Welcome to your dream home in the highly sought-after Wabeek Woods community! Nestled in a serene setting surrounded by nature, this impeccable 3-bedroom, 3.5-bathroom condo offers a lifestyle of luxury and comfort. Step inside to discover a stunning open floor plan flooded with natural light, accentuated by vaulted ceilings and beautiful hardwood floors throughout. The spacious living room and dining area boast a marble surround gas fireplace, creating the perfect ambiance for cozy evenings or entertaining guests. Indulge in the tranquility of the master suite featuring a vaulted ceiling, ample closet space, and a luxurious marble bath with a soaking tub – your own private oasis. Enjoy seamless indoor-outdoor living with convenient access to the deck from the dining area, ideal for morning coffee or al fresco dining. The lower level is beautifully finished and offers even more space to relax and unwind, complete with a gas fireplace, family room, wet bar, and remodeled full bath. This level is perfect for accommodating guests or creating your own personal retreat. This home has been meticulously maintained and updated, with recent upgrades including a new kitchen with all new appliances in 2019, a garage door and front door replaced in 2023, and a newly renovated basement in 2018. Both decks were redone in late 2017 and restained in 2023 for your enjoyment. Other notable features include newer HVAC systems, dual zone for optimal comfort, a second-floor outside air conditioner installed in 2022, and updated fireplaces in 2018. With a freshly paved driveway in 2021, updated carpeting in 2018, and all development roads repaved the same year, every detail has been thoughtfully considered. Enjoy direct access to serene Wabeek Lake via a private path behind the house, perfect for kayaking and canoeing. Cast a line from the dock and savor tranquil moments by the water. Don't miss your chance to experience the ultimate in luxury living in this exceptional Wabeek Woods condo. Schedule your private showing today!
Sold for $625,000
$625,000
3628 Pheasant Run, Bloomfield Hills, MI 48302
3beds
4,056sqft
Condominium
Built in 1983
-- sqft lot
$762,900 Zestimate®
$154/sqft
$4,049 Estimated rent
Home value
$762,900
$687,000 - $862,000
$4,049/mo
Zestimate® history
Owner options
List your home for rent
$4,049/mo
Rent Zestimate®
Find your next renter with Zillow Rental Manager. Plus, with online applications, you can quickly screen prospective tenants – for free.
$4,049/mo
Rent Zestimate®
Refinance and save
$4,474/mo
Est. payment
Refinancing to a lower rate could help reduce your monthly payments and save thousands over the life of the loan.
$4,474/mo
Est. payment
Explore your selling options
Work with a Zillow partner agent
Leverage their expertise and Zillow's premium Showcase listings to get your home seen by more buyers.
Get startedList with your own agent
Get your home in front of millions of buyers by listing it on Zillow.
Learn how to do itSell it yourself
Take full control of how buyers see your home on Zillow by listing For Sale by Owner (FSBO).
List your homeWhat's special
Gas fireplaceGarage doorMarble surround gas fireplaceDual zoneFreshly paved drivewayOutdoor livingMaster suite
Zillow last checked:
Listing updated:
Listed by:
Justin S Ford 855-477-7355,
EXP Realty Plymouth
Bought with:
Jennifer Turala, 6501447313
Metropolitan Real Estate Group
Source: Realcomp II,MLS#: 20240020435
Facts & features
Interior
Bedrooms & bathrooms
- Bedrooms: 3
- Bathrooms: 4
- Full bathrooms: 3
- 1/2 bathrooms: 1
Primary bedroom
- Level: Entry
- Dimensions: 16 x 21
Bedroom
- Level: Basement
- Dimensions: 12 x 17
Bedroom
- Level: Basement
- Dimensions: 13 x 17
Primary bathroom
- Level: Entry
Other
- Level: Basement
Other
- Level: Basement
Other
- Level: Entry
Other
- Level: Entry
- Dimensions: 8 x 15
Dining room
- Level: Entry
- Dimensions: 11 x 18
Family room
- Level: Basement
- Dimensions: 17 x 19
Kitchen
- Level: Entry
- Dimensions: 7 x 11
Laundry
- Level: Entry
- Dimensions: 7 x 10
Library
- Level: Entry
- Dimensions: 10 x 14
Living room
- Level: Entry
- Dimensions: 21 x 22
Other
- Level: Basement
- Dimensions: 14 x 16
Heating
- Forced Air, Natural Gas
Cooling
- Central Air
Appliances
- Included: Bar Fridge, Dishwasher, Dryer, Free Standing Gas Oven, Free Standing Refrigerator, Microwave, Washer
Features
- High Speed Internet
- Basement: Finished
- Has fireplace: Yes
- Fireplace features: Basement, Gas, Living Room
Interior area
- Total interior livable area: 4,056 sqft
- Finished area above ground: 2,028
- Finished area below ground: 2,028
Property
Parking
- Total spaces: 2
- Parking features: Two Car Garage, Attached, Direct Access, Electricityin Garage, Garage Door Opener
- Attached garage spaces: 2
Features
- Levels: One Story Up
- Stories: 1
- Entry location: GroundLevel
- Pool features: None
- Waterfront features: Dock Facilities, Lake Privileges, No Motor Lake
- Body of water: Wabeek Lake
Details
- Parcel number: C1907380010
- Special conditions: Short Sale No,Standard
Construction
Type & style
- Home type: Condo
- Architectural style: End Unit,Ranch
- Property subtype: Condominium
Materials
- Brick, Wood Siding
- Foundation: Basement, Poured
- Roof: Asphalt
Condition
- New construction: No
- Year built: 1983
- Major remodel year: 2018
Utilities & green energy
- Sewer: Public Sewer
- Water: Public
Community & HOA
Community
- Subdivision: WABEEK WOODS II OCCPN 229
HOA
- Has HOA: Yes
- Services included: Maintenance Grounds, Maintenance Structure, Other, Snow Removal, Trash
- HOA fee: $409 monthly
Location
- Region: Bloomfield Hills
Financial & listing details
- Price per square foot: $154/sqft
- Tax assessed value: $268,540
- Annual tax amount: $6,352
- Date on market: 4/5/2024
- Cumulative days on market: 23 days
- Listing agreement: Exclusive Right To Sell
- Listing terms: Cash,Conventional
Price history
| Date | Event | Price |
|---|---|---|
| 5/17/2024 | Sold | $625,000-3.8%$154/sqft |
Source:  Realcomp II #20240020435 Report a problem Realcomp II #20240020435 Report a problem | ||
| 4/28/2024 | Pending sale | $650,000$160/sqft |
Source: Realcomp II #20240020435 Report a problem | ||
| 4/23/2024 | Price change | $650,000-3.7%$160/sqft |
Source: Realcomp II #20240020435 Report a problem | ||
| 4/17/2024 | Price change | $675,000-3.6%$166/sqft |
Source: Realcomp II #20240020435 Report a problem | ||
| 4/15/2024 | Pending sale | $699,900$173/sqft |
Source: Realcomp II #20240020435 Report a problem | ||
| 4/5/2024 | Listed for sale | $699,900+62.8%$173/sqft |
Source: Realcomp II #20240020435 Report a problem | ||
| 7/4/2018 | Listing removed | $429,888$106/sqft |
Source: KW Metro #218017911 Report a problem | ||
| 3/6/2018 | Listed for sale | $429,888$106/sqft |
Source: KW Metro #218017911 Report a problem | ||
Public tax history
Tax history is unavailable.
Neighborhood: 48302
Nearby homes
- $775,0003 bd3 ba3.1k sqft3727 Wabeek Lake Dr W, Bloomfield Hills, MI 48302Sold

- $911,7003 bd3 ba4k sqft3636 Pheasant Run, Bloomfield Hills, MI 48302Off Market
- $---- bd-- ba-- sqft3705 Wabeek Lake Dr W, Bloomfield Hills, MI 48302Off Market
- $651,8003 bd3 ba2.4k sqft3739 Wabeek Lake Dr W #1, Bloomfield Hills, MI 48302Off Market
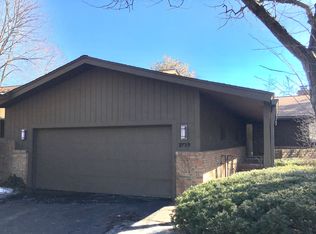
- $699,5003 bd3 ba3.7k sqft3709 Wabeek Lake Dr W, Bloomfield Hills, MI 48302For Sale
- $725,0003 bd4 ba1.8k sqft3632 Pheasant Run #1, Bloomfield Hills, MI 48302Sold
- $842,6003 bd3 ba2.4k sqft3636 Pheasant Run #1, Bloomfield Hills, MI 48302Off Market
- $725,0003 bd4 ba3.3k sqft3632 Pheasant Run, Bloomfield Hills, MI 48302Sold
Nearby schools
GreatSchools rating
- 9/10Lone Pine Elementary SchoolGrades: PK-5Distance: 1.6 mi
- 10/10Bloomfield Hills Middle SchoolGrades: 6-8Distance: 2.3 mi
- 9/10Bloomfield Hills High SchoolGrades: 9-12Distance: 1.7 mi
Get a cash offer in 3 minutes
Find out how much your home could sell for in as little as 3 minutes with a no-obligation cash offer.
Estimated market value
$762,900
Get a cash offer in 3 minutes
Find out how much your home could sell for in as little as 3 minutes with a no-obligation cash offer.
Estimated market value
$762,900
- Michigan
- Oakland County
- Bloomfield Hills
- 48302
- 3628 Pheasant Run
Nearby cities
Nearby zip codes
Other Bloomfield Hills Topics
- Apartments for Rent in 48302
- Houses for Sale in 48302
- Houses for Rent in 48302
- 48302 Real Estate
- Bloomfield Hills Condos
- Houses for Sale in Bloomfield Hills
- Newest Listings in Bloomfield Hills
- Bloomfield Hills Home Values
- Bloomfield Hills Real Estate Agents
- Bloomfield Hills Refinance
- Bloomfield Hills Mortgage Rates
