Experience luxury, privacy, and modern living in this meticulously renovated home, completely redone just 4 years ago with top-quality finishes and advanced systems. With a design for permanence and precision, the home offers a spacious layout with elegant Italian porcelain floors, quartzite natural stone counters, and extensive Lafata cabinetry throughout. The expansive kitchen is a chef’s dream with high-end Meile appliances, a Zypher 600 CFM fan, and an island for extra prep and storage space. Flow seamlessly from the kitchen to the great room, featuring recessed lighting, a cozy gas fireplace, and views of the beautifully landscaped yard. Step out onto the full-length Trex deck with new railings or walk down to the stamped concrete patio and enjoy the magnificently landscaped grounds, complete with a Japanese dry riverbed for natural rain flow. The private walk to the dock offers easy access to lake activities, including fishing, pontoon boats, and kayaking. For added convenience, the home is equipped with a whole-house generator, direct hard wiring, and hidden wiring behind TVs for a clean, organized look. The thoughtfully finished basement includes a walk-out door to the patio, a second gas fireplace, kitchenette with quartzite counters, custom cabinetry, and a dedicated locked storage room for security equipment. Luxurious wool carpeting lines the custom wood basement stairs and custom wrought iron railings to lower level. The master suite is an oasis of tranquility with soundproofing, 2 spacious walk-in closets, and a well-appointed bath featuring brass sconces, Toto fixtures, and dual sinks. Two additional bedrooms in lower level also feature custom WICs. Additional highlights include a front stamped concrete walkway, underground 220v wiring to the front patio, outdoor cameras with internet-connected recording for security, and 18 foot garage door. BATVAI. Licensed agent to by physically present at all showings.
Sold for $775,000
$775,000
3727 Wabeek Lake Dr W, Bloomfield Hills, MI 48302
3beds
3,104sqft
Condominium
Built in 1977
-- sqft lot
$886,900 Zestimate®
$250/sqft
$3,436 Estimated rent
Home value
$886,900
Estimated sales range
Not available
$3,436/mo
Zestimate® history
Owner options
List your home for rent
$3,436/mo
Rent Zestimate®
Find your next renter with Zillow Rental Manager. Plus, with online applications, you can quickly screen prospective tenants – for free.
$3,436/mo
Rent Zestimate®
Refinance and save
$4,623/mo
Est. payment
Refinancing to a lower rate could help reduce your monthly payments and save thousands over the life of the loan.
$4,623/mo
Est. payment
Explore your selling options
Work with a Zillow partner agent
Leverage their expertise and Zillow's premium Showcase listings to get your home seen by more buyers.
Get startedList with your own agent
Get your home in front of millions of buyers by listing it on Zillow.
Learn how to do itSell it yourself
Take full control of how buyers see your home on Zillow by listing For Sale by Owner (FSBO).
List your homeWhat's special
Cozy gas fireplaceBeautifully landscaped yardThoughtfully finished basementItalian porcelain floorsMaster suiteFull-length trex deckCustom wics
Zillow last checked:
Listing updated:
Listed by:
Nancy Spector 248-752-1002,
Howard Hanna Birmingham
Bought with:
Nancy Spector, 6501215352
Howard Hanna Birmingham
Source: Realcomp II,MLS#: 20240081311
Facts & features
Interior
Bedrooms & bathrooms
- Bedrooms: 3
- Bathrooms: 3
- Full bathrooms: 2
- 1/2 bathrooms: 1
Primary bedroom
- Level: Entry
- Dimensions: 20 x 16
Bedroom
- Level: Basement
- Dimensions: 13 x 10
Bedroom
- Level: Basement
- Dimensions: 19 x 11
Primary bathroom
- Level: Entry
- Dimensions: 12 x 10
Other
- Level: Basement
- Dimensions: 11 x 8
Other
- Level: Entry
- Dimensions: 9 x 6
Other
- Level: Entry
- Dimensions: 10 x 9
Dining room
- Level: Entry
- Dimensions: 12 x 11
Family room
- Level: Basement
- Dimensions: 18 x 17
Great room
- Level: Entry
- Dimensions: 20 x 19
Kitchen
- Level: Entry
- Dimensions: 13 x 10
Laundry
- Level: Entry
- Dimensions: 10 x 8
Library
- Level: Entry
- Dimensions: 19 x 11
Heating
- ENERGYSTAR Qualified Furnace Equipment, Forced Air, Natural Gas
Cooling
- Central Air
Appliances
- Included: Dishwasher, Disposal, Dryer, Electric Cooktop, Energy Star Qualified Dryer, Energy Star Qualified Dishwasher, Energy Star Qualified Freezer, Energy Star Qualified Refrigerator, Energy Star Qualified Washer, Free Standing Electric Oven, Free Standing Electric Range, Free Standing Freezer, Free Standing Refrigerator, Humidifier, Microwave, Range Hood, Self Cleaning Oven, Stainless Steel Appliances, Vented Exhaust Fan, Washer
- Laundry: Electric Dryer Hookup, Laundry Room, Washer Hookup
Features
- Entrance Foyer, ENERGYSTAR Qualified Doors, ENERGYSTAR Qualified Light Fixtures, High Speed Internet, Programmable Thermostat, Wet Bar
- Basement: Bath Stubbed,Daylight,Finished,Full,Interior Entry,Private,Walk Out Access
- Has fireplace: Yes
- Fireplace features: Basement, Gas, Great Room
Interior area
- Total interior livable area: 3,104 sqft
- Finished area above ground: 2,054
- Finished area below ground: 1,050
Property
Parking
- Total spaces: 2
- Parking features: Two Car Garage, Attached
- Attached garage spaces: 2
Accessibility
- Accessibility features: Accessible Bedroom, Accessible Central Living Area, Accessible Closets, Accessible Common Area, Accessible Electrical And Environmental Controls, Accessible Entrance, Accessible Full Bath, Accessible Kitchen, Accessible Stairway, Adaptable Bathroom Walls, Common Area, Electronic Environmental Controls, Reinforced Floors, Smart Technology, Standby Generator
Features
- Levels: One
- Stories: 1
- Entry location: GroundLevelwSteps
- Patio & porch: Deck
Lot
- Features: Water View, Wooded
Details
- Parcel number: 1907380004
- Special conditions: Short Sale No,Standard
Construction
Type & style
- Home type: Condo
- Architectural style: Ranch
- Property subtype: Condominium
Materials
- Brick
- Foundation: Basement, Poured
- Roof: Asphalt
Condition
- New construction: No
- Year built: 1977
Utilities & green energy
- Sewer: Public Sewer
- Water: Public
- Utilities for property: Above Ground Utilities, Cable Available
Community & HOA
Community
- Subdivision: WABEEK WOODS II OCCPN 229
HOA
- Has HOA: Yes
- Services included: Insurance, Maintenance Grounds, Maintenance Structure, Sewer, Snow Removal, Trash
- HOA fee: $481 monthly
- HOA phone: 248-745-7100
Location
- Region: Bloomfield Hills
Financial & listing details
- Price per square foot: $250/sqft
- Tax assessed value: $220,500
- Annual tax amount: $8,015
- Date on market: 10/31/2024
- Cumulative days on market: 50 days
- Listing agreement: Exclusive Right To Sell
- Listing terms: Cash,Conventional
Price history
| Date | Event | Price |
|---|---|---|
| 12/20/2024 | Sold | $775,000-6.1%$250/sqft |
Source:  Realcomp II #20240081311 Report a problem Realcomp II #20240081311 Report a problem | ||
| 12/20/2024 | Pending sale | $825,000$266/sqft |
Source: Realcomp II #20240081311 Report a problem | ||
| 10/31/2024 | Listed for sale | $825,000$266/sqft |
Source: Realcomp II #20240081311 Report a problem | ||
Public tax history
Tax history is unavailable.
Neighborhood: 48302
Nearby homes
- $918,2003 bd3 ba4k sqft3636 Pheasant Run, Bloomfield Hills, MI 48302Off Market
- $625,0003 bd4 ba4k sqft3628 Pheasant Run, Bloomfield Hills, MI 48302Sold

- $---- bd-- ba-- sqft3705 Wabeek Lake Dr W, Bloomfield Hills, MI 48302Off Market
- $651,8003 bd3 ba2.4k sqft3739 Wabeek Lake Dr W #1, Bloomfield Hills, MI 48302Off Market
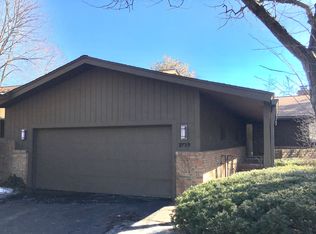
- $699,5003 bd3 ba3.7k sqft3709 Wabeek Lake Dr W, Bloomfield Hills, MI 48302For Sale
- $725,0003 bd4 ba1.8k sqft3632 Pheasant Run #1, Bloomfield Hills, MI 48302Sold
- $842,6003 bd3 ba2.4k sqft3636 Pheasant Run #1, Bloomfield Hills, MI 48302Off Market
- $725,0003 bd4 ba3.3k sqft3632 Pheasant Run, Bloomfield Hills, MI 48302Sold
Nearby schools
GreatSchools rating
- 9/10Lone Pine Elementary SchoolGrades: PK-5Distance: 1.6 mi
- 10/10Bloomfield Hills Middle SchoolGrades: 6-8Distance: 2.3 mi
- 9/10Bloomfield Hills High SchoolGrades: 9-12Distance: 1.7 mi
Get a cash offer in 3 minutes
Find out how much your home could sell for in as little as 3 minutes with a no-obligation cash offer.
Estimated market value
$886,900
Get a cash offer in 3 minutes
Find out how much your home could sell for in as little as 3 minutes with a no-obligation cash offer.
Estimated market value
$886,900
- Michigan
- Oakland County
- Bloomfield Hills
- 48302
- 3727 Wabeek Lake Dr W
Nearby cities
Nearby zip codes
Other Bloomfield Hills Topics
- Apartments for Rent in 48302
- Houses for Sale in 48302
- Houses for Rent in 48302
- 48302 Real Estate
- Bloomfield Hills Condos
- Houses for Sale in Bloomfield Hills
- Newest Listings in Bloomfield Hills
- Bloomfield Hills Home Values
- Bloomfield Hills Real Estate Agents
- Bloomfield Hills Refinance
- Bloomfield Hills Mortgage Rates
