*Video Tour Available* Settle into the easy, active lifestyle of Heritage Hills, where comfort, convenience, and community come together. This inviting townhome is tucked away on a QUIET STREET with NO REAR NEIGHBORS and IN CLOSE PROXIMITY TO THE CLUBHOUSE—making it effortless to enjoy everything the neighborhood has to offer. Simply unpack and relax because large furnishings are included for a smooth, stress-free move. Natural light fills the home, creating a warm and welcoming atmosphere that’s perfect for both relaxing and entertaining. The FLEX ROOM offers spaces that adapt to your lifestyle—whether you need a home office, workout area, or hobby room. Mornings can begin with coffee at the breakfast bar, and evenings can be spent unwinding on the screened patio while taking in peaceful views of the community’s iconic “HH” shrubs. This villa is on a large lot with plenty of room to extend the lanai. Privacy is thoughtfully designed, with a guest bedroom that offers private access to the guest bath. The primary suite has a beautiful view, EXTRA-LARGE WALK-IN CLOSET, granite countertop with 2 sinks and a tile shower with handheld wand. The kitchen has GRANITE COUNTERTOPS, stainless steel appliances, a tile backsplash and breakfast bar. Everyday routines are made simple with ample storage, a SPACIOUS LAUNDRY ROOM, and an ATTACHED GARAGE. Additional perks of this home include a STORM DOOR to let the light in, ample closet/storage space with adjustable shelving, CEILING FANS, gutters, NEWER AC (2022) and a newer garbage disposal. Living here means enjoying RESORT-STYLE AMENITIES just around the corner. The Heritage Hills clubhouse features a HEATED POOL AND SPA, FITNESS CENTER, sauna, sports courts, golf simulator, dog park, and welcoming social spaces. A full CALENDAR OF EVENTS, classes, clubs, and ballroom shows makes it easy to stay active, connected, and engaged. Plus, GOLF-CART FRIENDLY STREETS add to the relaxed, neighborly vibe. HOA services take care of lawn maintenance, roof replacement, exterior painting, irrigation and the termite bond. Spectrum high-speed internet and cable are also included in the HOA dues! With 24-hour gated security and a vibrant community atmosphere, Heritage Hills offers more than a home—it offers your new, relaxed lifestyle.
Sold for $280,000
Zestimate®
$280,000
3628 SOLANA CIRCLE #C, CLERMONT, FL 34711
2beds
1,374sqft
Villa
Built in 2016
5,180 Square Feet Lot
$280,000 Zestimate®
$204/sqft
$2,204 Estimated rent
Home value
$280,000
$266,000 - $294,000
$2,204/mo
Zestimate® history
Owner options
List your home for rent
$2,204/mo
Rent Zestimate®
Find your next renter with Zillow Rental Manager. Plus, with online applications, you can quickly screen prospective tenants – for free.
$2,204/mo
Rent Zestimate®
Refinance and save
$2,432/mo
Est. payment
Refinancing to a lower rate could help reduce your monthly payments and save thousands over the life of the loan.
$2,432/mo
Est. payment
Explore your selling options
Work with a Zillow partner agent
Leverage their expertise and Zillow's premium Showcase listings to get your home seen by more buyers.
Get startedList with your own agent
Get your home in front of millions of buyers by listing it on Zillow.
Learn how to do itSell it yourself
Take full control of how buyers see your home on Zillow by listing For Sale by Owner (FSBO).
List your homeWhat's special
Attached garageBreakfast barSpacious laundry roomLarge lotWarm and welcoming atmosphereCeiling fansNewer garbage disposal
Zillow last checked:
Listing updated:
Listed by:
Tennille Biggers 850-628-4455,
KELLER WILLIAMS ELITE PARTNERS III REALTY 321-527-5111
Bought with:
Maureen Nguyen, LLC, 3248292
REAL BROKER, LLC
Source: Stellar MLS,MLS#: O6376932 Originating MLS: Lake and Sumter
Originating MLS: Lake and Sumter
Facts & features
Interior
Bedrooms & bathrooms
- Bedrooms: 2
- Bathrooms: 2
- Full bathrooms: 2
Rooms
- Room types: Attic, Den/Library/Office, Family Room, Utility Room
Primary bedroom
- Features: Ceiling Fan(s), Dual Sinks, En Suite Bathroom, Granite Counters, Shower No Tub, Walk-In Closet(s)
- Level: First
- Area: 182 Square Feet
- Dimensions: 13x14
Bedroom 2
- Features: Ceiling Fan(s), En Suite Bathroom, Granite Counters, Built-in Closet
- Level: First
- Area: 120 Square Feet
- Dimensions: 10x12
Den
- Level: First
- Area: 120 Square Feet
- Dimensions: 10x12
Dining room
- Level: First
- Area: 143 Square Feet
- Dimensions: 13x11
Kitchen
- Features: Bar, Breakfast Bar, Pantry, Granite Counters, Built-in Closet
- Level: First
- Area: 143 Square Feet
- Dimensions: 11x13
Living room
- Features: Ceiling Fan(s)
- Level: First
- Area: 143 Square Feet
- Dimensions: 13x11
Heating
- Central
Cooling
- Central Air
Appliances
- Included: Dishwasher, Disposal, Dryer, Electric Water Heater, Microwave, Range, Refrigerator, Washer
- Laundry: Inside, Laundry Room
Features
- Ceiling Fan(s), Crown Molding, High Ceilings, In Wall Pest System, Open Floorplan, Primary Bedroom Main Floor, Solid Wood Cabinets, Split Bedroom, Stone Counters, Thermostat, Walk-In Closet(s)
- Flooring: Carpet, Ceramic Tile
- Doors: Sliding Doors
- Windows: Blinds, Window Treatments
- Has fireplace: No
- Furnished: Yes
Interior area
- Total structure area: 1,688
- Total interior livable area: 1,374 sqft
Property
Parking
- Total spaces: 1
- Parking features: Driveway, Garage Door Opener, Ground Level
- Attached garage spaces: 1
- Has uncovered spaces: Yes
- Details: Garage Dimensions: 10x21
Features
- Levels: One
- Stories: 1
- Patio & porch: Covered, Patio, Rear Porch, Screened
- Exterior features: Irrigation System, Lighting, Private Mailbox, Rain Gutters, Sidewalk
- Has view: Yes
- View description: Park/Greenbelt
Lot
- Size: 5,180 Square Feet
- Features: City Lot, In County, Landscaped, Level, Near Golf Course
- Residential vegetation: Mature Landscaping, Trees/Landscaped
Details
- Parcel number: 0323260101000008C0
- Zoning: PUD
- Special conditions: None
Construction
Type & style
- Home type: SingleFamily
- Architectural style: Traditional
- Property subtype: Villa
Materials
- Block, Stucco
- Foundation: Slab
- Roof: Shingle
Condition
- Completed
- New construction: No
- Year built: 2016
Utilities & green energy
- Sewer: Public Sewer
- Water: Public
- Utilities for property: BB/HS Internet Available, Cable Connected, Electricity Connected, Phone Available, Sewer Connected, Street Lights, Underground Utilities, Water Connected
Green energy
- Water conservation: Fl. Friendly/Native Landscape
Community & HOA
Community
- Features: Clubhouse, Dog Park, Fitness Center, Gated Community - Guard, Golf Carts OK, Park, Pool, Sidewalks, Tennis Court(s)
- Security: Gated Community, Security Gate
- Pet fee: $0 monthly
- Senior community: Yes
- Subdivision: CLERMONT HERITAGE HILLS PH 02
HOA
- Has HOA: Yes
- Amenities included: Clubhouse, Fitness Center, Gated, Park, Pickleball Court(s), Pool, Recreation Facilities, Sauna, Tennis Court(s)
- Services included: 24-Hour Guard, Cable TV, Internet
- HOA fee: $543 monthly
- HOA name: Leland Management
- HOA phone: 352-432-2155
Location
- Region: Clermont
Financial & listing details
- Price per square foot: $204/sqft
- Annual tax amount: $1,458
- Date on market: 1/29/2026
- Cumulative days on market: 50 days
- Listing terms: Cash,Conventional,FHA,VA Loan
- Ownership: Fee Simple
- Total actual rent: 0
- Electric utility on property: Yes
- Road surface type: Paved
Price history
| Date | Event | Price |
|---|---|---|
| 4/16/2026 | Sold | $280,000-1.8%$204/sqft |
Source:  Stellar MLS #O6376932 Report a problem Stellar MLS #O6376932 Report a problem | ||
| 3/20/2026 | Pending sale | $285,000$207/sqft |
Source: Stellar MLS #O6376932 Report a problem | ||
| 3/6/2026 | Price change | $285,000-1.7%$207/sqft |
Source: Stellar MLS #O6376932 Report a problem | ||
| 2/18/2026 | Price change | $290,000-3.3%$211/sqft |
Source: Stellar MLS #O6376932 Report a problem | ||
| 1/29/2026 | Listed for sale | $300,000$218/sqft |
Source: Stellar MLS #O6376932 Report a problem | ||
Public tax history
Tax history is unavailable.
Neighborhood: 34711
Nearby homes
- $328,2002 bd2 ba1.5k sqft3628 Solana Cir, Clermont, FL 34711Off Market
- $293,2002 bd2 ba1.4k sqft3628 Solana Cir, Clermont, FL 34711Off Market
- $280,0002 bd2 ba1.4k sqft3628 Solana Cir, Clermont, FL 34711Sold
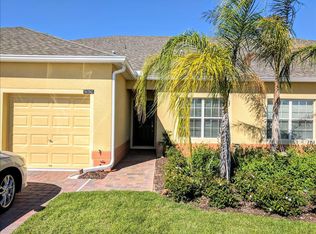
- $343,9002 bd2 ba1.5k sqft3628 Solana Cir #D, Clermont, FL 34711Off Market
- $330,7002 bd2 ba1.5k sqft3632 Solana Cir, Clermont, FL 34711Off Market
- $257,5002 bd2 ba1.3k sqft3632 Solana Cir UNIT B, Clermont, FL 34711For Sale
- $295,2002 bd2 ba1.3k sqft3632 Solana Cir UNIT C, Clermont, FL 34711Off Market
- $272,6002 bd2 ba1.5k sqft3632 Solana Cir, Clermont, FL 34711Off Market
Nearby schools
GreatSchools rating
- 7/10Lost Lake Elementary SchoolGrades: PK-5Distance: 1.8 mi
- 6/10Windy Hill Middle SchoolGrades: 6-8Distance: 0.6 mi
- 5/10East Ridge High SchoolGrades: 9-12Distance: 2.3 mi
Schools provided by the listing agent
- Elementary: Lost Lake Elem
- Middle: Windy Hill Middle
- High: East Ridge High
Source: Stellar MLS. This data may not be complete. We recommend contacting the local school district to confirm school assignments for this home.
Get a cash offer in 3 minutes
Find out how much your home could sell for in as little as 3 minutes with a no-obligation cash offer.
Estimated market value
$280,000
Get a cash offer in 3 minutes
Find out how much your home could sell for in as little as 3 minutes with a no-obligation cash offer.
Estimated market value
$280,000
- Florida
- Lake County
- Clermont
- 34711
- 3628 SOLANA CIRCLE Unit C
Nearby cities
Nearby zip codes
Other Clermont Topics
