Nestled in the prestigious Highland Park neighborhood of Avon Ohio. This stunning luxury custom built home offers 3,600 sq.ft. of elegant living space with five bedrooms, four and a half baths and a first floor master suite. The two story great room creates a grand yet inviting atmosphere. The gourmet kitchen and open-concept design make entertaining effortless. Situated on a quiet cul-de-sac this home boasts a fenced in backyard plus a spacious back patio for outdoor enjoyment. This home welcomes you with it's charming front porch. The three car garage provides ample storage, and meticulous details throughout to make this home truly move-in ready. The finished basement expands the living space with a full kitchen, full bath, playroom and a staircase leading directly to the garage for added convenience. High-end finishes, thoughtful design and modern amenities ensure comfort and style in every room. With it's prime location in of of Avon's most sought after communities, this home offers luxury, privacy and convenience. Schedule your private tour today!
Closed
$932,000
36285 Montrose Way, Avon, OH 44011
5beds
5,928sqft
Single Family Residence
Built in 2007
0.43 Acres Lot
$959,200 Zestimate®
$157/sqft
$4,878 Estimated rent
Home value
$959,200
$854,000 - $1.08M
$4,878/mo
Zestimate® history
Owner options
List your home for rent
$4,878/mo
Rent Zestimate®
Find your next renter with Zillow Rental Manager. Plus, with online applications, you can quickly screen prospective tenants – for free.
$4,878/mo
Rent Zestimate®
Refinance and save
$5,384/mo
Est. payment
Refinancing to a lower rate could help reduce your monthly payments and save thousands over the life of the loan.
$5,384/mo
Est. payment
Explore your selling options
Work with a Zillow partner agent
Leverage their expertise and Zillow's premium Showcase listings to get your home seen by more buyers.
Get startedList with your own agent
Get your home in front of millions of buyers by listing it on Zillow.
Learn how to do itSell it yourself
Take full control of how buyers see your home on Zillow by listing For Sale by Owner (FSBO).
List your homeWhat's special
First floor master suiteFinished basementSpacious back patioQuiet cul-de-sacElegant living spaceOpen-concept designThree car garage
Zillow last checked:
Listing updated:
Listed by:
David Gormley davidgormley@howardhanna.com440-225-9894,
Howard Hanna
Bought with:
Stacy M Watson, 427511
Keller Williams Citywide
Source: MLS Now,MLS#: 5109049Originating MLS: Lorain County Association Of REALTORS
Facts & features
Interior
Bedrooms & bathrooms
- Bedrooms: 5
- Bathrooms: 5
- Full bathrooms: 4
- 1/2 bathrooms: 1
- Main level bathrooms: 2
- Main level bedrooms: 1
Primary bedroom
- Description: First floor master with double vaulted tray ceiling,Flooring: Carpet
- Features: Vaulted Ceiling(s)
- Level: First
- Dimensions: 17 x 16.2
Bedroom
- Description: Flooring: Carpet
- Level: Second
- Dimensions: 13 x 13
Bedroom
- Description: Flooring: Carpet
- Level: Second
- Dimensions: 13 x 10.8
Bedroom
- Description: 10' vaulted ceiling,Flooring: Carpet
- Features: Vaulted Ceiling(s)
- Level: Second
- Dimensions: 13.8 x 12.8
Bedroom
- Description: Could be used as a bonus room
- Level: Second
- Dimensions: 23.4 x 26
Primary bathroom
- Description: Double sinks, tub, shower plus vaulted ceiling with skylight,Flooring: Ceramic Tile
- Features: Vaulted Ceiling(s)
- Level: First
- Dimensions: 14.9 x 10.2
Bathroom
- Description: Jack & Jill, double sinks & closet,Flooring: Laminate
- Level: Second
- Dimensions: 10.8 x 9
Dining room
- Description: Crown molding in dining room,Flooring: Luxury Vinyl Tile
- Level: First
- Dimensions: 11.7 x 13.8
Eat in kitchen
- Description: 13' vaulted ceiling,Flooring: Ceramic Tile
- Features: Vaulted Ceiling(s)
- Level: First
- Dimensions: 14 x 14
Entry foyer
- Description: 9' ceilings, double sidelights,Flooring: Ceramic Tile
- Level: First
- Dimensions: 11.7 x 7.6
Great room
- Description: Two story great room with gas fireplace,Flooring: Carpet
- Features: Fireplace
- Level: First
- Dimensions: 18.8 x 22
Kitchen
- Description: Double ovens, 3 sinks plus a kitchen island,Flooring: Ceramic Tile
- Level: First
- Dimensions: 20 x 14
Laundry
- Description: Pocket door, sink plus closet,Flooring: Ceramic Tile
- Level: First
- Dimensions: 9 x 6.6
Library
- Description: French doors with crown molding
- Level: First
- Dimensions: 13.1 x 11.7
Other
- Description: Cold storage walk in storage or additional SQ if needed,Flooring: Wood
- Level: Second
- Dimensions: 23 x 13
Other
- Description: Second full kitchen in lower level with island and bar stools,Flooring: Ceramic Tile
- Level: Lower
- Dimensions: 15 x 15
Other
- Description: Play room with built-in desks and closets,Flooring: Carpet
- Level: Lower
- Dimensions: 23 x 14
Pantry
- Description: shelving in pantry,Flooring: Ceramic Tile
- Level: First
- Dimensions: 6 x 5
Recreation
- Description: Walk out with fireplace. Full kitchen & bath.,Flooring: Carpet
- Features: Fireplace
- Level: Lower
- Dimensions: 32 x 26
Workshop
- Description: Workshop with 9' ceiling,Flooring: Concrete
- Level: Lower
- Dimensions: 23 x 15
Heating
- Fireplace(s), Gas
Cooling
- Central Air, Ceiling Fan(s)
Appliances
- Included: Cooktop, Dryer, Dishwasher, Disposal, Microwave, Range, Refrigerator, Washer
- Laundry: Washer Hookup, Electric Dryer Hookup, Main Level, Laundry Tub, Sink
Features
- Wet Bar, Tray Ceiling(s), Ceiling Fan(s), Chandelier, Crown Molding, Cathedral Ceiling(s), Dry Bar, Double Vanity, Entrance Foyer, Granite Counters, High Ceilings, In-Law Floorplan, Kitchen Island, Open Floorplan, Pantry, Recessed Lighting, Storage, Vaulted Ceiling(s), Wired for Data, Bar, Walk-In Closet(s)
- Windows: Blinds, Bay Window(s), Skylight(s), Shutters, Window Coverings, Window Treatments
- Basement: Full,Finished,Bath/Stubbed,Storage Space,Walk-Out Access,Sump Pump
- Number of fireplaces: 2
- Fireplace features: Electric, Gas Log, Gas, Other
Interior area
- Total structure area: 5,928
- Total interior livable area: 5,928 sqft
- Finished area above ground: 3,654
- Finished area below ground: 2,274
Property
Parking
- Parking features: Attached, Drain, Garage, Garage Door Opener, Oversized, Garage Faces Side, Water Available
- Attached garage spaces: 3
Features
- Levels: Two
- Stories: 2
- Patio & porch: Rear Porch, Covered, Enclosed, Front Porch, Patio, Porch
- Exterior features: Basketball Court, Sprinkler/Irrigation
- Pool features: Community
- Fencing: Back Yard,Wrought Iron
- Has view: Yes
- View description: Trees/Woods
Lot
- Size: 0.43 Acres
- Features: Cul-De-Sac, Wooded
Details
- Parcel number: 0400013000506
Construction
Type & style
- Home type: SingleFamily
- Architectural style: Colonial
- Property subtype: Single Family Residence
- Attached to another structure: Yes
Materials
- Brick, Vinyl Siding
- Roof: Asphalt,Fiberglass
Condition
- Year built: 2007
Details
- Builder name: Mike Lapos
Utilities & green energy
- Sewer: Public Sewer
- Water: Public
Community & HOA
Community
- Features: Pool
- Security: Security System, Carbon Monoxide Detector(s), Smoke Detector(s)
- Subdivision: Highland Park Sub 15
HOA
- Has HOA: Yes
- Services included: Association Management, Pool(s)
- HOA fee: $450 annually
- HOA name: Lawrence Management
Location
- Region: Avon
Financial & listing details
- Price per square foot: $157/sqft
- Tax assessed value: $721,950
- Annual tax amount: $12,421
- Date on market: 3/27/2025
- Cumulative days on market: 6 days
- Listing agreement: Exclusive Right To Sell
- Listing terms: Cash,Conventional,FHA
Price history
| Date | Event | Price |
|---|---|---|
| 5/16/2025 | Sold | $932,000-1.8%$157/sqft |
Source: MLS Now #5109049 Report a problem | ||
| 4/2/2025 | Pending sale | $949,500$160/sqft |
Source: MLS Now #5109049 Report a problem | ||
| 3/27/2025 | Listed for sale | $949,500+3940.4%$160/sqft |
Source: MLS Now #5109049 Report a problem | ||
| 9/14/2016 | Sold | $23,500-95%$4/sqft |
Source: Public Record Report a problem | ||
| 6/25/2007 | Sold | $473,400+361.9%$80/sqft |
Source: Public Record Report a problem | ||
| 2/28/2006 | Sold | $102,500$17/sqft |
Source: Public Record Report a problem | ||
Public tax history
| Year | Property taxes | Tax assessment |
|---|---|---|
| 2025 | $11,823 -4.8% | $252,680 |
| 2024 | $12,421 +13.9% | $252,680 +28.2% |
| 2023 | $10,905 +1% | $197,140 |
| 2022 | $10,803 -0.2% | $197,140 |
| 2021 | $10,825 +3.3% | $197,140 +10.1% |
| 2020 | $10,476 +2.1% | $179,060 |
| 2019 | $10,262 +7.9% | $179,060 |
| 2018 | $9,508 +3.9% | $179,060 +11.6% |
| 2017 | $9,149 -1.1% | $160,510 |
| 2016 | $9,255 -1% | $160,510 |
| 2015 | $9,347 +7.6% | $160,510 +6.7% |
| 2014 | $8,690 -0.5% | $150,480 |
| 2013 | $8,738 +1.6% | $150,480 |
| 2012 | $8,598 | $150,480 -68.3% |
| 2011 | -- | $474,300 |
| 2010 | -- | -- |
| 2009 | -- | -- |
| 2008 | $7,436 +645.5% | -- |
| 2006 | $997 | -- |
Find assessor info on the county website
Neighborhood: 44011
Nearby homes
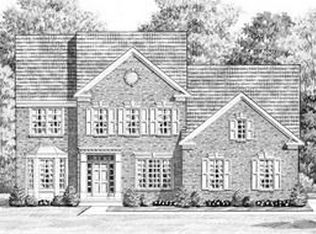
- $767,6004 bd3 ba3.4k sqft36281 Montrose Ct, Avon, OH 44011Off Market
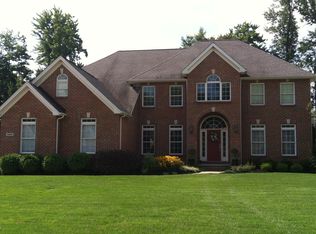
- $775,7004 bd5 ba3.1k sqft36289 Montrose Way, Avon, OH 44011Off Market
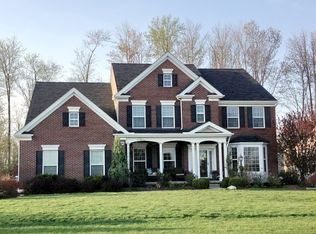
- $715,6004 bd2 ba3.5k sqft36281 Montrose Way, Avon, OH 44011Off Market

- $817,6005 bd4 ba3.7k sqft36284 Wendell St, Avon, OH 44011Off Market
- $960,0004 bd4 ba4.3k sqft36290 Wendell St, Avon, OH 44011Sold
- $782,5005 bd4 ba4.2k sqft36293 Montrose Way, Avon, OH 44011Off Market
- $708,6004 bd3 ba3.7k sqft36278 Wendell St, Avon, OH 44011Off Market
- $820,5005 bd2 ba3.3k sqft36275 Montrose Way, Avon, OH 44011Off Market
Nearby schools
GreatSchools rating
- NAAvon Village Elementary SchoolGrades: PK-KDistance: 1.2 mi
- 7/10Avon Middle SchoolGrades: 6-8Distance: 1.2 mi
- 9/10Avon High SchoolGrades: 8-12Distance: 1.3 mi
Schools provided by the listing agent
- District: Avon LSD - 4703
Source: MLS Now. This data may not be complete. We recommend contacting the local school district to confirm school assignments for this home.
Get a cash offer in 3 minutes
Find out how much your home could sell for in as little as 3 minutes with a no-obligation cash offer.
Estimated market value
$959,200
Get a cash offer in 3 minutes
Find out how much your home could sell for in as little as 3 minutes with a no-obligation cash offer.
Estimated market value
$959,200
- Ohio
- Lorain County
- Avon
- 44011
- 36285 Montrose Way
