Magnificent Upscale One Owner Colonial with Approximately $500,000 in Improvements .... Pristine Condition .... 4301 SF of Wonderful Wide Open Living Area .... 1st Floor Fabulous Master Bedroom .... Sparkling Hardwood Floors Throughout .... Tall Ceilings and Tall Windows Providing Lots of Natural Light and Energy .... Impressive Columns, Crown Moldings and Elegant Extra Woodwork .... Den or Living Room Off Foyer with Double Glass Doors .... Two Cozy Fireplaces .... 4 Huge Bedrooms .... 3.5 Bathrooms .... King Size Master Bedroom with Huge Walk-in Closet .... Spectacular & Newer Master Bathroom with 6' Tile & Glass Wrapped Shower, Granite Top Twin Vanities and Luxurious Soaking Tub .... Open 2nd Floor Loft Ideal For 2nd Office or Lounge .... Your Own Backyard Private Resort with 36' In-Ground Heated Pool Surrounded with Blue Stone Sandstone Pavers and Slip Resistant Nature Stone .... Inviting Covered Full Service Patio with Wood Trim Ceiling and FireMagic Grill, Cooktop, Rotisserie, Refrigerator, Hot & Cold Sink, Disposal plus Cozy Fireplace and Lounge .... The Scenic & Relaxing Waterfall is Your Backyard Center Piece .... Yard Sprinklers .... Huge 3 Car Side Load Attached Garage with Nature Stone Floor .... Gigantic Full Basement with Tall Ceilings .... Newer Roof .... Newer HVAC .... Whole House Generac Generator .... ADT Security System .... A Must See Newer $70,000 Gorgeous Eat-in Kitchen .... 1st week November Possession as Sellers are Building New on Schedule End of October Completion Date .......... Must See the MLS Attached List of Improvements
Closed
$960,000
36290 Wendell St, Avon, OH 44011
4beds
4,301sqft
Single Family Residence
Built in 2006
0.4 Acres Lot
$1,003,800 Zestimate®
$223/sqft
$4,514 Estimated rent
Home value
$1,003,800
$954,000 - $1.05M
$4,514/mo
Zestimate® history
Owner options
List your home for rent
$4,514/mo
Rent Zestimate®
Find your next renter with Zillow Rental Manager. Plus, with online applications, you can quickly screen prospective tenants – for free.
$4,514/mo
Rent Zestimate®
Refinance and save
$5,533/mo
Est. payment
Refinancing to a lower rate could help reduce your monthly payments and save thousands over the life of the loan.
$5,533/mo
Est. payment
Explore your selling options
Work with a Zillow partner agent
Leverage their expertise and Zillow's premium Showcase listings to get your home seen by more buyers.
Get startedList with your own agent
Get your home in front of millions of buyers by listing it on Zillow.
Learn how to do itSell it yourself
Take full control of how buyers see your home on Zillow by listing For Sale by Owner (FSBO).
List your homeWhat's special
Zillow last checked:
Listing updated:
Listed by:
John Vrsansky Jr John@OnTargetRealty.com216-849-6775,
On Target Realty, Inc.,
Wayne S Plowman 440-865-3099,
On Target Realty, Inc.
Bought with:
Wade Hurley, 2013003583
Howard Hanna
Source: MLS Now,MLS#: 5057551 Originating MLS: Akron Cleveland Association of REALTORS
Originating MLS: Akron Cleveland Association of REALTORSFacts & features
Interior
Bedrooms & bathrooms
- Bedrooms: 4
- Bathrooms: 4
- Full bathrooms: 3
- 1/2 bathrooms: 1
- Main level bathrooms: 2
- Main level bedrooms: 1
Primary bedroom
- Description: Flooring: Wood
- Features: High Ceilings, Primary Downstairs, Walk-In Closet(s), Window Treatments
- Level: First
- Dimensions: 18 x 15
Bedroom
- Description: Flooring: Wood
- Features: Window Treatments
- Level: Second
- Dimensions: 23 x 15
Bedroom
- Description: Flooring: Wood
- Features: Window Treatments
- Level: Second
- Dimensions: 18 x 13
Bedroom
- Description: Flooring: Wood
- Features: Window Treatments
- Level: Second
- Dimensions: 13 x 12
Primary bathroom
- Description: Flooring: Ceramic Tile
- Features: Granite Counters, High Ceilings, Soaking Tub
- Level: First
- Dimensions: 14 x 10
Dining room
- Description: Flooring: Wood
- Features: Window Treatments
- Level: First
- Dimensions: 18 x 15
Entry foyer
- Description: Flooring: Wood
- Level: First
- Dimensions: 18 x 8
Family room
- Description: Flooring: Wood
- Features: Fireplace, High Ceilings, Window Treatments
- Level: First
- Dimensions: 22 x 17
Kitchen
- Description: 15' Island Counter,Flooring: Wood
- Features: Built-in Features, Granite Counters
- Level: First
- Dimensions: 22 x 15
Library
- Description: Flooring: Wood
- Features: Window Treatments
- Level: First
- Dimensions: 14 x 12
Loft
- Description: Flooring: Wood
- Level: First
- Dimensions: 15 x 15
Mud room
- Description: Flooring: Wood
- Level: First
- Dimensions: 14 x 7
Pantry
- Description: Butler Pantry with Huge Walk-in Pantry Closet,Flooring: Wood
- Features: Granite Counters, Walk-In Closet(s)
- Level: First
- Dimensions: 11 x 7
Heating
- Forced Air, Gas
Cooling
- Central Air
Appliances
- Included: Built-In Oven, Cooktop, Dishwasher, Disposal, Microwave, Refrigerator
- Laundry: In Basement
Features
- Built-in Features, Chandelier, Crown Molding, Double Vanity, Entrance Foyer, Eat-in Kitchen, Granite Counters, High Ceilings, Kitchen Island, Primary Downstairs, Open Floorplan, Other, Pantry, Recessed Lighting, See Remarks, Storage, Walk-In Closet(s)
- Windows: Insulated Windows, Window Treatments
- Basement: Full,Unfinished,Sump Pump
- Number of fireplaces: 2
- Fireplace features: Family Room, Glass Doors, Gas Log, Outside
Interior area
- Total structure area: 4,301
- Total interior livable area: 4,301 sqft
- Finished area above ground: 4,301
Property
Parking
- Total spaces: 3
- Parking features: Additional Parking, Attached, Concrete, Drain, Direct Access, Driveway, Garage, Garage Door Opener, Garage Faces Side
- Attached garage spaces: 3
Features
- Levels: Two
- Stories: 2
- Patio & porch: Rear Porch, Covered, Patio, Porch, See Remarks
- Exterior features: Built-in Barbecue, Barbecue, Sprinkler/Irrigation, Lighting
- Has private pool: Yes
- Pool features: Fenced, Filtered, Gas Heat, Heated, In Ground, Outdoor Pool, Other, Pool Cover, Pool Sweep, See Remarks, Salt Water, Liner
- Fencing: Fenced
- Has view: Yes
- View description: Panoramic, Pool, Trees/Woods
Lot
- Size: 0.4 Acres
- Dimensions: 100 x 174
- Features: Back Yard, Flat, Front Yard, Level, Other, Private, Paved
Details
- Additional structures: Outdoor Kitchen, Other, See Remarks
- Parcel number: 0400013000531
Construction
Type & style
- Home type: SingleFamily
- Architectural style: Colonial
- Property subtype: Single Family Residence
Materials
- Brick, Concrete, Vinyl Siding
- Foundation: Concrete Perimeter
- Roof: Asphalt,Fiberglass
Condition
- Year built: 2006
Utilities & green energy
- Sewer: Public Sewer
- Water: Public
Community & HOA
Community
- Security: Security System, Smoke Detector(s)
- Subdivision: Highland Park Sub
HOA
- Has HOA: Yes
- Services included: Association Management, Common Area Maintenance, Insurance, Other, Pool(s), Recreation Facilities, Reserve Fund
- HOA fee: $450 annually
- HOA name: Highland Park
Location
- Region: Avon
Financial & listing details
- Price per square foot: $223/sqft
- Tax assessed value: $722,970
- Annual tax amount: $11,408
- Date on market: 8/2/2024
- Cumulative days on market: 5 days
Price history
| Date | Event | Price |
|---|---|---|
| 9/6/2024 | Sold | $960,000-1.5%$223/sqft |
Source:  MLS Now #5057551 Report a problem MLS Now #5057551 Report a problem | ||
| 8/6/2024 | Pending sale | $975,000$227/sqft |
Source: MLS Now #5057551 Report a problem | ||
| 8/2/2024 | Listed for sale | $975,000+98%$227/sqft |
Source: MLS Now #5057551 Report a problem | ||
| 2/16/2007 | Sold | $492,300$114/sqft |
Source: Public Record Report a problem | ||
Public tax history
| Year | Property taxes | Tax assessment |
|---|---|---|
| 2025 | $11,853 -4.8% | $253,040 |
| 2024 | $12,446 +9.1% | $253,040 +22.8% |
| 2023 | $11,408 +0.9% | $206,090 |
| 2022 | $11,301 -0.2% | $206,090 |
| 2021 | $11,324 +6.3% | $206,090 +13.3% |
| 2020 | $10,651 +2.1% | $181,940 |
| 2019 | $10,433 +11.1% | $181,940 +2.9% |
| 2018 | $9,391 -4% | $176,740 +3% |
| 2017 | $9,786 -1.2% | $171,560 |
| 2016 | $9,900 -1% | $171,560 |
| 2015 | $9,998 +7.6% | $171,560 +6.7% |
| 2014 | $9,296 -0.5% | $160,840 |
| 2013 | $9,347 +1.6% | $160,840 |
| 2012 | $9,197 | $160,840 -66.3% |
| 2011 | -- | $477,600 |
| 2010 | -- | -- |
| 2009 | -- | -- |
| 2008 | $8,032 +1.3% | -- |
| 2007 | $7,926 +694.6% | -- |
| 2006 | $997 +273% | -- |
| 2005 | $267 | -- |
Find assessor info on the county website
Neighborhood: 44011
Nearby homes
- $704,6004 bd2 ba3.4k sqft36294 Wendell St, Avon, OH 44011Off Market
- $817,6005 bd4 ba3.7k sqft36284 Wendell St, Avon, OH 44011Off Market
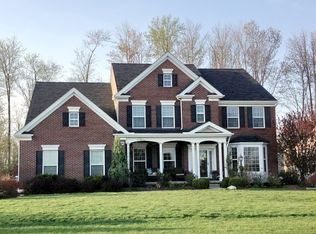
- $775,7004 bd5 ba3.1k sqft36289 Montrose Way, Avon, OH 44011Off Market
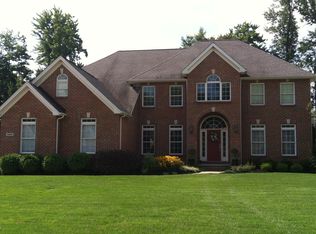
- $716,5004 bd3 ba-- sqft508SL Wendell St, Avon, OH 44011Off Market

- $932,0005 bd5 ba5.9k sqft36285 Montrose Way, Avon, OH 44011Sold
- $856,6004 bd4 ba3.8k sqft36296 Wendell St, Avon, OH 44011Off Market
- $708,6004 bd3 ba3.7k sqft36278 Wendell St, Avon, OH 44011Off Market
- $782,5005 bd4 ba4.2k sqft36293 Montrose Way, Avon, OH 44011Off Market
Nearby schools
GreatSchools rating
- NAAvon Village Elementary SchoolGrades: PK-KDistance: 1.3 mi
- 7/10Avon Middle SchoolGrades: 6-8Distance: 1.2 mi
- 9/10Avon High SchoolGrades: 8-12Distance: 1.3 mi
Schools provided by the listing agent
- District: Avon LSD - 4703
Source: MLS Now. This data may not be complete. We recommend contacting the local school district to confirm school assignments for this home.
Get a cash offer in 3 minutes
Find out how much your home could sell for in as little as 3 minutes with a no-obligation cash offer.
Estimated market value
$1,003,800
Get a cash offer in 3 minutes
Find out how much your home could sell for in as little as 3 minutes with a no-obligation cash offer.
Estimated market value
$1,003,800
- Ohio
- Lorain County
- Avon
- 44011
- 36290 Wendell St
