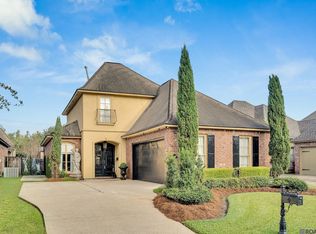
This stunning 3-bedroom, 2-bathroom jewel has a warm living area with lots of space for family gatherings and entertaining. The kitchen boasts beautiful granite countertops, adding both style and functionality to your culinary endeavors. Whether you're preparing a quick breakfast or hosting a dinner party, this kitchen and dining area will surely impress. Upon entering the master suite, you'll be greeted by the elegant tray ceilings that add a touch of sophistication to the home. The master bathroom features a double vanity, perfect for those busy mornings, while the California style master closet provides ample storage space for your wardrobe.The split floor plan ensures privacy and convenience, with the bedrooms thoughtfully positioned on opposite sides of the house. There is a rear patio which is great for relaxation and/or fun in the sun! With ample parking spaces available, there's plenty of room for your vehicles and guests' cars. Located in a sought-after area, this home offers easy access to nearby amenities including shopping centers, restaurants, and parks. Commuting is a breeze with convenient access to major highways and public transportation options. Don't miss out on the opportunity to make this house your very own! Schedule a showing today and experience the comfort and charm that 36288 East Pine Grove Court has to offer.
Sold
Price Unknown
36288 E Pine Grove Ct, Prairieville, LA 70769
3beds
1,707sqft
Single Family Residence, Residential
Built in ----
5,227 Square Feet Lot
$295,000 Zestimate®
$--/sqft
$2,109 Estimated rent
Home value
$295,000
$280,000 - $310,000
$2,109/mo
Zestimate® history
Owner options
List your home for rent
$2,109/mo
Rent Zestimate®
Find your next renter with Zillow Rental Manager. Plus, with online applications, you can quickly screen prospective tenants – for free.
$2,109/mo
Rent Zestimate®
Refinance and save
$275/mo
Est. payment
Refinancing to a lower rate could help reduce your monthly payments and save thousands over the life of the loan.
$275/mo
Est. payment
Explore your selling options
Work with a Zillow partner agent
Leverage their expertise and Zillow's premium Showcase listings to get your home seen by more buyers.
Get startedList with your own agent
Get your home in front of millions of buyers by listing it on Zillow.
Learn how to do itSell it yourself
Take full control of how buyers see your home on Zillow by listing For Sale by Owner (FSBO).
List your homeWhat's special
Split floor planEast pine grove courtPlenty of roomDouble vanityRear patioMaster suiteMaster bathroom
Zillow last checked:
Listing updated:
Listed by:
April Grevious,
Innovative Realty Services
Bought with:
Jan King, 0000030342
Keller Williams Realty Red Stick Partners
Source: ROAM MLS,MLS#: 2023012744
Facts & features
Interior
Bedrooms & bathrooms
- Bedrooms: 3
- Bathrooms: 2
- Full bathrooms: 2
Rooms
- Room types: Bedroom, Primary Bedroom, Living Room, Utility Room
Primary bedroom
- Features: Tray Ceiling(s), En Suite Bath, Walk-In Closet(s), Split
- Level: First
- Area: 208.68
- Width: 14.1
Bedroom 1
- Level: First
- Area: 121
- Dimensions: 11 x 11
Bedroom 2
- Level: First
- Area: 132
- Dimensions: 11 x 12
Primary bathroom
- Features: Double Vanity, Separate Shower, Walk-In Closet(s)
Kitchen
- Features: Granite Counters, Kitchen Island
Living room
- Level: First
- Area: 319.6
- Length: 17
Heating
- Central
Cooling
- Central Air, Ceiling Fan(s)
Appliances
- Included: Dryer, Washer, Wine Cooler, Microwave, Range/Oven, Refrigerator
- Laundry: Laundry Room, Washer/Dryer Hookups
Features
- Breakfast Bar, Ceiling 9'+
- Flooring: Wood
- Number of fireplaces: 1
Interior area
- Total structure area: 2,239
- Total interior livable area: 1,707 sqft
Property
Parking
- Total spaces: 4
- Parking features: 4+ Cars Park, Garage, On Street, Garage Door Opener
- Has garage: Yes
- Has uncovered spaces: Yes
Features
- Stories: 1
- Patio & porch: Patio
- Fencing: Privacy,Wood
Lot
- Size: 5,227 Square Feet
- Dimensions: 50 x 110
Details
- Parcel number: 20023356
Construction
Type & style
- Home type: SingleFamily
- Architectural style: Contemporary
- Property subtype: Single Family Residence, Residential
Materials
- Brick Siding, Stucco Siding, Brick, Stucco
- Foundation: Slab
- Roof: Shingle
Condition
- New construction: No
Utilities & green energy
- Gas: Atmos
- Sewer: Public Sewer
- Water: Public
- Utilities for property: Cable Connected
Community & HOA
Community
- Features: Clubhouse, Pool
- Security: Security System, Smoke Detector(s)
- Subdivision: Manchac Commons
HOA
- Has HOA: Yes
- Services included: Common Area Maintenance, Pool HOA, Rec Facilities
- HOA fee: $275 annually
Location
- Region: Prairieville
Financial & listing details
- Tax assessed value: $254,200
- Annual tax amount: $3,033
- Date on market: 8/1/2023
- Listing terms: Cash,Conventional,FHA,FMHA/Rural Dev,VA Loan
Price history
| Date | Event | Price |
|---|---|---|
| 9/13/2023 | Sold | -- |
Source:  ROAM MLS #2023012744 Report a problem ROAM MLS #2023012744 Report a problem | ||
| 8/10/2023 | Pending sale | $295,000$173/sqft |
Source: ROAM MLS #2023012744 Report a problem | ||
| 8/6/2023 | Price change | $295,000-3.3%$173/sqft |
Source: ROAM MLS #2023012744 Report a problem | ||
| 8/1/2023 | Listed for sale | $305,000+30.1%$179/sqft |
Source: ROAM MLS #2023012744 Report a problem | ||
| 12/9/2019 | Sold | -- |
Source: ROAM MLS #2019017158 Report a problem | ||
| 11/6/2019 | Pending sale | $234,500$137/sqft |
Source: Coldwell Banker ONE Prairieville #2019017158 Report a problem | ||
| 11/2/2019 | Listed for sale | $234,500$137/sqft |
Source: Coldwell Banker ONE Prairieville #2019017158 Report a problem | ||
| 10/22/2019 | Pending sale | $234,500$137/sqft |
Source: Coldwell Banker ONE Prairieville #2019017158 Report a problem | ||
| 10/4/2019 | Listed for sale | $234,500+6.3%$137/sqft |
Source: Coldwell Banker ONE Prairieville #2019017158 Report a problem | ||
| 3/25/2014 | Sold | -- |
Source: Agent Provided Report a problem | ||
| 2/27/2014 | Pending sale | $220,500$129/sqft |
Source: CENTURY 21 Investment Realty #b1401803 Report a problem | ||
| 2/13/2014 | Listed for sale | $220,500$129/sqft |
Source: Visual Tour #B1401803 Report a problem | ||
| 4/26/2010 | Sold | -- |
Source: Agent Provided Report a problem | ||
| 1/26/2007 | Sold | -- |
Source: Agent Provided Report a problem | ||
Public tax history
| Year | Property taxes | Tax assessment |
|---|---|---|
| 2025 | $3,033 -1.5% | $25,420 |
| 2024 | $3,080 +23.1% | $25,420 +24.1% |
| 2023 | $2,502 | $20,480 |
| 2022 | $2,502 +0% | $20,480 |
| 2021 | $2,501 -0.2% | $20,480 +0.2% |
| 2020 | $2,507 +9.3% | $20,430 +9.8% |
| 2019 | $2,294 +1% | $18,610 |
| 2018 | $2,272 +67.5% | $18,610 +27.4% |
| 2017 | $1,356 0% | $14,610 |
| 2015 | $1,356 -41.3% | $14,610 -21.5% |
| 2014 | $2,313 | $18,610 |
| 2013 | $2,313 +0.8% | $18,610 |
| 2012 | $2,294 -0.1% | $18,610 |
| 2011 | $2,295 +8.8% | $18,610 |
| 2010 | $2,109 | $18,610 |
| 2009 | $2,109 | $18,610 |
| 2008 | $2,109 +869.6% | $18,610 +830.5% |
| 2007 | $218 | $2,000 |
Find assessor info on the county website
Neighborhood: 70769
Nearby homes
- $--4 bd3 ba2.2k sqft36292 E Pine Grove Ct, Prairieville, LA 70769Sold
- $373,300-- bd-- ba2.1k sqft36284 E Pine Grove Ct, Prairieville, LA 70769Off Market
- $204,600-- bd-- ba100 sqft36284 E Pine Grove Ct, Prairieville, LA 70769Off Market
- $292,700-- bd-- ba1.7k sqft36298 E Pine Grove Ct, Prairieville, LA 70769Off Market
- $330,6003 bd2 ba1.8k sqft36291 W Pine Grove Ct, Prairieville, LA 70769Off Market
- $289,6003 bd2 ba1.6k sqft36297 W Pine Grove Ct, Prairieville, LA 70769Off Market
- $285,0003 bd2 ba1.6k sqft36285 W Pine Grove Ct, Prairieville, LA 70769Off Market
- $330,3003 bd2 ba1.8k sqft36301 W Pine Grove Ct, Prairieville, LA 70769Off Market
Nearby schools
GreatSchools rating
- 10/10Bullion Primary SchoolGrades: PK-5Distance: 1 mi
- 9/10Bluff Middle SchoolGrades: 6-8Distance: 1.7 mi
- 9/10Dutchtown High SchoolGrades: 9-12Distance: 4.4 mi
Schools provided by the listing agent
- District: Ascension Parish
Source: ROAM MLS. This data may not be complete. We recommend contacting the local school district to confirm school assignments for this home.
Get a cash offer in 3 minutes
Find out how much your home could sell for in as little as 3 minutes with a no-obligation cash offer.
Estimated market value
$295,000
Get a cash offer in 3 minutes
Find out how much your home could sell for in as little as 3 minutes with a no-obligation cash offer.
Estimated market value
$295,000
- Louisiana
- Ascension Parish
- Prairieville
- 70769
- 36288 E Pine Grove Ct
Nearby cities
Nearby zip codes
Other Prairieville Topics
