An ABSOLUTE Manchac Place Gem!!! Welcome to this truly unique 4-bedroom, 2.5-bathroom home in the desirable Manchac Place subdivision. This home makes a bold impression from the moment you walk through the custom wrought iron double doors, with its sophisticated porcelain flooring and custom design details that bring personality and warmth to every room. The spacious living area is filled with natural light, complemented by stylish chandeliers and modern lighting fixtures that create a welcoming ambiance. Custom shelving and unique decor elements enhance the space, offering the perfect blend of luxury and character. The gourmet kitchen with gas stove is the heart of the home, featuring rich custom cabinetry, a large island, and a beautiful arrangement of pendant lights that add a touch of luxury to your cooking and entertaining experience. The dining area is a showstopper with its globe pendant lights and bright atmosphere, flowing seamlessly into the outdoor living space and primary bedroom. The primary suite is a luxurious retreat, complete with serene lighting, a tray ceiling, and tasteful decor that promises relaxation and comfort. Heading upstairs you'll find two spacious bedrooms offering their own character, with custom touches that elevate the home's appeal. Heading outdoors is where it's at! The outdoor space offers a spacious backyard with an extended patio designed for relaxation and entertainment. The exceptionally manicured landscaping with massive outdoor lighting, amazing stonework, and surprise putting green is perfect for hanging with friends on those cool Louisiana evenings. For added convenience, the seller is offering a home warranty ensuring peace of mind for the next owner. Don’t miss the opportunity to experience this distinctive property in person—schedule a tour today and see why this home is a standout in the market!
Sold
Price Unknown
36292 E Pine Grove Ct, Prairieville, LA 70769
4beds
2,271sqft
Single Family Residence, Residential
Built in 2006
5,227 Square Feet Lot
$352,200 Zestimate®
$--/sqft
$2,599 Estimated rent
Home value
$352,200
$328,000 - $377,000
$2,599/mo
Zestimate® history
Owner options
List your home for rent
$2,599/mo
Rent Zestimate®
Find your next renter with Zillow Rental Manager. Plus, with online applications, you can quickly screen prospective tenants – for free.
$2,599/mo
Rent Zestimate®
Refinance and save
$295/mo
Est. payment
Refinancing to a lower rate could help reduce your monthly payments and save thousands over the life of the loan.
$295/mo
Est. payment
Explore your selling options
Work with a Zillow partner agent
Leverage their expertise and Zillow's premium Showcase listings to get your home seen by more buyers.
Get startedList with your own agent
Get your home in front of millions of buyers by listing it on Zillow.
Learn how to do itSell it yourself
Take full control of how buyers see your home on Zillow by listing For Sale by Owner (FSBO).
List your homeWhat's special
Massive outdoor lightingRich custom cabinetryExceptionally manicured landscapingExtended patioModern lighting fixturesPendant lightsOutdoor living space
Zillow last checked:
Listing updated:
Listed by:
Brian Mackey,
Pivot Realty
Bought with:
Niya Cheatham, 995703365
Keller Williams Realty-First Choice
Source: ROAM MLS,MLS#: 2024020287
Facts & features
Interior
Bedrooms & bathrooms
- Bedrooms: 4
- Bathrooms: 3
- Full bathrooms: 2
- Partial bathrooms: 1
Rooms
- Room types: Bathroom, Primary Bathroom, Bedroom, Primary Bedroom, Dining Room, Kitchen, Living Room
Primary bedroom
- Features: 2 Closets or More, Ceiling 9ft Plus, Ceiling Boxed, Cathedral Ceiling(s), Ceiling Fan(s), Tray Ceiling(s), En Suite Bath, Walk-In Closet(s), Split, Master Downstairs
- Level: First
- Area: 218.04
- Width: 13.8
Bedroom 1
- Level: First
- Area: 155
- Dimensions: 10 x 15.5
Bedroom 2
- Level: Second
- Area: 110.09
- Width: 10.9
Bedroom 3
- Level: Second
- Area: 239.44
- Width: 16.4
Primary bathroom
- Features: Double Vanity, Dressing Area, Separate Shower, Walk-In Closet(s), Soaking Tub
- Level: First
- Area: 92
- Width: 10.11
Bathroom 1
- Level: First
- Area: 23.1
- Length: 7
Bathroom 2
- Level: Second
- Area: 235.42
Dining room
- Level: First
- Area: 121.94
Kitchen
- Level: First
- Area: 170.8
- Width: 14
Living room
- Level: First
- Area: 456.96
Heating
- Central
Cooling
- Multi Units, Central Air, Zoned, Ceiling Fan(s)
Appliances
- Included: Gas Stove Con
- Laundry: Electric Dryer Hookup, Washer Hookup, Inside, Washer/Dryer Hookups, Laundry Room
Features
- Eat-in Kitchen, Ceiling 9'+, Tray Ceiling(s), Crown Molding, Primary Closet
- Flooring: Carpet, Ceramic Tile
- Windows: Storm Window(s), Screens
- Attic: Attic Access
- Number of fireplaces: 1
Interior area
- Total structure area: 2,671
- Total interior livable area: 2,271 sqft
Property
Parking
- Total spaces: 4
- Parking features: 4+ Cars Park, Concrete, Garage, Garage Door Opener
- Has garage: Yes
Features
- Stories: 2
- Patio & porch: Porch, Patio
- Exterior features: Lighting, Rain Gutters
- Fencing: Other,Privacy,Wrought Iron
Lot
- Size: 5,227 Square Feet
- Dimensions: 50 x 110
- Features: Landscaped
Details
- Additional structures: Storage
- Parcel number: 20023357
- Special conditions: Standard
Construction
Type & style
- Home type: SingleFamily
- Architectural style: French
- Property subtype: Single Family Residence, Residential
Materials
- Brick Siding, Stucco Siding, Brick, Stucco
- Foundation: Slab
- Roof: Shingle
Condition
- New construction: No
- Year built: 2006
Utilities & green energy
- Gas: Atmos
- Sewer: Public Sewer
- Water: Public
- Utilities for property: Cable Connected
Community & HOA
Community
- Features: Clubhouse, Pool, Health Club
- Security: Security System, Smoke Detector(s)
- Subdivision: Manchac Place
HOA
- Has HOA: Yes
- HOA fee: $295 annually
Location
- Region: Prairieville
Financial & listing details
- Tax assessed value: $325,900
- Annual tax amount: $3,889
- Date on market: 11/3/2024
- Listing terms: Cash,Conventional,FHA,VA Loan
Price history
| Date | Event | Price |
|---|---|---|
| 2/7/2025 | Sold | -- |
Source:  ROAM MLS #2024020287 Report a problem ROAM MLS #2024020287 Report a problem | ||
| 12/7/2024 | Pending sale | $350,000$154/sqft |
Source: ROAM MLS #2024020287 Report a problem | ||
| 11/3/2024 | Price change | $350,000-4.6%$154/sqft |
Source: ROAM MLS #2024020287 Report a problem | ||
| 10/16/2024 | Price change | $366,9000%$162/sqft |
Source: ROAM MLS #2024012128 Report a problem | ||
| 9/12/2024 | Price change | $367,000-1.3%$162/sqft |
Source: ROAM MLS #2024012128 Report a problem | ||
| 6/26/2024 | Listed for sale | $372,000+4.5%$164/sqft |
Source: ROAM MLS #2024012128 Report a problem | ||
| 6/18/2024 | Listing removed | -- |
Source: Owner Report a problem | ||
| 2/3/2024 | Listed for sale | $355,900+1.7%$157/sqft |
Source: Owner Report a problem | ||
| 8/28/2022 | Listing removed | -- |
Source: ROAM MLS #2022012139 Report a problem | ||
| 8/2/2022 | Listed for sale | $350,000+53.5%$154/sqft |
Source: ROAM MLS #2022012139 Report a problem | ||
| 6/7/2013 | Sold | -- |
Source: ROAM MLS #201302264 Report a problem | ||
| 2/18/2013 | Listed for sale | $228,000$100/sqft |
Source: The Real Estate Book #B1302264 Report a problem | ||
| 12/12/2012 | Sold | -- |
Source: Agent Provided Report a problem | ||
Public tax history
| Year | Property taxes | Tax assessment |
|---|---|---|
| 2025 | $3,889 +40.2% | $32,590 +42.4% |
| 2024 | $2,773 -0.8% | $22,890 |
| 2023 | $2,796 0% | $22,890 |
| 2022 | $2,796 +0% | $22,890 |
| 2021 | $2,796 +48.1% | $22,890 |
| 2020 | $1,888 -33.1% | $22,890 |
| 2019 | $2,822 +1% | $22,890 |
| 2018 | $2,795 +48.7% | $22,890 +21.2% |
| 2017 | $1,879 | $18,890 |
| 2015 | $1,879 -33.8% | $18,890 -17.5% |
| 2014 | $2,837 | $22,890 |
| 2013 | $2,837 -7.1% | $22,890 -7.9% |
| 2012 | $3,053 -0.1% | $24,850 |
| 2011 | $3,054 +8.9% | $24,850 |
| 2010 | $2,806 | $24,850 |
| 2009 | $2,806 | $24,850 |
| 2008 | $2,806 +1189.8% | $24,850 +1142.5% |
| 2007 | $218 | $2,000 |
Find assessor info on the county website
Neighborhood: 70769
Nearby homes
- $292,700-- bd-- ba1.7k sqft36298 E Pine Grove Ct, Prairieville, LA 70769Off Market
- $--3 bd2 ba1.7k sqft36288 E Pine Grove Ct, Prairieville, LA 70769Sold
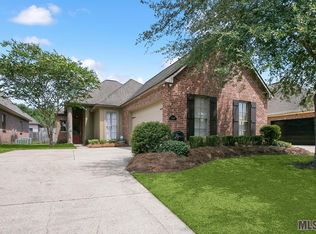
- $--4 bd3 ba2.1k sqft36302 E Pine Grove Ct, Prairieville, LA 70769Sold
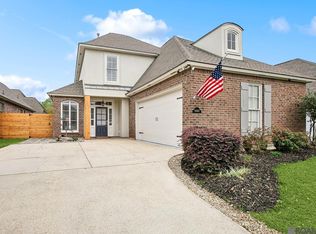
- $289,6003 bd2 ba1.6k sqft36297 W Pine Grove Ct, Prairieville, LA 70769Off Market
- $330,3003 bd2 ba1.8k sqft36301 W Pine Grove Ct, Prairieville, LA 70769Off Market
- $373,300-- bd-- ba2.1k sqft36284 E Pine Grove Ct, Prairieville, LA 70769Off Market
- $204,600-- bd-- ba100 sqft36284 E Pine Grove Ct, Prairieville, LA 70769Off Market
- $330,6003 bd2 ba1.8k sqft36291 W Pine Grove Ct, Prairieville, LA 70769Off Market
Nearby schools
GreatSchools rating
- 10/10Bullion Primary SchoolGrades: PK-5Distance: 1 mi
- 9/10Bluff Middle SchoolGrades: 6-8Distance: 1.7 mi
- 9/10Dutchtown High SchoolGrades: 9-12Distance: 4.4 mi
Schools provided by the listing agent
- District: Ascension Parish
Source: ROAM MLS. This data may not be complete. We recommend contacting the local school district to confirm school assignments for this home.
Get a cash offer in 3 minutes
Find out how much your home could sell for in as little as 3 minutes with a no-obligation cash offer.
Estimated market value
$352,200
Get a cash offer in 3 minutes
Find out how much your home could sell for in as little as 3 minutes with a no-obligation cash offer.
Estimated market value
$352,200
- Louisiana
- Ascension Parish
- Prairieville
- 70769
- 36292 E Pine Grove Ct
Nearby cities
Nearby zip codes
Other Prairieville Topics
