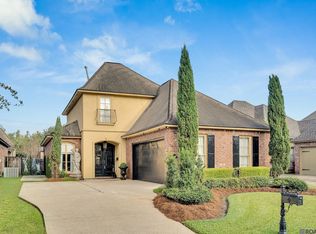
Welcome to Manchac Commons and more specifically your new home sweet home on E Pine Grove where living is more than just "common." Tucked into a dead end street and packing a punch with picturesque curb appeal. Walking inside you'll immediately adore the open concept living, dining, and kitchen. Your living room has a cozy corner fireplace, tall ceilings, and recessed lighting. Your kitchen has freshly painted cabinets, ample counter space, stainless appliances, an island, and plenty of storage space. Your dining room has a wall of windows allowing natural light o pour in to compliment your low maintenance wood floors throughout. Your primary bedroom is intentionally located in the back of the house for added privacy and seclusion. Your primary bath has two sinks, a large soaking tub, a custom tiled separate shower, and leads to your spacious walk in closet. Downstairs is an additional bedroom, and a convenient half bath perfect for guests and to prevent from having to go upstairs. But speaking of upstairs, you've got two additional spacious bedrooms with a jack and jill bath connecting them. After going out the back door, you may not want to come back in. You've got a covered patio, hot tub, and no grass to maintain so you can truly enjoy your weekends. Your roof is only 6 years old when hurricane season comes along you're going to become best friends with the whole home generator. E Pine Grove would love to have you!
Sold
Price Unknown
36302 E Pine Grove Ct, Prairieville, LA 70769
4beds
2,179sqft
Single Family Residence, Residential
Built in 2006
5,532 Square Feet Lot
$336,700 Zestimate®
$--/sqft
$2,481 Estimated rent
Home value
$336,700
$313,000 - $360,000
$2,481/mo
Zestimate® history
Owner options
List your home for rent
$2,481/mo
Rent Zestimate®
Find your next renter with Zillow Rental Manager. Plus, with online applications, you can quickly screen prospective tenants – for free.
$2,481/mo
Rent Zestimate®
Refinance and save
$300/mo
Est. payment
Refinancing to a lower rate could help reduce your monthly payments and save thousands over the life of the loan.
$300/mo
Est. payment
Explore your selling options
Work with a Zillow partner agent
Leverage their expertise and Zillow's premium Showcase listings to get your home seen by more buyers.
Get startedList with your own agent
Get your home in front of millions of buyers by listing it on Zillow.
Learn how to do itSell it yourself
Take full control of how buyers see your home on Zillow by listing For Sale by Owner (FSBO).
List your homeWhat's special
Plenty of storage spaceOpen concept livingDead end streetCovered patioConvenient half bathHot tubPicturesque curb appeal
Zillow last checked:
Listing updated:
Listed by:
Rhett Sandusky,
Keller Williams Realty-First Choice
Bought with:
Nodgela Thompson, 0000076176
Area Realty Services LLC
Source: ROAM MLS,MLS#: 2025005871
Facts & features
Interior
Bedrooms & bathrooms
- Bedrooms: 4
- Bathrooms: 3
- Full bathrooms: 2
- Partial bathrooms: 1
Rooms
- Room types: Bedroom, Primary Bedroom, Dining Room, Kitchen, Living Room, Utility Room
Primary bedroom
- Features: En Suite Bath, Ceiling Fan(s), Walk-In Closet(s)
- Level: First
- Area: 224
- Dimensions: 16 x 14
Bedroom 1
- Level: First
- Area: 131
- Dimensions: 10 x 13.1
Bedroom 2
- Level: Second
- Area: 112.2
- Width: 11
Bedroom 3
- Level: Second
- Area: 131
- Dimensions: 10 x 13.1
Primary bathroom
- Features: Double Vanity, Separate Shower, Water Closet
Dining room
- Level: First
- Area: 144.72
Kitchen
- Level: First
- Area: 178.56
Living room
- Level: First
- Area: 448.14
Heating
- 2 or More Units Heat, Central, Gas Heat
Cooling
- Multi Units, Central Air
Features
- Flooring: Carpet, Wood
- Number of fireplaces: 1
- Fireplace features: Gas Log, Ventless
Interior area
- Total structure area: 2,868
- Total interior livable area: 2,179 sqft
Property
Parking
- Total spaces: 2
- Parking features: 2 Cars Park, Garage, Garage Door Opener
- Has garage: Yes
Features
- Stories: 2
- Fencing: Full,Privacy,Wood
- Frontage length: 50
Lot
- Size: 5,532 Square Feet
- Dimensions: 50 x 110
Details
- Parcel number: 20023359
- Special conditions: Standard
Construction
Type & style
- Home type: SingleFamily
- Architectural style: New Orleans
- Property subtype: Single Family Residence, Residential
Materials
- Brick Siding, Stucco Siding, Vinyl Siding, Frame
- Foundation: Slab
- Roof: Shingle
Condition
- New construction: No
- Year built: 2006
Utilities & green energy
- Gas: Atmos
- Sewer: Public Sewer
- Water: Public
Community & HOA
Community
- Features: Clubhouse, Pool, Health Club
- Security: Security System, Smoke Detector(s)
- Subdivision: Manchac Commons
HOA
- Has HOA: Yes
- HOA fee: $300 annually
Location
- Region: Prairieville
Financial & listing details
- Tax assessed value: $317,900
- Annual tax amount: $3,793
- Date on market: 4/2/2025
- Listing terms: Cash,Conventional,FHA,FMHA/Rural Dev,VA Loan
Price history
| Date | Event | Price |
|---|---|---|
| 5/30/2025 | Sold | -- |
Source:  ROAM MLS #2025005871 Report a problem ROAM MLS #2025005871 Report a problem | ||
| 5/6/2025 | Pending sale | $337,000$155/sqft |
Source: ROAM MLS #2025005871 Report a problem | ||
| 5/2/2025 | Price change | $337,000-1.5%$155/sqft |
Source: ROAM MLS #2025005871 Report a problem | ||
| 4/2/2025 | Listed for sale | $342,000+26.7%$157/sqft |
Source: ROAM MLS #2025005871 Report a problem | ||
| 10/30/2019 | Sold | -- |
Source: ROAM MLS #2019015513 Report a problem | ||
| 9/5/2019 | Listed for sale | $269,900$124/sqft |
Source: BHHS United Properties #2019015513 Report a problem | ||
| 11/16/2006 | Sold | -- |
Source: Agent Provided Report a problem | ||
Public tax history
| Year | Property taxes | Tax assessment |
|---|---|---|
| 2025 | $3,793 +31.9% | $31,790 +33.9% |
| 2024 | $2,876 -0.8% | $23,740 |
| 2023 | $2,900 0% | $23,740 |
| 2022 | $2,900 +0% | $23,740 |
| 2021 | $2,900 +46.1% | $23,740 +0.3% |
| 2020 | $1,984 -22.6% | $23,670 +13.9% |
| 2019 | $2,563 +1% | $20,790 |
| 2018 | $2,538 +56.4% | $20,790 +23.8% |
| 2017 | $1,623 +0% | $16,790 |
| 2015 | $1,623 -37.1% | $16,790 -19.2% |
| 2014 | $2,580 | $20,790 |
| 2013 | $2,580 +0.8% | $20,790 |
| 2012 | $2,559 -0.1% | $20,790 |
| 2011 | $2,561 +8.8% | $20,790 |
| 2010 | $2,353 | $20,790 |
| 2009 | $2,353 +426.9% | $20,790 +419.8% |
| 2008 | $446 +2.6% | $4,000 |
| 2007 | $435 | $4,000 |
Find assessor info on the county website
Neighborhood: 70769
Nearby homes
- $306,7003 bd2 ba1.8k sqft36308 E Pine Grove Ct, Prairieville, LA 70769Off Market

- $---- bd-- ba-- sqft36298 E Pine Grove Ct, Prairieville, LA 70769Auction

- $--4 bd3 ba2.2k sqft36292 E Pine Grove Ct, Prairieville, LA 70769Sold
- $294,200-- bd-- ba1.6k sqft36314 E Pine Grove Ct, Prairieville, LA 70769Off Market
- $307,400-- bd-- ba1.7k sqft36307 W Pine Grove Ct, Prairieville, LA 70769Off Market
- $290,1003 bd2 ba1.7k sqft36311 W Pine Grove Ct, Prairieville, LA 70769Off Market
- $332,3003 bd2 ba1.8k sqft36301 W Pine Grove Ct, Prairieville, LA 70769Off Market
- $344,0004 bd2 ba2.8k sqft36317 W Pine Grove Ct, Prairieville, LA 70769Off Market
Nearby schools
GreatSchools rating
- 10/10Bullion Primary SchoolGrades: PK-5Distance: 0.9 mi
- 9/10Bluff Middle SchoolGrades: 6-8Distance: 1.7 mi
- 9/10Dutchtown High SchoolGrades: 9-12Distance: 4.4 mi
Schools provided by the listing agent
- District: Ascension Parish
Source: ROAM MLS. This data may not be complete. We recommend contacting the local school district to confirm school assignments for this home.
Get a cash offer in 3 minutes
Find out how much your home could sell for in as little as 3 minutes with a no-obligation cash offer.
Estimated market value
$336,700
Get a cash offer in 3 minutes
Find out how much your home could sell for in as little as 3 minutes with a no-obligation cash offer.
Estimated market value
$336,700
- Louisiana
- Ascension Parish
- Prairieville
- 70769
- 36302 E Pine Grove Ct
Nearby cities
Nearby zip codes
Other Prairieville Topics
