Skip main navigation
Sold for $258,000
  • $258,000

    3629 Bellmeade Ct, Wesley Chapel, FL 33543

    3beds
    1,634sqft
    Townhouse
    Built in 2021
    1,764 Square Feet Lot
    $255,400 Zestimate®
    $158/sqft
    $2,247 Estimated rent

    Home value

    $255,400

    $232,000 - $281,000

    $2,247/mo

    Zestimate® history
    Loading
    Loading...

    Owner options

    List your home for rent

    $2,247/mo

    Rent Zestimate®

    Find your next renter with Zillow Rental Manager. Plus, with online applications, you can quickly screen prospective tenants – for free.

    Learn more

    $2,247/mo

    Rent Zestimate®

    Refinance and save

    $2,039/mo

    Est. payment

    Refinancing to a lower rate could help reduce your monthly payments and save thousands over the life of the loan.

    See today's rates

    $2,039/mo

    Est. payment

    Explore your selling options

    Work with a Zillow partner agent

    Leverage their expertise and Zillow's premium Showcase listings to get your home seen by more buyers.

    Get started

    List with your own agent

    Get your home in front of millions of buyers by listing it on Zillow.

    Learn how to do it

    Sell it yourself

    Take full control of how buyers see your home on Zillow by listing For Sale by Owner (FSBO).

    List your home

    What's special

    Versatile loft spaceEn suite bathroomSleek modern lookScreened patioConvenient breakfast nookWalk-in closet
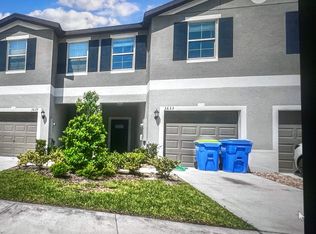
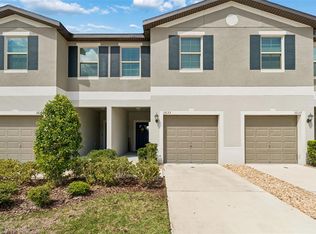
    Welcome to your dream townhouse nestled within a gated community in Meadow Pointe offering the perfect blend of modern comforts and serene surroundings. This move-in ready townhouse features three bedrooms, 2 1/2 bath, 1 car garage provides ample space for relaxation and privacy. Step into a spacious living room, 1/2 bath, kitchen, and access to the garage. The kitchen boasts a sleek, modern look with a convenient breakfast nook, creating the perfect setting for casual meals or morning coffee looking out into nature. Step outside onto the screened patio and immerse yourself in the tranquility of nature, with breathtaking views of the lush conservation area, providing a peaceful retreat for outdoor dining or relaxation. Ascend to the second level and discover a versatile loft space, laundry room, and bedrooms. Master bedroom, overlooking conservation, complete with an en suite bathroom and a walk-in closet, providing a luxurious haven for rest and rejuvenation after a long day. With a split floor plan, two additional bedrooms can be used as a guest room, home office, or hobby space. Enjoy the security and exclusivity of a gated community, complete with amenities such as a swimming pool, gym, clubhouse, tennis courts, dog park and walking areas. Close to shopping, dining, schools, and interstate.

    Zillow last checked:

    Listing updated:

    Listed by:

    Joseph Ramos 813-992-7555,

    NEXTHOME BY THE BAY 813-789-5555,

    Vibha Shevade 813-789-5555,

    NEXTHOME BY THE BAY

    Bought with:

    Silvia Srour, 3231803

    COLDWELL BANKER REALTY

    Source: Stellar MLS,MLS#: TB8364367MLS LogoOriginating MLS: Suncoast Tampa

    Facts & features

    Interior

    Bedrooms & bathrooms
    • Bedrooms: 3
    • Bathrooms: 3
    • Full bathrooms: 2
    • 1/2 bathrooms: 1
    Primary bedroom
    • Features: Ceiling Fan(s), Walk-In Closet(s)
    • Level: Second
    Bedroom 2
    • Features: Built-in Closet
    • Level: Second
    Bedroom 3
    • Features: Built-in Closet
    • Level: Second
    Primary bathroom
    • Features: Multiple Shower Heads
    • Level: Second
    Bathroom 2
    • Level: Second
    Family room
    • Features: Ceiling Fan(s)
    • Level: First
    Kitchen
    • Features: Pantry
    • Level: First
    Living room
    • Level: First
    Heating
    • Central
    Cooling
    • Central Air
    Appliances
    • Included: Dishwasher, Electric Water Heater, Ice Maker, Microwave, Range, Refrigerator
    • Laundry: Laundry Closet
    Features
    • Ceiling Fan(s), Open Floorplan, PrimaryBedroom Upstairs, Thermostat, Walk-In Closet(s)
    • Flooring: Carpet, Ceramic Tile
    • Doors: Sliding Doors
    • Has fireplace: No
    • Common walls with other units/homes: Corner Unit
    Interior area
    • Total structure area: 1,764
    • Total interior livable area: 1,634 sqft

    Property

    Parking
    • Total spaces: 1
    • Parking features: Garage - Attached
    • Attached garage spaces: 1
    Features
    • Levels: Multi/Split
    • Exterior features: Balcony, Sidewalk
    • Pool features: Child Safety Fence, In Ground
    • Has view: Yes
    • View description: Water
    • Water view: Water
    Lot
    • Size: 1,764 Square Feet
    • Features: Conservation Area
    Details
    • Parcel number: 2026220060001000020
    • Zoning: MPUD
    • Special conditions: None

    Construction

    Type & style
    • Home type: Townhouse
    • Property subtype: Townhouse
    Materials
    • Block, Stucco
    • Foundation: Slab
    • Roof: Shingle
    Condition
    • New construction: No
    • Year built: 2021

    Utilities & green energy

    • Sewer: Public Sewer
    • Water: Public
    • Utilities for property: BB/HS Internet Available, Cable Available, Cable Connected, Electricity Connected, Fiber Optics, Sewer Connected, Street Lights, Water Connected

    Community & HOA

    Community
    • Features: Community Mailbox, Deed Restrictions, Dog Park, Gated Community - No Guard, Sidewalks
    • Pet fee: $0 monthly
    • Subdivision: HAVEN AT MEADOW POINTE
    HOA
    • Has HOA: Yes
    • Services included: Maintenance Structure, Maintenance Grounds
    • HOA fee: $248 monthly
    • HOA name: Rob Crow
    Location
    • Region: Wesley Chapel

    Financial & listing details

    • Price per square foot: $158/sqft
    • Tax assessed value: $261,885
    • Annual tax amount: $7,112
    • Date on market: 3/20/2025
    • Cumulative days on market: 230 days
    • Ownership: Condominium
    • Total actual rent: 0
    • Electric utility on property: Yes
    • Road surface type: Paved, Asphalt

    Price history

    DateEventPrice
    12/26/2025Sold$258,000-4.4%$158/sqft
    Source: Stellar MLS #TB8364367 Report a problem
    11/15/2025Pending sale$269,900$165/sqft
    Source: Stellar MLS #TB8364367 Report a problem
    10/18/2025Price change$269,900-1.8%$165/sqft
    Source: Stellar MLS #TB8364367 Report a problem
    9/27/2025Price change$274,900-1.8%$168/sqft
    Source: Stellar MLS #TB8364367 Report a problem
    9/6/2025Price change$279,900-1.8%$171/sqft
    Source: Stellar MLS #TB8364367 Report a problem
    6/25/2025Price change$284,900-1.7%$174/sqft
    Source: Stellar MLS #TB8364367 Report a problem
    5/3/2025Listing removed$2,150$1/sqft
    Source: Zillow Rentals Report a problem
    3/21/2025Listed for sale$289,900-3.3%$177/sqft
    Source: Stellar MLS #TB8364367 Report a problem
    2/7/2025Listed for rent$2,150+2.4%$1/sqft
    Source: Zillow Rentals Report a problem
    1/9/2025Listing removed$299,900$184/sqft
    Source: NextHome #T3544533 Report a problem
    12/10/2024Price change$299,900-1.6%$184/sqft
    Source: NextHome #T3544533 Report a problem
    11/13/2024Listing removed$2,100$1/sqft
    Source: Zillow Rentals Report a problem
    10/16/2024Listed for sale$304,900-1.6%$187/sqft
    Source: Stellar MLS #T3518146 Report a problem
    9/28/2024Listing removed$309,900$190/sqft
    Source: NextHome #T3518146 Report a problem
    9/15/2024Price change$2,100-4.5%$1/sqft
    Source: Zillow Rentals Report a problem
    9/15/2024Price change$309,900-1.9%$190/sqft
    Source: Stellar MLS #T3518146 Report a problem
    8/30/2024Price change$315,900-1.3%$193/sqft
    Source: Stellar MLS #T3518146 Report a problem
    8/27/2024Listed for rent$2,200$1/sqft
    Source: Zillow Rentals Report a problem
    5/8/2024Price change$320,000-3%$196/sqft
    Source: NextHome #T3518146 Report a problem
    4/28/2024Listed for sale$330,000+26.9%$202/sqft
    Source: Stellar MLS #T3518146 Report a problem
    9/30/2021Sold$260,000$159/sqft
    Source: Public Record Report a problem

    Public tax history

    YearProperty taxesTax assessment
    2024$7,112 +1.8%$261,885 +3.2%
    2023$6,989 +21.9%$253,704 +10.5%
    2022$5,732 +104%$229,677 +606.7%
    2021$2,809 $32,500
    Find assessor info on the county website

    Neighborhood: 33543

    Nearby schools

    GreatSchools rating
    Schools provided by the listing agent
    • Elementary: Double Branch Elementary
    • Middle: Thomas E Weightman Middle-PO
    • High: Wesley Chapel High-PO

    Source: Stellar MLS. This data may not be complete. We recommend contacting the local school district to confirm school assignments for this home.

    Get a cash offer in 3 minutes
    Find out how much your home could sell for in as little as 3 minutes with a no-obligation cash offer.
    Estimated market value
    $255,400
    Get a cash offer in 3 minutes
    Find out how much your home could sell for in as little as 3 minutes with a no-obligation cash offer.
    Estimated market value
    $255,400