Move-in ready townhouse nestled within the gated community in Meadow Pointe offering the perfect blend of modern comforts and serene surroundings. This townhouse features three bedrooms, 2 1/2 bath, 1 car garage provides ample living space for all to enjoy. Step inside into a spacious living room, 1/2 bath, kitchen, and access to the garage. The kitchen boasts a sleek, modern look with a convenient breakfast nook, creating the perfect setting for casual meals or morning coffee. Step out onto the screened patio and immerse yourself in the tranquility of nature, with breathtaking views of the lush conservation area, providing a peaceful retreat for outdoor dining or relaxation. The second level offers a versatile loft space, laundry room, and bedrooms. Master bedroom, overlooking conservation, complete with an en suite bathroom with dual sinks and walk in shower, and a spacious walk-in closet, providing a luxurious haven for rest and rejuvenation after a long day. With a split floor plan, two additional bedrooms across the hall can be used as a guest room, home office, or hobby space. A private washer and dryer room with shelving great for storage located in between. Enjoy the security and exclusivity of a gated community, complete with amenities such as a swimming pool, gym, clubhouse, tennis courts, dog park and walking areas. Close to shopping, dining, schools, hospitals and interstate. Schedule your private showing today and make your Florida dream home a reality.
For sale
Price cut: $5K (9/6)
$244,900
3633 BELLMEADE COURT, WESLEY CHAPEL, FL 33543
3beds
1,634sqft
Townhouse
Built in 2021
1,767 Square Feet Lot
$241,300 Zestimate®
$150/sqft
$252/mo HOA
What's special
Versatile loft spaceThree bedroomsLaundry roomBreakfast nookMove-in ready townhouseSplit floor planScreened patio
- 143 days
- 947
- 67
Zillow last checked:
Listing updated:
Listed by:
Vibha Shevade 813-789-5555,
NEXTHOME BY THE BAY 813-789-5555
Source: Stellar MLS,MLS#: TB8497578 Originating MLS: Suncoast Tampa
Originating MLS: Suncoast Tampa
Facts & features
Interior
Bedrooms & bathrooms
- Bedrooms: 3
- Bathrooms: 3
- Full bathrooms: 2
- 1/2 bathrooms: 1
Primary bedroom
- Features: Ceiling Fan(s), Dual Sinks, En Suite Bathroom, Shower No Tub, Walk-In Closet(s)
- Level: Second
- Area: 204 Square Feet
- Dimensions: 12x17
Kitchen
- Features: Pantry, Built-in Closet
- Level: First
- Area: 108 Square Feet
- Dimensions: 9x12
Living room
- Features: Ceiling Fan(s), No Closet
- Level: First
- Area: 234 Square Feet
- Dimensions: 13x18
Heating
- Central
Cooling
- Central Air
Appliances
- Included: Dishwasher, Dryer, Microwave, Range, Refrigerator, Washer
- Laundry: Laundry Room, Upper Level
Features
- Ceiling Fan(s), Kitchen/Family Room Combo, Open Floorplan, PrimaryBedroom Upstairs, Thermostat, Walk-In Closet(s)
- Flooring: Carpet, Tile
- Doors: Sliding Doors
- Has fireplace: No
Interior area
- Total structure area: 1,800
- Total interior livable area: 1,634 sqft
Video & virtual tour
Property
Parking
- Total spaces: 1
- Parking features: Driveway, Guest
- Attached garage spaces: 1
- Has uncovered spaces: Yes
Features
- Levels: Two
- Stories: 2
- Exterior features: Sidewalk
- Has view: Yes
- View description: Trees/Woods
Lot
- Size: 1,767 Square Feet
- Features: Sidewalk
Details
- Parcel number: 202622006.0001.00003.0
- Zoning: MPUD
- Special conditions: None
Construction
Type & style
- Home type: Townhouse
- Property subtype: Townhouse
Materials
- Stucco
- Foundation: Slab
- Roof: Shingle
Condition
- New construction: No
- Year built: 2021
Utilities & green energy
- Sewer: None
- Water: Public
- Utilities for property: Public
Community & HOA
Community
- Features: Clubhouse, Community Mailbox, Deed Restrictions, Dog Park, Fitness Center, Gated Community - No Guard
- Pet fee: $0 monthly
- Subdivision: HAVEN AT MEADOW POINTE
HOA
- Has HOA: Yes
- Amenities included: Basketball Court, Clubhouse, Fitness Center, Playground, Pool, Tennis Court(s)
- Services included: Community Pool, Maintenance Grounds
- HOA fee: $252 monthly
- HOA name: Rob Crow
Location
- Region: Wesley Chapel
Financial & listing details
- Price per square foot: $150/sqft
- Annual tax amount: $7,117
- Date on market: 4/14/2026
- Cumulative days on market: 149 days
- Listing terms: Cash,Conventional,FHA,VA Loan
- Ownership: Fee Simple
- Total actual rent: 0
- Road surface type: Asphalt
Estimated market value
$241,300
$229,000 - $253,000
$2,301/mo
Price history
| Date | Event | Price |
|---|---|---|
| 9/6/2026 | Price change | $244,900-2%$150/sqft |
Source:  Stellar MLS #TB8497578 Report a problem Stellar MLS #TB8497578 Report a problem | ||
| 7/15/2026 | Price change | $249,900-6%$153/sqft |
Source: Stellar MLS #TB8497578 Report a problem | ||
| 4/20/2026 | Listed for sale | $265,900$163/sqft |
Source: Stellar MLS #TB8497578 Report a problem | ||
Public tax history
Tax history is unavailable.
Monthly payment
Est. payment
Payment breakdown
Explore the cost of this home by adjusting the details. Changes won't be saved.Climate risks
Neighborhood: 33543
Nearby schools
Schools provided by the listing agent
- Elementary: Double Branch Elementary
- Middle: Thomas E Weightman Middle-PO
- High: Wesley Chapel High-PO
Source: Stellar MLS. This data may not be complete. We recommend contacting the local school district to confirm school assignments for this home.
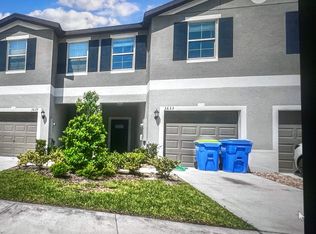
- $283,5003 bd3 ba1.6k sqft3633 Bellmeade Ct, Wesley Chapel, FL 33543Off Market
- $268,3002 bd2 ba1.5k sqft3619 Bellmeade Ct, Wesley Chapel, FL 33543Off Market
- $272,6003 bd2 ba1.6k sqft3577 Bellmeade Ct, Wesley Chapel, FL 33543Off Market
- $275,5003 bd3 ba1.6k sqft3637 Bellmeade Ct, Wesley Chapel, FL 33543Off Market

Similar homes
- $255,0002 bd3 ba1.5k sqft3622 BELLMEAD, WESLEY CHAPEL, FL 33543For Sale
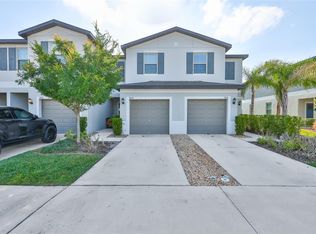
 MLS ID #TB8495257, Janet Paula, CENTURY 21 CIRCLE. Stellar MLS
 - $243,0003 bd3 ba1.5k sqft31147 Claridge Pl, Zephyrhills, FL 33543For Sale By Owner
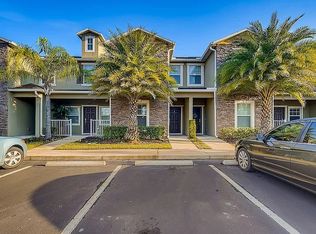
- $239,0003 bd3 ba1.6k sqft4442 FENNWOOD COURT, WESLEY CHAPEL, FL 33543For Sale
 MLS ID #TB8514863, Jennifer Barriffe, P.A., FATHOM REALTY FL LLC. Stellar MLS
 - $249,0003 bd3 ba1.7k sqft4393 FENNWOOD CT, WESLEY CHAPEL, FL 33543For Sale
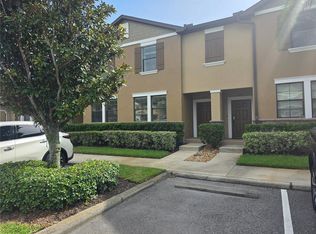 MLS ID #TB8486968, Nellie Martinez, MARTINEZ 2 & ASSOCIATES OF FLO. Stellar MLS
 - $245,0003 bd3 ba1.6k sqft2349 WILLIMETTE DRIVE, WESLEY CHAPEL, FL 33543For SaleMLS ID #TB8494286, Kristie Behrle, FACET REALTY. Stellar MLS
- $235,0003 bd3 ba1.5k sqft31150 GOSSAMER WAY, WESLEY CHAPEL, FL 33543For SaleMLS ID #TB8531544, Andrea Hernandez, DALTON WADE INC. Stellar MLS
- $254,5003 bd3 ba1.8k sqft4390 FENNWOOD COURT, WESLEY CHAPEL, FL 33543For SaleMLS ID #TB8495165, Sumi Fink, CHARLES RUTENBERG REALTY INC. Stellar MLS
- $245,0002 bd2 ba1k sqft3649 ALICE DRIVE, WESLEY CHAPEL, FL 33543For SaleMLS ID #TB8545023, Ravi Kothapalli, THE ELITE REALTY EXPERIENCE. Stellar MLS
- $275,0003 bd3 ba1.6k sqft32935 KALOKO ROAD, WESLEY CHAPEL, FL 33543For SaleMLS ID #TB8540419, Andre Campbell, BAY COAST REALTY LLC. Stellar MLS
- $275,0003 bd3 ba1.6k sqft1652 HUBBELL ROAD, WESLEY CHAPEL, FL 33543For SaleMLS ID #TB8540250, Andre Campbell, BAY COAST REALTY LLC. Stellar MLS
- $235,0003 bd3 ba1.4k sqft30153 BARNABY LANE, WESLEY CHAPEL, FL 33543For SaleMLS ID #TB8519382, Shane Riley, MARK SPAIN REAL ESTATE. Stellar MLS
- $274,9003 bd3 ba1.6k sqft1833 HOVENWEEP ROAD, WESLEY CHAPEL, FL 33543For SaleMLS ID #S5153849, Letwiens Gonzalez, CENTRAL FLORIDA REALTY GROUP. Stellar MLS
- $252,0003 bd2 ba1.3k sqft3822 ALICE DRIVE, WESLEY CHAPEL, FL 33543For SaleMLS ID #TB8485069, Vauixrose Lewis, LPT REALTY, LLC. Stellar MLS
- $235,0003 bd3 ba1.4k sqft1415 SEDGWICK DRIVE, WESLEY CHAPEL, FL 33543For SaleMLS ID #TB8506765, Kristy ONeal, LPT REALTY LLC. Stellar MLS
- $279,9003 bd3 ba1.6k sqft32926 KALOKO ROAD, WESLEY CHAPEL, FL 33543For SaleMLS ID #TB8505389, Jung Choi, REALTY ONE GROUP DAVALLS. Stellar MLS
- $273,9003 bd3 ba1.6k sqft1574 HUBBELL ROAD, WESLEY CHAPEL, FL 33543For SaleMLS ID #TB8506697, Kevin Boyette, COASTAL PROPERTIES GROUP INTERNATIONAL. Stellar MLS
- $284,9003 bd3 ba1.7k sqft1720 HUBBELL ROAD, WESLEY CHAPEL, FL 33543For SaleMLS ID #TB8541468, Adil Boland, P.A, COASTAL PROPERTIES GROUP INTER. Stellar MLS
- $290,9003 bd3 ba1.6k sqft30688 VERIDIAN WAY, WESLEY CHAPEL, FL 33543For SaleMLS ID #TB8494051, Laura Baker, COLDWELL BANKER REALTY. Stellar MLS
