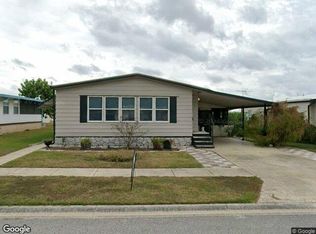
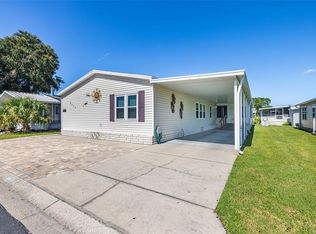
Welcome to this charming 3-bedroom, 2-bath mobile home located in the peaceful community of Zephyrhills. Perfect for first-time buyers, families, or those seeking a comfortable Florida retreat, this home offers a well-designed layout and modern features. The heart of the home is the kitchen, equipped with appliances, granite countertops, and ample cabinet space, making meal preparation simple and enjoyable. The living areas are bright and inviting, providing a cozy space for relaxation and everyday living. The three bedrooms offer comfortable retreats for family members or guests, while the two bathrooms provide convenience and functionality. Located in a friendly neighborhood, residents enjoy easy access to parks, outdoor recreation, and local amenities, including Zephyr Park and the unique attractions of Zephyrhills. Shopping, dining, and entertainment options are just a short drive away in Wesley Chapel, and downtown Tampa is within easy reach. This move-in-ready mobile home combines comfort, convenience, and the relaxed lifestyle of Zephyrhills, making it an ideal place to call home.
For sale
$252,000
3822 ALICE DRIVE, WESLEY CHAPEL, FL 33543
3beds
1,368sqft
Mobile Home
Built in 1974
1.1 Acres Lot
$247,200 Zestimate®
$184/sqft
$-- HOA
What's special
Modern featuresGranite countertopsWell-designed layoutAmple cabinet space
- 177 days
- 385
- 20
Zillow last checked:
Listing updated:
Listed by:
Vauixrose Lewis 813-610-8930,
LPT REALTY, LLC 877-366-2213,
Keegan Siegfried 813-670-7226,
LPT REALTY, LLC
Source: Stellar MLS,MLS#: TB8485069 Originating MLS: Orlando Regional
Originating MLS: Orlando Regional
Facts & features
Interior
Bedrooms & bathrooms
- Bedrooms: 3
- Bathrooms: 2
- Full bathrooms: 2
Primary bedroom
- Features: Ceiling Fan(s), Walk-In Closet(s)
- Level: First
- Area: 154 Square Feet
- Dimensions: 11x14
Bedroom 2
- Features: Ceiling Fan(s), Built-in Closet
- Level: First
- Area: 165 Square Feet
- Dimensions: 15x11
Bedroom 3
- Features: Ceiling Fan(s), Built-in Closet
- Level: First
- Area: 72 Square Feet
- Dimensions: 9x8
Primary bathroom
- Features: Shower No Tub
- Level: First
- Area: 48 Square Feet
- Dimensions: 6x8
Bathroom 1
- Features: Tub With Shower
- Level: First
- Area: 48 Square Feet
- Dimensions: 6x8
Balcony porch lanai
- Level: First
- Area: 270 Square Feet
- Dimensions: 30x9
Dining room
- Level: First
- Area: 99 Square Feet
- Dimensions: 9x11
Kitchen
- Level: First
- Area: 165 Square Feet
- Dimensions: 15x11
Living room
- Features: Ceiling Fan(s)
- Level: First
- Area: 286 Square Feet
- Dimensions: 26x11
Heating
- Central
Cooling
- Central Air
Appliances
- Included: Disposal, Microwave, Range, Refrigerator
- Laundry: None
Features
- Ceiling Fan(s), Open Floorplan, Walk-In Closet(s)
- Flooring: Other, Vinyl
- Has fireplace: No
Interior area
- Total structure area: 1,926
- Total interior livable area: 1,368 sqft
Video & virtual tour
Property
Parking
- Total spaces: 1
- Parking features: Carport
- Carport spaces: 1
Features
- Levels: One
- Stories: 1
- Patio & porch: Enclosed, Front Porch
- Exterior features: Awning(s), Lighting, Rain Gutters, Storage
Lot
- Size: 1.1 Acres
- Features: In County, Zoned for Horses
Details
- Additional structures: Storage, Workshop
- Parcel number: 2426200010000006780
- Zoning: AR
- Special conditions: None
Construction
Type & style
- Home type: MobileManufactured
- Property subtype: Mobile Home
Materials
- Metal Siding
- Foundation: Crawlspace
- Roof: Metal
Condition
- New construction: No
- Year built: 1974
Utilities & green energy
- Sewer: Septic Tank
- Water: Public
- Utilities for property: BB/HS Internet Available, Cable Available, Electricity Available, Phone Available, Sewer Available, Water Available
Community & HOA
Community
- Pet fee: $0 monthly
- Subdivision: WILLIAMS NEW RIVER ACRES UNREC
HOA
- Has HOA: No
Location
- Region: Zephyrhills
Financial & listing details
- Price per square foot: $184/sqft
- Tax assessed value: $129,983
- Annual tax amount: $1,703
- Date on market: 3/17/2026
- Cumulative days on market: 177 days
- Listing terms: Cash,Conventional,VA Loan
- Ownership: Fee Simple
- Total actual rent: 0
- Electric utility on property: Yes
- Road surface type: Paved
- Body type: Double Wide
Estimated market value
$247,200
$235,000 - $260,000
Not available
Price history
| Date | Event | Price |
|---|---|---|
| 4/15/2026 | Price change | $252,000-1.2%$184/sqft |
Source:  Stellar MLS #TB8485069 Report a problem Stellar MLS #TB8485069 Report a problem | ||
| 3/17/2026 | Listed for sale | $255,000+13.3%$186/sqft |
Source: Stellar MLS #TB8485069 Report a problem | ||
| 4/18/2024 | Sold | $225,000$164/sqft |
Source: Stellar MLS #U8234724 Report a problem | ||
| 3/19/2024 | Pending sale | $225,000$164/sqft |
Source: Stellar MLS #U8234724 Report a problem | ||
| 3/14/2024 | Listed for sale | $225,000+378.7%$164/sqft |
Source: Stellar MLS #U8234724 Report a problem | ||
| 6/5/2015 | Sold | $47,000-14.5%$34/sqft |
Source: Public Record Report a problem | ||
| 4/16/2015 | Pending sale | $55,000$40/sqft |
Source: CENTURY 21 BILL NYE REALTY,INC #E2201185 Report a problem | ||
| 3/4/2015 | Listed for sale | $55,000$40/sqft |
Source: CENTURY 21 Bill Nye Realty, Inc. #e2201185 Report a problem | ||
Public tax history
| Year | Property taxes | Tax assessment |
|---|---|---|
| 2025 | $1,703 +161.7% | $129,983 +140.7% |
| 2024 | $651 +2.9% | $54,000 |
| 2023 | $632 +8.1% | $54,000 +3% |
| 2022 | $585 +2.6% | $52,430 +6.1% |
| 2021 | $570 +3.2% | $49,430 +1.4% |
| 2020 | $553 +3.8% | $48,750 +2.3% |
| 2019 | $532 | $47,660 +1.9% |
| 2018 | $532 +3.9% | $46,772 |
| 2017 | $512 +1.8% | $46,772 +4.2% |
| 2016 | $503 -48.7% | $44,868 -10.9% |
| 2015 | $981 +5.8% | $50,376 -0.1% |
| 2014 | $927 | $50,429 +4.5% |
| 2013 | -- | $48,252 -0.1% |
| 2012 | -- | $48,299 -1.2% |
| 2011 | -- | $48,909 -0.1% |
| 2010 | -- | $48,961 -34% |
| 2009 | -- | $74,174 -0.8% |
| 2008 | -- | $74,787 +24.9% |
| 2007 | -- | $59,860 -0.8% |
| 2006 | -- | $60,336 +3.8% |
| 2005 | -- | $58,155 +22.1% |
| 2004 | -- | $47,623 +17.6% |
| 2003 | -- | $40,497 +0.3% |
| 2002 | -- | $40,372 +25.4% |
| 2000 | -- | $32,195 |
| 1999 | -- | $32,195 |
Find assessor info on the county website
Monthly payment
Climate risks
Neighborhood: Williams New River Acres
Similar homes
- $245,0002 bd2 ba1k sqft3649 ALICE DRIVE, WESLEY CHAPEL, FL 33543For Sale

 MLS ID #TB8545023, Ravi Kothapalli, THE ELITE REALTY EXPERIENCE. Stellar MLS
 - $--2 bd2 ba1.4k sqft3850 Sarah Dr, Zephyrhills, FL 33543Auction
 Xome
Xome - $329,9002 bd2 ba1.2k sqft33600 ISABELLE DRIVE, WESLEY CHAPEL, FL 33543For Sale
 MLS ID #TB8532521, Joe Desmarais, BETMAR REALTY CORP. Stellar MLS
 - $219,0003 bd2 ba1.5k sqft3111 SHORT LEAF STREET, WESLEY CHAPEL, FL 33543For Sale
 MLS ID #TB8410716, Teri Kelly, KELLY REALTY GROUP LLC. Stellar MLS
 - $374,9004 bd2 ba1.7k sqft3724 TACK DRIVE, WESLEY CHAPEL, FL 33543For SaleMLS ID #TB8510918, Ivan santa, A-CASA REALTY GROUP & ASSOC.. Stellar MLS
- $191,0003 bd2 ba1.1k sqft3041 SHORT LEAF STREET, WESLEY CHAPEL, FL 33543For SaleMLS ID #L4963271, Caitlin Meadows, KELLER WILLIAMS REALTY SMART 1. Stellar MLS
- $265,0003 bd3 ba1.6k sqft34240 REDWOOD DAWN LANE, WESLEY CHAPEL, FL 33543For SaleMLS ID #TB8522981, Terri Jennings, COLDWELL BANKER REALTY. Stellar MLS
- $145,0002 bd2 ba1.2k sqft3937 CHRIS DRIVE, WESLEY CHAPEL, FL 33543For SaleMLS ID #TB8533517, Diana Arufe, AVISTA BAY REALTY, LLC. Stellar MLS
- $179,9002 bd2 ba1.2k sqft3120 POND HOLLOW STREET, WESLEY CHAPEL, FL 33543For SaleMLS ID #TB8484098, John Nigro, BINGHAM REALTY INC. Stellar MLS
- $299,9993 bd2 ba1.4k sqft4329 ASHTON MEADOWS WAY, WESLEY CHAPEL, FL 33543For SaleMLS ID #TB8507656, Jorge Claudio, CHARLES RUTENBERG REALTY INC. Stellar MLS
- $140,0002 bd2 ba1.1k sqft3902 JULIE DRIVE, WESLEY CHAPEL, FL 33543For SaleMLS ID #TB8522650, Maria Vargas, FLORIDA LUXURY REALTY INC. Stellar MLS
- $185,0002 bd2 ba1k sqft34445 COUNTRYSIDE DRIVE, WESLEY CHAPEL, FL 33543For SaleMLS ID #TB8508406, Trisa Ramey, COLDWELL BANKER REALTY. Stellar MLS
- $287,0003 bd3 ba1.7k sqft2908 EVERGREEN ELM PASS, WESLEY CHAPEL, FL 33543For SaleMLS ID #TB8538195, Christie Reed, SMITH & ASSOCIATES REAL ESTATE. Stellar MLS
- $141,0003 bd2 ba1.1k sqft34310 LODGE DRIVE, WESLEY CHAPEL, FL 33543For SaleMLS ID #TB8421342, John Dessauer, ANTON AGENCY. Stellar MLS
- $135,0003 bd2 ba1.1k sqft34321 COUNTRYSIDE DRIVE, WESLEY CHAPEL, FL 33543For SaleMLS ID #W7884773, Kevin McCullough, MCCULLOUGH & ASSOC REALTY INC. Stellar MLS
- $145,0002 bd2 ba1k sqft3205 HICKORY DRIVE, WESLEY CHAPEL, FL 33543For SaleMLS ID #TB8497093, John Nigro, BINGHAM REALTY INC. Stellar MLS
- $139,0002 bd2 ba988 sqft34145 BROWN BAYOU, WESLEY CHAPEL, FL 33543For SaleMLS ID #TB8539193, John Nigro, BINGHAM REALTY INC. Stellar MLS
- $285,0003 bd3 ba1.3k sqft2516 PARAVANE WAY, WESLEY CHAPEL, FL 33543For SaleMLS ID #TB8532241, Rachid Ben Helal, LPT REALTY, LLC. Stellar MLS
