Beautiful and well-maintained, 3-bedroom, 2-bathroom POOL home in the sought-after Countryside North community in Palm Harbor. As you enter this lovely home, you will begin to appreciate the vaulted ceilings and the abundance of natural light. A vast living room/dining room combo, perfect for family gatherings, invites you into this great home. To the right of the house, discover a spacious master bedroom with a walk-in closet, an en-suite bathroom, and sliding doors leading directly to the pool area. Also on this side of the house are two nicely sized bedrooms and a beautifully updated bathroom. On the left side of the house, you will find the kitchen featuring brand-new Brittanica Quartz countertops and a cozy eat-in area. The converted garage offers versatility as a bonus room, playroom, office, or man cave— It is air-conditioned but not included in the heated square footage of the house and could easily be turned back into a usable garage. French doors and sliders from the living room provide easy access to the covered lanai and LARGE, SPARKLING POOL. Upgrades include; a BRAND-NEW ROOF (2022), NEW WINDOWS (2020), NEW POOL PUMP (2022), FRESHLY PAINTED POOL CAGE, NEW KITCHEN APPLIANCES (2021), and NEWER HVAC. LAMINATE FLOORS THROUGHOUT THE HOUSE. This fantastic home is NOT IN AN EVACUATION ZONE, HAS HIGH ELEVATION, AND DOES NOT REQUIRE FLOOD INSURANCE. It is centrally located, close to shopping, restaurants, beaches, and more. Give me a call today for a private tour!!!
Sold for $425,000
$425,000
3629 CHATHAM DRIVE, PALM HARBOR, FL 34684
3beds
1,471sqft
Single Family Residence
Built in 1985
5,872 Square Feet Lot
$402,400 Zestimate®
$289/sqft
$2,864 Estimated rent
Home value
$402,400
$362,000 - $447,000
$2,864/mo
Zestimate® history
Owner options
List your home for rent
$2,864/mo
Rent Zestimate®
Find your next renter with Zillow Rental Manager. Plus, with online applications, you can quickly screen prospective tenants – for free.
$2,864/mo
Rent Zestimate®
Refinance and save
$2,954/mo
Est. payment
Refinancing to a lower rate could help reduce your monthly payments and save thousands over the life of the loan.
$2,954/mo
Est. payment
Explore your selling options
Work with a Zillow partner agent
Leverage their expertise and Zillow's premium Showcase listings to get your home seen by more buyers.
Get startedList with your own agent
Get your home in front of millions of buyers by listing it on Zillow.
Learn how to do itSell it yourself
Take full control of how buyers see your home on Zillow by listing For Sale by Owner (FSBO).
List your homeWhat's special
Freshly painted pool cageCovered lanaiAbundance of natural lightEn-suite bathroomBrand-new roofBrand-new brittanica quartz countertopsFrench doors
Zillow last checked:
Listing updated:
Listed by:
Fernanda Stucken 347-216-6620,
MIRIAM HURTADO REAL ESTATE GROUP 619-886-1636,
Miriam Hurtado 619-886-1636,
MIRIAM HURTADO REAL ESTATE GROUP
Bought with:
Fernanda Stucken, 3290417
MIRIAM HURTADO REAL ESTATE GROUP
Miriam Hurtado, 3484400
MIRIAM HURTADO REAL ESTATE GROUP
Source: Stellar MLS,MLS#: TB8312919 Originating MLS: Suncoast Tampa
Originating MLS: Suncoast Tampa
Facts & features
Interior
Bedrooms & bathrooms
- Bedrooms: 3
- Bathrooms: 2
- Full bathrooms: 2
Primary bedroom
- Features: En Suite Bathroom, Walk-In Closet(s)
- Level: First
- Area: 192 Square Feet
- Dimensions: 12x16
Bedroom 2
- Features: Coat Closet
- Level: First
- Area: 130 Square Feet
- Dimensions: 10x13
Bedroom 3
- Features: Coat Closet
- Level: First
- Area: 100 Square Feet
- Dimensions: 10x10
Kitchen
- Level: First
- Area: 119 Square Feet
- Dimensions: 7x17
Living room
- Level: First
- Area: 216 Square Feet
- Dimensions: 12x18
Heating
- Electric
Cooling
- Central Air
Appliances
- Included: Cooktop, Dishwasher, Disposal, Dryer, Electric Water Heater, Microwave, Refrigerator, Washer
- Laundry: Laundry Closet
Features
- Ceiling Fan(s), Eating Space In Kitchen, High Ceilings, Living Room/Dining Room Combo, Stone Counters, Thermostat
- Flooring: Ceramic Tile, Laminate
- Has fireplace: No
Interior area
- Total structure area: 2,089
- Total interior livable area: 1,471 sqft
Property
Parking
- Total spaces: 2
- Parking features: Garage - Attached
- Attached garage spaces: 2
- Details: Garage Dimensions: 20x20
Features
- Levels: One
- Stories: 1
- Exterior features: Lighting, Rain Gutters, Sidewalk
- Has private pool: Yes
- Pool features: In Ground, Screen Enclosure
Lot
- Size: 5,872 Square Feet
- Dimensions: 60 x 100
Details
- Parcel number: 172816186920001300
- Zoning: RPD-7.5
- Special conditions: None
Construction
Type & style
- Home type: SingleFamily
- Property subtype: Single Family Residence
Materials
- Vinyl Siding
- Foundation: Block
- Roof: Shingle
Condition
- New construction: No
- Year built: 1985
Utilities & green energy
- Sewer: Public Sewer
- Water: Public
- Utilities for property: Cable Available, Cable Connected, Electricity Connected, Public, Street Lights
Community & HOA
Community
- Pet fee: $0 monthly
- Subdivision: COUNTRYSIDE NORTH TR 3B PH 2
HOA
- Has HOA: Yes
- HOA fee: $14 monthly
- HOA name: Elite Property Management
- HOA phone: 727-400-6850
- Second HOA name: Elite Property Management
Location
- Region: Palm Harbor
Financial & listing details
- Price per square foot: $289/sqft
- Tax assessed value: $352,973
- Annual tax amount: $3,064
- Date on market: 10/21/2024
- Cumulative days on market: 139 days
- Listing terms: Cash,Conventional,FHA,VA Loan
- Ownership: Fee Simple
- Total actual rent: 0
- Electric utility on property: Yes
- Road surface type: Paved
Price history
| Date | Event | Price |
|---|---|---|
| 1/15/2025 | Sold | $425,000-3.4%$289/sqft |
Source:  Stellar MLS #TB8312919 Report a problem Stellar MLS #TB8312919 Report a problem | ||
| 12/28/2024 | Pending sale | $439,900$299/sqft |
Source: Stellar MLS #TB8312919 Report a problem | ||
| 12/18/2024 | Price change | $439,900-4.2%$299/sqft |
Source: Stellar MLS #TB8312919 Report a problem | ||
| 12/3/2024 | Price change | $459,000-2.3%$312/sqft |
Source: Stellar MLS #TB8312919 Report a problem | ||
| 10/22/2024 | Listed for sale | $469,900-0.9%$319/sqft |
Source: Stellar MLS #TB8312919 Report a problem | ||
| 9/28/2024 | Listing removed | $474,000$322/sqft |
Source: Stellar MLS #T3541278 Report a problem | ||
| 8/4/2024 | Price change | $474,000-3.1%$322/sqft |
Source: Stellar MLS #T3541278 Report a problem | ||
| 7/23/2024 | Price change | $489,000-3.9%$332/sqft |
Source: Stellar MLS #T3541278 Report a problem | ||
| 7/17/2024 | Listed for sale | $509,000+154.8%$346/sqft |
Source: Stellar MLS #T3541278 Report a problem | ||
| 2/2/2017 | Sold | $199,800-3.4%$136/sqft |
Source: Public Record Report a problem | ||
| 12/16/2016 | Pending sale | $206,750$141/sqft |
Source: CHARLES RUTENBERG REALTY INC #U7800989 Report a problem | ||
| 12/12/2016 | Listed for sale | $206,750+17.9%$141/sqft |
Source: CHARLES RUTENBERG REALTY INC #U7800989 Report a problem | ||
| 1/27/2004 | Sold | $175,300+22.7%$119/sqft |
Source: Public Record Report a problem | ||
| 4/17/2001 | Sold | $142,900$97/sqft |
Source: Public Record Report a problem | ||
Public tax history
| Year | Property taxes | Tax assessment |
|---|---|---|
| 2025 | $3,305 +6% | $214,862 +2.9% |
| 2024 | $3,119 +1.8% | $208,807 +3% |
| 2023 | $3,064 +3.2% | $202,725 +3% |
| 2022 | $2,970 -0.5% | $196,820 +3% |
| 2021 | $2,985 +0.3% | $191,087 +1.4% |
| 2020 | $2,975 +1.8% | $188,449 +2.3% |
| 2019 | $2,923 | $184,212 +1.9% |
| 2018 | $2,923 +1.5% | $180,777 +48.2% |
| 2017 | $2,880 +66.8% | $121,985 +2.1% |
| 2016 | $1,727 -1.6% | $119,476 +0.7% |
| 2015 | $1,754 +0.4% | $118,645 +0.8% |
| 2014 | $1,746 +1.4% | $117,703 +1.5% |
| 2013 | $1,723 +9.3% | $115,964 +1.7% |
| 2012 | $1,576 | $114,026 +3% |
| 2011 | -- | $110,705 -12.7% |
| 2010 | -- | $126,825 -10.7% |
| 2009 | -- | $141,966 -3.6% |
| 2008 | $2,172 | $147,237 +3% |
| 2007 | -- | $142,949 -2.5% |
| 2005 | -- | $146,600 +11.5% |
| 2004 | $2,351 +12.6% | $131,500 +8.9% |
| 2003 | $2,088 +53.5% | $120,800 +3.9% |
| 2002 | $1,360 | $116,300 +10.3% |
| 2001 | $1,360 +6.2% | $105,400 +9.7% |
| 2000 | $1,281 | $96,100 |
Find assessor info on the county website
Neighborhood: 34684
Nearby homes
- $435,0003 bd2 ba1.7k sqft3631 Chatham Dr, Palm Harbor, FL 34684Sold
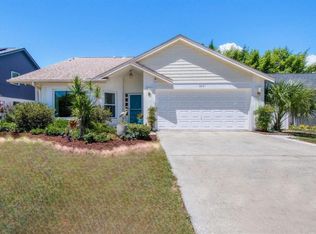
- $382,6003 bd2 ba1.3k sqft3627 Chatham Dr, Palm Harbor, FL 34684Off Market

- $363,0003 bd2 ba1.5k sqft3664 Montclair Dr, Palm Harbor, FL 34684Off Market
- $381,9003 bd2 ba1.4k sqft3668 Montclair Dr, Palm Harbor, FL 34684Off Market
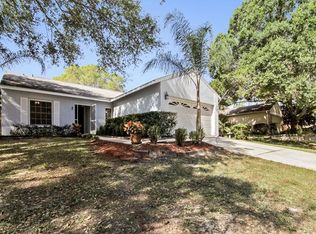
- $479,9003 bd3 ba2k sqft3633 Chatham Dr, Palm Harbor, FL 34684Sold
- $459,2003 bd2 ba1.5k sqft3660 Montclair Dr, Palm Harbor, FL 34684Off Market
- $378,5003 bd2 ba1.3k sqft2772 Wesleyan Dr, Palm Harbor, FL 34684Off Market
- $411,2003 bd2 ba1.3k sqft2825 Wesleyan Dr, Palm Harbor, FL 34684Off Market
Nearby schools
GreatSchools rating
- 8/10Curlew Creek Elementary SchoolGrades: PK-5Distance: 0.6 mi
- 5/10Palm Harbor Middle SchoolGrades: 6-8Distance: 2.1 mi
- 5/10Countryside High SchoolGrades: PK,9-12Distance: 2.2 mi
Schools provided by the listing agent
- Elementary: Curlew Creek Elementary-PN
- Middle: Palm Harbor Middle-PN
- High: Countryside High-PN
Source: Stellar MLS. This data may not be complete. We recommend contacting the local school district to confirm school assignments for this home.
Get a cash offer in 3 minutes
Find out how much your home could sell for in as little as 3 minutes with a no-obligation cash offer.
Estimated market value
$402,400
Get a cash offer in 3 minutes
Find out how much your home could sell for in as little as 3 minutes with a no-obligation cash offer.
Estimated market value
$402,400
- Florida
- Pinellas County
- Palm Harbor
- 34684
- 3629 CHATHAM DRIVE
Nearby cities
Nearby zip codes
Other Palm Harbor Topics
