Just reduced and now $30,000 less than market value! Don't miss this spacious home on a quiet drive in one of Palm Harbor's most desirable communities. Great floor plan with split bedrooms, open concept kitchen/family/dining areas, soaring vaulted ceilings, large master suite, inside laundry room, private fenced yard, and a new screened room & patio addition. The open kitchen is huge with generous cabinet & counter top prep space - big enough for more than one cook, or you could start your own cooking show. The formal living room offers versatility for a home office or to allow the family to spread out. An expansive and serene primary bedroom features a walk-in closet and private en suite. It is a wonderful plan for comfortable living and you'll love the function & flow of this home! What else makes this the right house? New hurricane impact windows with a transferrable lifetime warranty, a 3.5 ton HVAC system new in 2020 with transferrable warranty, main roof with moisture barrier underlayment & skylight just installed in 2017 and the upgraded outdoor living space & screened room addition completed in 2021. Relax: this concrete block built home is also in a non-evacuation zone with a higher elevation and no need for flood insurance. 4 Pt Inspection Report complete and can be transferred to buyer for insurance. Enjoy living away from traffic, but close to everything you need, in a top school zone. Make lasting memories here!
Sold for $435,000
$435,000
3631 CHATHAM DRIVE, PALM HARBOR, FL 34684
3beds
1,784sqft
Single Family Residence
Built in 1987
5,968 Square Feet Lot
$427,200 Zestimate®
$244/sqft
$2,678 Estimated rent
Home value
$427,200
$406,000 - $449,000
$2,678/mo
Zestimate® history
Owner options
List your home for rent
$2,678/mo
Rent Zestimate®
Find your next renter with Zillow Rental Manager. Plus, with online applications, you can quickly screen prospective tenants – for free.
$2,678/mo
Rent Zestimate®
Refinance and save
$3,031/mo
Est. payment
Refinancing to a lower rate could help reduce your monthly payments and save thousands over the life of the loan.
$3,031/mo
Est. payment
Explore your selling options
Work with a Zillow partner agent
Leverage their expertise and Zillow's premium Showcase listings to get your home seen by more buyers.
Get startedList with your own agent
Get your home in front of millions of buyers by listing it on Zillow.
Learn how to do itSell it yourself
Take full control of how buyers see your home on Zillow by listing For Sale by Owner (FSBO).
List your homeWhat's special
Zillow last checked:
Listing updated:
Listed by:
Mary Marconi 727-542-4737,
COLDWELL BANKER REALTY 727-781-3700
Bought with:
Sawyer Wilson, 3538361
KELLER WILLIAMS REALTY- PALM H
Source: Stellar MLS,MLS#: U8244515 Originating MLS: Pinellas Suncoast
Originating MLS: Pinellas Suncoast
Facts & features
Interior
Bedrooms & bathrooms
- Bedrooms: 3
- Bathrooms: 2
- Full bathrooms: 2
Rooms
- Room types: Family Room, Living Room, Great Room, Utility Room
Primary bedroom
- Features: Ceiling Fan(s), En Suite Bathroom, Tub With Shower, Walk-In Closet(s)
- Level: First
- Dimensions: 16x16
Bedroom 2
- Features: Ceiling Fan(s), Built-in Closet
- Level: First
- Dimensions: 13x14
Bedroom 3
- Features: Built-in Closet
- Level: First
- Dimensions: 13x12
Primary bathroom
- Features: En Suite Bathroom, Exhaust Fan, Granite Counters, Tub With Shower
- Level: First
- Dimensions: 6x8
Bathroom 2
- Features: Shower No Tub
- Level: First
- Dimensions: 5x9
Balcony porch lanai
- Level: First
- Dimensions: 22x21
Dining room
- Level: First
- Dimensions: 17x16
Family room
- Features: Ceiling Fan(s)
- Level: First
- Dimensions: 17x12
Kitchen
- Features: Breakfast Bar, Pantry, Built-in Features, Exhaust Fan, Granite Counters, Stone Counters
- Level: First
- Dimensions: 16x11
Living room
- Features: Ceiling Fan(s)
- Level: First
- Dimensions: 18x14
Heating
- Central, Electric, Heat Pump
Cooling
- Central Air
Appliances
- Included: Dishwasher, Disposal, Electric Water Heater, Microwave, Range, Refrigerator
- Laundry: Electric Dryer Hookup, Inside, Laundry Room, Washer Hookup
Features
- Ceiling Fan(s), Eating Space In Kitchen, High Ceilings, Living Room/Dining Room Combo, Open Floorplan, Primary Bedroom Main Floor, Solid Surface Counters, Split Bedroom, Stone Counters, Vaulted Ceiling(s), Walk-In Closet(s)
- Flooring: Carpet, Luxury Vinyl, Tile
- Doors: Sliding Doors
- Windows: Storm Window(s), Insulated Windows, Window Treatments, Skylight(s), Hurricane Shutters/Windows
- Has fireplace: No
Interior area
- Total structure area: 2,504
- Total interior livable area: 1,784 sqft
Property
Parking
- Total spaces: 2
- Parking features: Driveway, Garage Door Opener, Oversized
- Attached garage spaces: 2
- Has uncovered spaces: Yes
- Details: Garage Dimensions: 20x21
Features
- Levels: One
- Stories: 1
- Patio & porch: Covered, Rear Porch, Screened
- Exterior features: Irrigation System, Private Mailbox, Rain Gutters, Sidewalk
- Fencing: Fenced,Vinyl,Wood
- Has view: Yes
- View description: Garden
Lot
- Size: 5,968 Square Feet
- Dimensions: 60 x 100
- Features: Landscaped, Level, Near Golf Course, Sidewalk, Above Flood Plain
- Residential vegetation: Mature Landscaping, Trees/Landscaped
Details
- Parcel number: 172816186920001290
- Zoning: RPD-7.5
- Special conditions: None
Construction
Type & style
- Home type: SingleFamily
- Architectural style: Ranch,Traditional
- Property subtype: Single Family Residence
Materials
- Block, Stucco
- Foundation: Slab
- Roof: Shingle
Condition
- Completed
- New construction: No
- Year built: 1987
Utilities & green energy
- Sewer: Public Sewer
- Water: Public
- Utilities for property: Cable Connected, Electricity Connected, Public, Sewer Connected, Sprinkler Well, Street Lights, Underground Utilities
Community & HOA
Community
- Features: Deed Restrictions
- Pet fee: $0 monthly
- Subdivision: COUNTRYSIDE NORTH
HOA
- Has HOA: Yes
- Services included: Common Area Taxes, Manager
- HOA fee: $14 monthly
- HOA name: Elite Property Management Service
- HOA phone: 727-400-6050
Location
- Region: Palm Harbor
Financial & listing details
- Price per square foot: $244/sqft
- Tax assessed value: $393,527
- Annual tax amount: $170
- Date on market: 6/14/2024
- Cumulative days on market: 54 days
- Listing terms: Cash,Conventional,FHA,VA Loan
- Ownership: Fee Simple
- Total actual rent: 0
- Electric utility on property: Yes
- Road surface type: Paved
Price history
| Date | Event | Price |
|---|---|---|
| 9/5/2024 | Sold | $435,000-3.3%$244/sqft |
Source:  Stellar MLS #U8244515 Report a problem Stellar MLS #U8244515 Report a problem | ||
| 8/9/2024 | Pending sale | $449,900$252/sqft |
Source: Stellar MLS #U8244515 Report a problem | ||
| 7/13/2024 | Price change | $449,900-2.2%$252/sqft |
Source: Stellar MLS #U8244515 Report a problem | ||
| 6/27/2024 | Price change | $459,900-2.1%$258/sqft |
Source: Stellar MLS #U8244515 Report a problem | ||
| 6/15/2024 | Listed for sale | $469,900+64.9%$263/sqft |
Source: Stellar MLS #U8244515 Report a problem | ||
| 6/4/2019 | Sold | $285,000-1.4%$160/sqft |
Source: Public Record Report a problem | ||
| 4/25/2019 | Listed for sale | $289,000+16.1%$162/sqft |
Source: SUN SAND & SEA HOMES #U8043241 Report a problem | ||
| 8/16/2005 | Sold | $249,000$140/sqft |
Source: Public Record Report a problem | ||
Public tax history
| Year | Property taxes | Tax assessment |
|---|---|---|
| 2025 | $6,435 +3678.2% | $393,261 +72.2% |
| 2024 | $170 +0.2% | $228,397 +3% |
| 2023 | $170 +3.4% | $221,745 +3% |
| 2022 | $164 +7.6% | $215,286 +3% |
| 2021 | $153 | $209,016 +3.2% |
| 2020 | -- | $202,452 +52.8% |
| 2019 | $1,919 | $132,467 +1.9% |
| 2018 | $1,919 +1.7% | $129,997 +2.1% |
| 2017 | $1,888 +2.5% | $127,323 +2.1% |
| 2016 | $1,842 -1.6% | $124,704 +0.7% |
| 2015 | $1,872 +0.4% | $123,837 +0.8% |
| 2014 | $1,863 +1.3% | $122,854 +1.5% |
| 2013 | $1,839 +8.8% | $121,038 +1.7% |
| 2012 | $1,691 | $119,015 +3% |
| 2011 | -- | $115,549 -12.3% |
| 2010 | -- | $131,774 -12.5% |
| 2009 | -- | $150,658 -15% |
| 2008 | $2,781 | $177,200 -8.8% |
| 2007 | -- | $194,400 +30.4% |
| 2005 | -- | $149,100 +13.2% |
| 2004 | $2,907 +6.5% | $131,700 +7.1% |
| 2003 | $2,729 +18.2% | $123,000 +6.8% |
| 2002 | $2,308 | $115,200 +9.3% |
| 2001 | $2,308 +13.6% | $105,400 +11.5% |
| 2000 | $2,031 | $94,500 |
Find assessor info on the county website
Neighborhood: 34684
Nearby homes
- $479,9003 bd3 ba2k sqft3633 Chatham Dr, Palm Harbor, FL 34684Sold

- $425,0003 bd2 ba1.4k sqft3629 Chatham Dr, Palm Harbor, FL 34684Sold
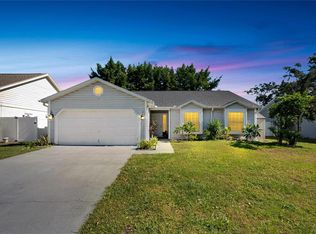
- $381,9003 bd2 ba1.4k sqft3668 Montclair Dr, Palm Harbor, FL 34684Off Market
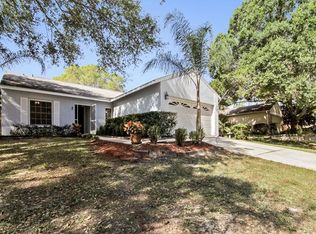
- $363,0003 bd2 ba1.5k sqft3664 Montclair Dr, Palm Harbor, FL 34684Off Market
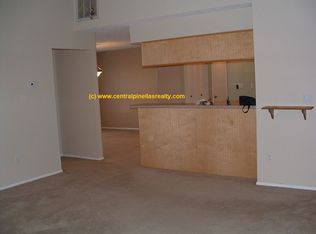
- $411,4003 bd2 ba1.4k sqft3672 Montclair Dr, Palm Harbor, FL 34684Off Market
- $362,000-- bd2 ba1.6k sqft3637 Chatham Dr, Palm Harbor, FL 34684Off Market
- $382,6003 bd2 ba1.3k sqft3627 Chatham Dr, Palm Harbor, FL 34684Off Market
- $378,5003 bd2 ba1.3k sqft2772 Wesleyan Dr, Palm Harbor, FL 34684Off Market
Nearby schools
GreatSchools rating
- 8/10Curlew Creek Elementary SchoolGrades: PK-5Distance: 0.6 mi
- 5/10Palm Harbor Middle SchoolGrades: 6-8Distance: 2.1 mi
- 5/10Countryside High SchoolGrades: PK,9-12Distance: 2.2 mi
Schools provided by the listing agent
- Elementary: Curlew Creek Elementary-PN
- Middle: Palm Harbor Middle-PN
- High: Countryside High-PN
Source: Stellar MLS. This data may not be complete. We recommend contacting the local school district to confirm school assignments for this home.
Get a cash offer in 3 minutes
Find out how much your home could sell for in as little as 3 minutes with a no-obligation cash offer.
Estimated market value
$427,200
Get a cash offer in 3 minutes
Find out how much your home could sell for in as little as 3 minutes with a no-obligation cash offer.
Estimated market value
$427,200
- Florida
- Pinellas County
- Palm Harbor
- 34684
- 3631 CHATHAM DRIVE
Nearby cities
Nearby zip codes
Other Palm Harbor Topics
