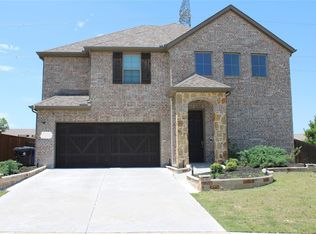

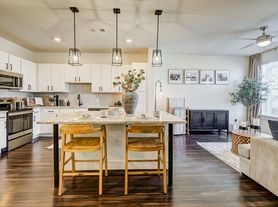
Absolutely gorgeous, like new 4 bedroom home with open floor plan featuring incredible upgrades & amenities including designer hardware, fixture & lighting. Open floor plan features spectacular chef's dream kitchen with tons of cabinetry, quartz countertops, center island, built in stainless steel dishwasher, cooktop, oven & microwave. Kitchen opens onto beautiful family room with fireplace. Dining area is perfect for hosting family dinners. Downstairs guest bedroom can double for home office. Expansive master bedroom includes tiered ceiling and opens onto spa style master bath with his & her vanities with make up area, garden tub, separate shower & large walk in closet. Huge 2nd living area-game room will be a hit with family & friends. Three spacious auxiliary bedrooms include roomy closets. Computer niche-homework station is a bonus. Other amenities include spacious utility room with sink, hanging rod, large closet & space for washer & dryer, covered patio & large, fenced backyard.
Application Fee, Credit Report, Written Application (+), No Smoking, First Months Rent, Pet Deposit, Security Deposit
House for rent
$3,500/moFees may apply
3629 Highland Bayou Dr, Prosper, TX 75078
4beds
3,093sqft
Price may not include required fees and charges. Price shown reflects the lease term provided. Learn more|
Single family residence
Available now
Small dogs OK
Air conditioner, central air
Hookups laundry
Attached garage parking
Central
What's special
Open floor planComputer niche-homework stationThree spacious auxiliary bedroomsQuartz countertopsExpansive master bedroomCovered patioSpa style master bath
- 29 days |
- -- |
- -- |
Zillow last checked:
Listing updated:
Travel times

Let’s turn your rent into credit progress
Build credit history with every on-time payment and get credit for the payment you’re already making.
Facts & features
Interior
Bedrooms & bathrooms
- Bedrooms: 4
- Bathrooms: 3
- Full bathrooms: 2
- 1/2 bathrooms: 1
Heating
- Central
Cooling
- Air Conditioner, Central Air
Appliances
- Included: Dishwasher, Microwave Oven
- Laundry: Hookups
Features
- Walk In Closet
- Flooring: Carpet, Tile
Interior area
- Total interior livable area: 3,093 sqft
Property
Parking
- Parking features: Attached, Garage
- Has attached garage: Yes
- Details: Contact manager
Details
- Additional structures: Garage(s)
- Parcel number: R775319
Construction
Type & style
- Home type: SingleFamily
- Property subtype: Single Family Residence
Community & HOA
Location
- Region: Prosper
Financial & listing details
- Lease term: 1 Year
Nearby apartments for rent
Price history
| Date | Event | Price |
|---|---|---|
| 7/7/2026 | Listed for rent | $3,500$1/sqft |
Source: Zillow Rentals Report a problem | ||
| 7/12/2024 | Listing removed | -- |
Source: Zillow Rentals Report a problem | ||
| 5/31/2024 | Listed for rent | $3,500$1/sqft |
Source: Zillow Rentals Report a problem | ||
Neighborhood: 75078
Nearby schools
GreatSchools rating
- NAVirgie Witt Smothermon Elementary SchoolGrades: K-5Distance: 0.3 mi
- NAMoseley Middle SchoolGrades: 6-8Distance: 1.5 mi
- 7/10Prosper High SchoolGrades: 9-12Distance: 2.5 mi