Light, bright, versatile and updated - this spacious colonial in The Willows has been extensively improved by the current owners. A fabulous two story foyer with new skylight (with custom motorized cover) welcomes guests and leads to the circular floor plan - great for both entertaining as well as family living. The living room and family room are flexible spaces and are anchored by a wood burning fireplace with custom built-ins. An entertaining sized dining room is adjacent to the renovated kitchen with center island, new appliances, butlers pantry and two entrances to the new deck & landscaped yard. Upstairs you will find four large bedrooms including a primary suite with a walk-in, organized closet, bathroom with double sinks and a stone shower with multiple jets. The lower level offers a large recreation room, 5th bedroom and updated full bath. Recent improvements include: new roof, windows, Hardie board siding, gutters, gutter guards, soffits, hardscape and front step, kitchen and basement bath renovations, tankless water heater, sump pump with backup, hardwood floors refinished, interior painting, custom window treatments, light fixtures and much more. See agent for full list of improvements. Desirable Willowbrook, Maple and Glenbrook South school district. Just a few minutes to the Glen or downtown Glenview and easy access to O'Hare. Move right in and call it home!
Closed
$1,165,000
3629 Keenan Ln, Glenview, IL 60026
5beds
2,685sqft
Single Family Residence
Built in 1976
0.25 Acres Lot
$1,173,600 Zestimate®
$434/sqft
$5,974 Estimated rent
Home value
$1,173,600
$1.07M - $1.29M
$5,974/mo
Zestimate® history
Owner options
List your home for rent
$5,974/mo
Rent Zestimate®
Find your next renter with Zillow Rental Manager. Plus, with online applications, you can quickly screen prospective tenants – for free.
$5,974/mo
Rent Zestimate®
Refinance and save
$6,857/mo
Est. payment
Refinancing to a lower rate could help reduce your monthly payments and save thousands over the life of the loan.
$6,857/mo
Est. payment
Explore your selling options
Work with a Zillow partner agent
Leverage their expertise and Zillow's premium Showcase listings to get your home seen by more buyers.
Get startedList with your own agent
Get your home in front of millions of buyers by listing it on Zillow.
Learn how to do itSell it yourself
Take full control of how buyers see your home on Zillow by listing For Sale by Owner (FSBO).
List your homeWhat's special
Bathroom with double sinksHardie board sidingCustom window treatmentsHardscape and front stepButlers pantryEntertaining sized dining roomHardwood floors refinished
Zillow last checked:
Listing updated:
Listed by:
Meredith Schreiber 847-763-0200,
@properties Christie's International Real Estate
Bought with:
Gabe Derman
Jameson Sotheby's Intl Realty
Source: MRED as distributed by MLS GRID,MLS#: 12622871
Facts & features
Interior
Bedrooms & bathrooms
- Bedrooms: 5
- Bathrooms: 4
- Full bathrooms: 3
- 1/2 bathrooms: 1
Rooms
- Room types: Bedroom 5, Recreation Room, Storage, Deck, Balcony/Porch/Lanai, Foyer, Walk In Closet
Primary bedroom
- Features: Flooring (Hardwood), Bathroom (Full, Double Sink, Shower Only)
- Level: Second
- Area: 255 Square Feet
- Dimensions: 17X15
Bedroom 2
- Features: Flooring (Hardwood)
- Level: Second
- Area: 187 Square Feet
- Dimensions: 17X11
Bedroom 3
- Features: Flooring (Hardwood)
- Level: Second
- Area: 165 Square Feet
- Dimensions: 15X11
Bedroom 4
- Features: Flooring (Hardwood)
- Level: Second
- Area: 156 Square Feet
- Dimensions: 13X12
Bedroom 5
- Features: Flooring (Ceramic Tile), Window Treatments (Insulated Windows)
- Level: Basement
- Area: 255 Square Feet
- Dimensions: 17X15
Balcony porch lanai
- Features: Flooring (Other)
- Level: Second
- Area: 12 Square Feet
- Dimensions: 4X3
Deck
- Features: Flooring (Other)
- Level: Main
- Area: 384 Square Feet
- Dimensions: 32X12
Dining room
- Features: Flooring (Hardwood)
- Level: Main
- Area: 192 Square Feet
- Dimensions: 16X12
Family room
- Features: Flooring (Hardwood)
- Level: Main
- Area: 247 Square Feet
- Dimensions: 19X13
Foyer
- Features: Flooring (Hardwood)
- Level: Main
- Area: 130 Square Feet
- Dimensions: 13X10
Kitchen
- Features: Kitchen (Island, Pantry-Butler), Flooring (Hardwood)
- Level: Main
- Area: 208 Square Feet
- Dimensions: 16X13
Laundry
- Level: Main
- Area: 12 Square Feet
- Dimensions: 4X3
Living room
- Features: Flooring (Hardwood)
- Level: Main
- Area: 285 Square Feet
- Dimensions: 19X15
Recreation room
- Features: Flooring (Ceramic Tile)
- Level: Basement
- Area: 616 Square Feet
- Dimensions: 28X22
Storage
- Features: Flooring (Other)
- Level: Basement
- Area: 260 Square Feet
- Dimensions: 20X13
Walk in closet
- Features: Flooring (Hardwood)
- Level: Second
- Area: 24 Square Feet
- Dimensions: 6X4
Heating
- Natural Gas, Forced Air
Cooling
- Central Air
Appliances
- Included: Range, Microwave, Dishwasher, Refrigerator, Washer, Dryer, Disposal, Gas Oven, Humidifier
- Laundry: Main Level, Gas Dryer Hookup, In Kitchen
Features
- Dry Bar, Built-in Features, Walk-In Closet(s), Separate Dining Room
- Flooring: Hardwood
- Windows: Screens, Skylight(s), Drapes
- Basement: Finished,Full
- Attic: Full,Unfinished
- Number of fireplaces: 1
- Fireplace features: Gas Log, Family Room
Interior area
- Total structure area: 1,155
- Total interior livable area: 2,685 sqft
- Finished area below ground: 1,155
Property
Parking
- Total spaces: 2.5
- Parking features: Asphalt, Garage Door Opener, Yes, Garage Owned, Attached, Garage
- Attached garage spaces: 2.5
- Has uncovered spaces: Yes
Accessibility
- Accessibility features: No Disability Access
Features
- Stories: 2
- Patio & porch: Deck, Porch
- Exterior features: Balcony
- Fencing: Fenced
Lot
- Size: 0.25 Acres
- Dimensions: 69 X 158
- Features: Landscaped
Details
- Parcel number: 04213030230000
- Special conditions: None
- Other equipment: Sump Pump, Backup Sump Pump;
Construction
Type & style
- Home type: SingleFamily
- Architectural style: Colonial
- Property subtype: Single Family Residence
Materials
- Brick, Fiber Cement
- Foundation: Concrete Perimeter
- Roof: Asphalt
Condition
- New construction: No
- Year built: 1976
Details
- Builder model: COLONIAL
Utilities & green energy
- Electric: Circuit Breakers, 200+ Amp Service
- Sewer: Public Sewer
- Water: Lake Michigan
Community & HOA
Community
- Features: Curbs, Sidewalks, Street Lights, Street Paved
- Security: Carbon Monoxide Detector(s)
- Subdivision: Willows
HOA
- Services included: None
Location
- Region: Glenview
Financial & listing details
- Price per square foot: $434/sqft
- Tax assessed value: $562,180
- Annual tax amount: $12,814
- Date on market: 4/22/2026
- Listing terms: Conventional
- Ownership: Fee Simple
Price history
| Date | Event | Price |
|---|---|---|
| 5/27/2026 | Sold | $1,165,000+20.2%$434/sqft |
Source:  MRED as distributed by MLS GRID #12622871 Report a problem MRED as distributed by MLS GRID #12622871 Report a problem | ||
| 5/22/2026 | Pending sale | $969,000$361/sqft |
Source: MRED as distributed by MLS GRID #12622871 Report a problem | ||
| 5/20/2026 | Listing removed | $969,000$361/sqft |
Source: MRED as distributed by MLS GRID #12622871 Report a problem | ||
| 4/28/2026 | Contingent | $969,000$361/sqft |
Source: MRED as distributed by MLS GRID #12622871 Report a problem | ||
| 4/22/2026 | Listed for sale | $969,000+40.4%$361/sqft |
Source: MRED as distributed by MLS GRID #12622871 Report a problem | ||
| 6/7/2021 | Sold | $690,000+0.1%$257/sqft |
Source: MRED as distributed by MLS GRID #11044431 Report a problem | ||
| 5/4/2021 | Contingent | $689,500$257/sqft |
Source: MRED as distributed by MLS GRID #11044431 Report a problem | ||
| 4/29/2021 | Listed for sale | $689,500$257/sqft |
Source: MRED as distributed by MLS GRID #11044431 Report a problem | ||
| 4/21/2021 | Contingent | $689,500$257/sqft |
Source: MRED as distributed by MLS GRID #11044431 Report a problem | ||
| 4/6/2021 | Listed for sale | $689,500$257/sqft |
Source: MRED as distributed by MLS GRID #11044431 Report a problem | ||
Public tax history
| Year | Property taxes | Tax assessment |
|---|---|---|
| 2024 | -- | $56,218 +0% |
| 2023 | $12,255 +2.8% | $56,216 |
| 2022 | $11,924 +12.7% | $56,216 +18.7% |
| 2021 | $10,580 +0.4% | $47,341 |
| 2020 | $10,540 +0.3% | $47,341 -12.1% |
| 2019 | $10,508 +8.1% | $53,865 +16.2% |
| 2018 | $9,723 +1.8% | $46,363 |
| 2017 | $9,554 -1.2% | $46,363 -5.6% |
| 2016 | $9,671 -7.4% | $49,128 +13.3% |
| 2015 | $10,447 +13.4% | $43,368 |
| 2014 | $9,214 +1.6% | $43,368 |
| 2013 | $9,068 -13% | $43,368 -17.4% |
| 2012 | $10,422 +3.6% | $52,478 |
| 2011 | $10,062 -4.1% | $52,478 |
| 2010 | $10,489 +11.6% | $52,478 -10.1% |
| 2009 | $9,400 +5.4% | $58,361 -7% |
| 2008 | $8,917 +5.1% | $62,754 |
| 2007 | $8,487 +0.1% | $62,754 +22.5% |
| 2006 | $8,476 +2.8% | $51,214 |
| 2005 | $8,245 +16.1% | $51,214 |
| 2004 | $7,100 +9% | $51,214 +31.4% |
| 2003 | $6,515 +1.7% | $38,984 |
| 2002 | $6,407 +5.2% | $38,984 |
| 2001 | $6,092 -6.3% | $38,984 +12.1% |
| 2000 | $6,500 +0.4% | $34,761 -9.4% |
| 1999 | $6,474 | $38,348 |
Find assessor info on the county website
Neighborhood: 60026
Nearby homes
- $899,9004 bd3 ba3.4k sqft3635 Keenan Ln, Glenview, IL 60026Sold
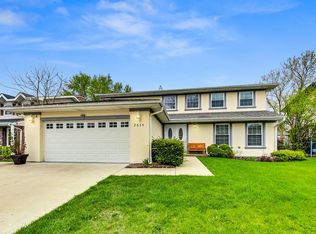
- $1,069,7004 bd4 ba2.6k sqft3623 Keenan Ln, Glenview, IL 60026Off Market
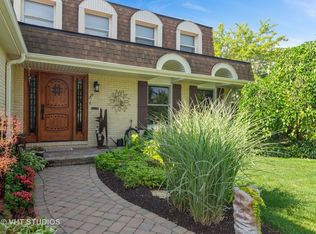
- $1,073,4005 bd3 ba3.6k sqft3701 Keenan Ln, Glenview, IL 60026Off Market
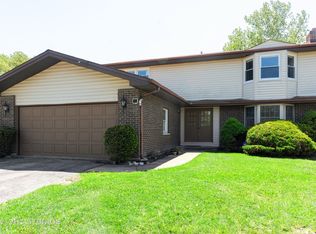
- $807,5004 bd3 ba2.6k sqft3617 Keenan Ln, Glenview, IL 60026Sold
- $1,068,1004 bd3 ba2.6k sqft3634 Maple Leaf Dr, Glenview, IL 60026Off Market
- $1,055,5005 bd2 ba2.7k sqft3628 Maple Leaf Dr, Glenview, IL 60026Off Market
- $1,018,1005 bd2 ba2.8k sqft3707 Keenan Ln, Glenview, IL 60026Off Market
- $1,691,2005 bd3 ba6.1k sqft3626 Keenan Ln, Glenview, IL 60026Off Market
Nearby schools
GreatSchools rating
- 9/10Willowbrook Elementary SchoolGrades: PK-5Distance: 0.3 mi
- 9/10Maple SchoolGrades: 6-8Distance: 1.1 mi
- 9/10Glenbrook South High SchoolGrades: 9-12Distance: 0.7 mi
Schools provided by the listing agent
- Elementary: Maple School
- Middle: Willowbrook Elementary School
- High: Glenbrook South High School
- District: 30
Source: MRED as distributed by MLS GRID. This data may not be complete. We recommend contacting the local school district to confirm school assignments for this home.
Get a cash offer in 3 minutes
Find out how much your home could sell for in as little as 3 minutes with a no-obligation cash offer.
Estimated market value
$1,173,600
Get a cash offer in 3 minutes
Find out how much your home could sell for in as little as 3 minutes with a no-obligation cash offer.
Estimated market value
$1,173,600
- Illinois
- Cook County
- Glenview
- 60026
- 3629 Keenan Ln
Nearby cities
Nearby zip codes
Other Glenview Topics
