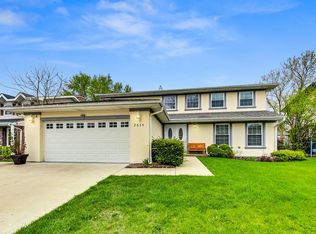
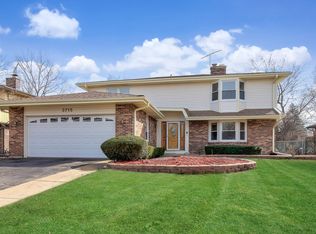
Absolutely A+ location in The Willows available now! This expanded 3770 sq ft colonial home features *5 bedrooms* and *3.1 bathrooms*, including *two primary suites* a great option for extended family or guests. The main floor showcases a recently renovated chef's eat-in kitchen, complete with quartz countertops and stainless steel appliances and sub-zero refrigerator. An expansive living room with French doors that seamlessly connects to the family room, perfect for both entertaining and everyday living. Sliders open from kitchen and family room to access patio and fenced yard. Additionally, the first level includes a charming formal dining room, a private office, a laundry room, and a convenient half bath. The second level features 4 bedrooms and 2 full baths, highlighted by the primary suite which boasts an updatd walk-in shower and an impressive walk-in closet. The finished basement offers a versatile space. This home is situated in the highly rated, desirable School District 30, Willowbrook, Maple and Glenbrook South High School. Furnished rental. Dual-zoned hvac system. Lawn care is included.
House for rent
Singlefamily
Available now
Air conditioner, central air
Gas dryer hookup laundry
2 Attached garage spaces parking
Forced air, natural gas
What's special
Fenced yardPrivate officeLaundry roomQuartz countertopsCharming formal dining roomConvenient half bathStainless steel appliances
- 86 days |
- -- |
- -- |
Zillow last checked:
Listing updated:
Travel times

Let’s turn your rent into credit progress
Build credit history with every on-time payment and get credit for the payment you’re already making.
Facts & features
Interior
Bedrooms & bathrooms
- Bedrooms: 5
- Bathrooms: 4
- Full bathrooms: 3
- 1/2 bathrooms: 1
Rooms
- Room types: Bedroom 5, Office, Recreation Room, Utility Room-Lower Level, Walk In Closet
Heating
- Forced Air, Natural Gas
Cooling
- Air Conditioner, Central Air
Appliances
- Included: Dishwasher, Dryer, Garbage Disposal, High End Refrigerator, Humidifier, Microwave Oven, Range Hood, Stainless Steel Appliance(s), Washer
- Laundry: Gas Dryer Hookup, In Unit, Main Level, Sink, Washer Hookup
Features
- 1st Floor Bedroom, 1st Floor Full Bath, In-Law Floorplan, Pantry, Pantry, Quartz Counters, Storage, Storage, Walk In Closet
- Flooring: Carpet, Hardwood
- Has basement: Yes
- Has fireplace: Yes
- Furnished: Yes
Interior area
- Total interior livable area: 3,771 sqft
Property
Parking
- Total spaces: 2
- Parking features: Attached, Garage, Open
- Has attached garage: Yes
- Has uncovered spaces: Yes
- Details: Contact manager
Features
- Stories: 2
- Exterior features: 1 St Floor Bedroom, 1 St Floor Full Bath, Basement, Quartz Counters
Lot
- Features: Level
Details
- Additional structures: Garage(s)
- Parcel number: 0421303021
Construction
Type & style
- Home type: SingleFamily
- Property subtype: SingleFamily
Materials
- Roof: Asphalt
Condition
- Year built: 1977
Utilities & green energy
- Utilities for property: Water
Community & HOA
Location
- Region: Glenview
Financial & listing details
- Lease term: Contact For Details
Price history
| Date | Event | Price |
|---|---|---|
| 7/31/2026 | Price change | $5,495-8.3%$1/sqft |
Source: MRED as distributed by MLS GRID #12706487 Report a problem | ||
| 7/23/2026 | Listed for rent | $5,995+37.8%$2/sqft |
Source: MRED as distributed by MLS GRID #12706487 Report a problem | ||
| 5/15/2020 | Listing removed | $4,350$1/sqft |
Source: Baird & Warner #10382169 Report a problem | ||
| 5/17/2019 | Listed for rent | $4,350$1/sqft |
Source: Baird & Warner #10382169 Report a problem | ||
| 10/11/2001 | Sold | $457,000$121/sqft |
Source: Public Record Report a problem | ||