Located in the highly sought-after City of Mustang, this property is a true gem. The primary bedrooms feature spacious closets for added convenience. The kitchen boasts a gas range, ample countertops, energy-efficient LED lighting, and large windows to let in natural light. The neutral color palette gives the interior a contemporary feel. The main living areas are adorned with durable LVP flooring, while the bedrooms are cozy with plush carpeting. Additionally, a comprehensive warranty provides added peace of mind. Situated just 2 miles from highway access and a short 20-minute commute to Downtown OKC, this community offers a convenient location tailored to your everyday needs. The CHELSEY floor plan is rich with curb appeal with its cozy covered porch and front yard landscaping. Photos are for illustrative purposes only. Home is currently under construction with anticipated completion in September.
Pending
$266,900
3629 Pete St, Yukon, OK 73064
4beds
2,065sqft
Single Family Residence
Built in 2025
4,800 Square Feet Lot
$296,500 Zestimate®
$129/sqft
$29/mo HOA
What's special
Neutral color paletteGas rangeEnergy-efficient led lightingDurable lvp flooringPlush carpetingCozy covered porchAmple countertops
- 475 days
- 3
- 0
Zillow last checked:
Listing updated:
Listed by:
Brett Creager 405-888-9902,
Copper Creek Real Estate
Source: MLSOK/OKCMAR as distributed by MLS GRID,MLS#: 1177865
Facts & features
Interior
Bedrooms & bathrooms
- Bedrooms: 4
- Bathrooms: 3
- Full bathrooms: 2
- 1/2 bathrooms: 1
Heating
- Has Heating (Unspecified Type)
Cooling
- Has cooling: Yes
Appliances
- Included: Dishwasher, Disposal, Microwave, Water Heater, Free-Standing Gas Range
Features
- Flooring: Carpet, Vinyl
- Has fireplace: No
- Fireplace features: None
Interior area
- Total structure area: 2,065
- Total interior livable area: 2,065 sqft
Property
Parking
- Total spaces: 2
- Parking features: Garage
- Garage spaces: 2
Features
- Levels: Two
- Stories: 2
- Exterior features: None
Lot
- Size: 4,800 Square Feet
- Features: Interior Lot
Details
- Parcel number: 3629NONEPete73064
- Special conditions: None
Construction
Type & style
- Home type: SingleFamily
- Architectural style: Other
- Property subtype: Single Family Residence
Materials
- Brick, Vinyl Siding
- Foundation: Pillar/Post/Pier
Condition
- Year built: 2025
Details
- Builder name: Rausch Coleman Homes
Utilities & green energy
- Utilities for property: Public
Community & HOA
HOA
- Has HOA: Yes
- Services included: Common Area Maintenance
- HOA fee: $344 annually
Location
- Region: Yukon
Financial & listing details
- Price per square foot: $129/sqft
- Tax assessed value: $250,980
- Annual tax amount: $62
- Date on market: 6/27/2025
- Electric utility on property: Yes
Estimated market value
$296,500
$282,000 - $311,000
$2,169/mo
Price history
| Date | Event | Price |
|---|---|---|
| 7/10/2025 | Pending sale | $266,900$129/sqft |
Source:  MLSOK/OKCMAR as distributed by MLS GRID #1177865 Report a problem MLSOK/OKCMAR as distributed by MLS GRID #1177865 Report a problem | ||
| 6/22/2025 | Listed for sale | $266,900+32.5%$129/sqft |
Source: Rausch Coleman Homes Report a problem | ||
| 11/22/2023 | Sold | $201,500$98/sqft |
Source: Public Record Report a problem | ||
Public tax history
| Year | Property taxes | Tax assessment |
|---|---|---|
| 2025 | $62 | $528 |
| 2024 | -- | -- |
Find assessor info on the county website
Monthly payment
Est. payment
Payment breakdown
Explore the cost of this home by adjusting the details. Changes won't be saved.Climate risks
Neighborhood: 73064
Nearby schools
Schools provided by the listing agent
- Elementary: Mustang Creek ES,Mustang Valley ES,Prairie View E
- Middle: Meadow Brook Intermediate School,Mustang MS,Musta
- High: Mustang HS
Source: MLSOK/OKCMAR as distributed by MLS GRID. This data may not be complete. We recommend contacting the local school district to confirm school assignments for this home.
Similar homes
- $264,0784 bd2 ba1.6k sqft937 S Buffalo Ln, Mustang, OK 73064New Construction
 MLSOK/OKCMAR as distributed by MLS GRID
 - $263,9003 bd2 ba1.1k sqft3116 Evyn Blvd, Yukon, OK 73099New Construction
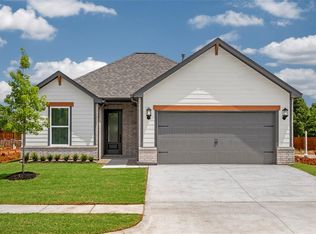 MLSOK/OKCMAR as distributed by MLS GRID
 - $277,4984 bd2 ba1.6k sqft220 E Abbot Ln, Mustang, OK 73064For Sale
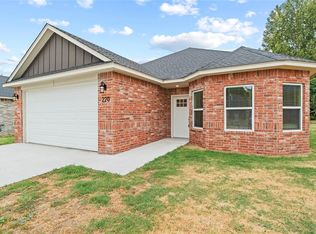 MLS ID #1246364, James Woodard, RE/MAX Energy Real Estate. MLSOK/OKCMAR as distributed by MLS GRID
 - $263,9003 bd2 ba1.1k sqft3117 Evyn Blvd, Yukon, OK 73099New ConstructionMLSOK/OKCMAR as distributed by MLS GRID
