Skip main navigation
Sold for $460,000
  • $460,000

    3629 S Killarney Street, Aurora, CO 80013

    3beds
    1,284sqft
    Single Family Residence
    Built in 2000
    6,534 Square Feet Lot
    $455,000 Zestimate®
    $358/sqft
    $2,646 Estimated rent

    Home value

    $455,000

    $428,000 - $487,000

    $2,646/mo

    Zestimate® history
    Loading
    Loading...

    Owner options

    List your home for rent

    $2,646/mo

    Rent Zestimate®

    Find your next renter with Zillow Rental Manager. Plus, with online applications, you can quickly screen prospective tenants – for free.

    Learn more

    $2,646/mo

    Rent Zestimate®

    Refinance and save

    $2,764/mo

    Est. payment

    Refinancing to a lower rate could help reduce your monthly payments and save thousands over the life of the loan.

    See today's rates

    $2,764/mo

    Est. payment

    Explore your selling options

    Work with a Zillow partner agent

    Leverage their expertise and Zillow's premium Showcase listings to get your home seen by more buyers.

    Get started

    List with your own agent

    Get your home in front of millions of buyers by listing it on Zillow.

    Learn how to do it

    Sell it yourself

    Take full control of how buyers see your home on Zillow by listing For Sale by Owner (FSBO).

    List your home

    What's special

    Vaulted ceilingsBrand-new refrigeratorQuartz countertopsUpdated en-suite bathroomCovered back patioNatural wood cabinetryRemodeled kitchen
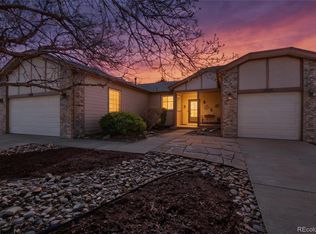
    BACK ON THE MARKET -Welcome to this fantastic ranch-style home in the quiet Hampden Villas neighborhood. Thoughtfully updated for modern living, this property features a beautiful remodeled kitchen with quartz countertops, natural wood cabinetry, newer appliances, and a brand-new refrigerator. Durable Pergo flooring runs throughout the family room, dining and hallway, offering easy, low-maintenance living. The spacious family room is the perfect gathering space, highlighted by a cozy gas fireplace. The primary bedroom impresses with vaulted ceilings and an updated en-suite bathroom, while two additional bedrooms and a refreshed hall bath complete the comfortable layout. Step outside to a covered back patio designed for year-round entertaining, along with a Tuff Shed providing valuable extra storage. Additional upgrades include a newer furnace and A/C, an insulated garage, EV charging capability and roof. Fresh interior paint makes this home truly move-in ready. Sellers just installed a brand new Radon Mitigation System and Barrier. An ideal opportunity for first-time buyers, downsizers, or anyone seeking a well-maintained ranch in a convenient location. Don’t miss it!

    Zillow last checked:

    Listing updated:

    Listed by:

    Beth Inhelder 720-219-7454 Beth@NewLeaf-property.com,

    HomeSmart

    Bought with:

    Kristen Anderson, 100095375

    eXp Realty, LLC

    iMPACT Team

    eXp Realty, LLC

    Source: REcolorado as distributed by MLS GRID,MLS#: 3299593MLS Logo

    Facts & features

    Interior

    Bedrooms & bathrooms
    • Bedrooms: 3
    • Bathrooms: 2
    • Full bathrooms: 1
    • 3/4 bathrooms: 1
    • Main level bathrooms: 2
    • Main level bedrooms: 3
    Bedroom
    • Description: Large Bedroom, Vaulted Ceilings
    • Features: Primary Suite
    • Level: Main
    Bedroom
    • Level: Main
    Bedroom
    • Level: Main
    Bathroom
    • Description: Walk-In Shower
    • Features: Primary Suite
    • Level: Main
    Bathroom
    • Level: Main
    Family room
    • Description: Great Natural Light With Gas Fireplace
    • Level: Main
    Kitchen
    • Description: Updated Kitchen With Quartz Countertops, Natural Wood Cabinets
    • Level: Main
    Laundry
    • Description: From Garage Entrance, Extra Cabinet Space
    • Level: Main
    Heating
    • Forced Air
    Cooling
    • Central Air
    Appliances
    • Included: Convection Oven, Dishwasher, Disposal, Dryer, Gas Water Heater, Microwave, Oven, Range, Range Hood, Refrigerator, Self Cleaning Oven, Washer
    Features
    • Ceiling Fan(s), No Stairs, Pantry, Primary Suite, Quartz Counters, Vaulted Ceiling(s)
    • Flooring: Carpet, Linoleum, Vinyl
    • Windows: Double Pane Windows, Window Treatments
    • Basement: Crawl Space
    • Number of fireplaces: 1
    • Fireplace features: Family Room, Gas
    Interior area
    • Total structure area: 1,284
    • Total interior livable area: 1,284 sqft
    • Finished area above ground: 1,284

    Property

    Parking
    • Total spaces: 2
    • Parking features: Concrete, Electric Vehicle Charging Station(s), Insulated Garage
    • Attached garage spaces: 2
    Features
    • Levels: One
    • Stories: 1
    • Patio & porch: Covered, Front Porch, Patio
    • Exterior features: Private Yard
    • Fencing: Partial
    Lot
    • Size: 6,534 sqft
    • Features: Level
    • Residential vegetation: Grassed
    Details
    • Parcel number: 033989163
    • Special conditions: Standard

    Construction

    Type & style
    • Home type: SingleFamily
    • Architectural style: Traditional
    • Property subtype: Single Family Residence
    Materials
    • Wood Siding
    • Roof: Composition
    Condition
    • Updated/Remodeled
    • Year built: 2000

    Utilities & green energy

    • Electric: 110V, 220 Volts, 220 Volts in Garage
    • Sewer: Public Sewer
    • Water: Public
    • Utilities for property: Cable Available

    Community & neighborhood

    Security
    • Security features: Carbon Monoxide Detector(s), Smoke Detector(s)
    Location
    • Region: Aurora
    • Subdivision: Hampden Villas

    HOA & financial

    HOA
    • Has HOA: Yes
    • HOA fee: $110 monthly
    • Amenities included: Park, Playground, Pool
    • Services included: Recycling, Trash
    • Association name: Hampden Villas Management
    • Association phone: 303-369-0800

    Other

    Other facts
    • Listing terms: 1031 Exchange,Cash,Conventional,FHA,VA Loan
    • Ownership: Corporation/Trust
    • Road surface type: Paved

    Price history

    DateEventPrice
    2/19/2026Sold$460,000-1.7%$358/sqft
    Source: REcolorado as distributed by MLS GRID #3299593 Report a problem
    1/16/2026Pending sale$467,900$364/sqft
    Source: REcolorado as distributed by MLS GRID #3299593 Report a problem
    12/18/2025Listed for sale$467,900$364/sqft
    Source: REcolorado as distributed by MLS GRID #3299593 Report a problem
    12/11/2025Pending sale$467,900$364/sqft
    Source: REcolorado as distributed by MLS GRID #3299593 Report a problem
    12/1/2025Listed for sale$467,900$364/sqft
    Source: REcolorado as distributed by MLS GRID #3299593 Report a problem
    11/12/2025Pending sale$467,900$364/sqft
    Source: REcolorado as distributed by MLS GRID #3299593 Report a problem
    10/30/2025Listed for sale$467,900+135.2%$364/sqft
    Source: REcolorado as distributed by MLS GRID #3299593 Report a problem
    6/8/2005Sold$198,900+4.7%$155/sqft
    Source: Public Record Report a problem
    12/31/2001Sold$190,000+6.3%$148/sqft
    Source: Public Record Report a problem
    3/8/2001Sold$178,718$139/sqft
    Source: Public Record Report a problem

    Public tax history

    YearProperty taxesTax assessment
    2025$2,599 +12.4%$30,413 -2.4%
    2024$2,312 +29.3%$31,168 -11.4%
    2023$1,789 -0.3%$35,191 +42.4%
    2022$1,795 $24,721 -2.8%
    2021-- $25,433 +4.7%
    2020$2,373 +14.7%$24,289
    2019$2,069 $24,289 +24.2%
    2018$2,069 +1.7%$19,555
    2017$2,034 $19,555 +15.1%
    2016-- $16,987
    2015-- $16,987 +25.8%
    2014$1,802 +14.1%$13,508 -6.3%
    2013$1,580 $14,420
    2012-- $14,420
    2011$1,558 +2%$14,420 +2.3%
    2010$1,527 -10.6%$14,100
    2009$1,709 $14,100 -10.7%
    2008-- $15,785
    2007-- $15,785 -0.1%
    2006-- $15,801
    2005-- $15,801 +6.1%
    2002$803 +610.8%$14,890 +1036.6%
    2001$113 $1,310

    Find assessor info on the county website

    Neighborhood: 80013

    Nearby schools

    GreatSchools rating
    Schools provided by the listing agent
    • Elementary: Dakota Valley
    • Middle: Sky Vista
    • High: Eaglecrest
    • District: Cherry Creek 5

    Source: REcolorado as distributed by MLS GRID. This data may not be complete. We recommend contacting the local school district to confirm school assignments for this home.

    Get a cash offer in 3 minutes
    Find out how much your home could sell for in as little as 3 minutes with a no-obligation cash offer.
    Estimated market value
    $455,000
    Get a cash offer in 3 minutes
    Find out how much your home could sell for in as little as 3 minutes with a no-obligation cash offer.
    Estimated market value
    $455,000