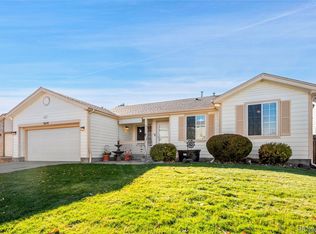
Welcome to effortless, low-maintenance living in this beautifully refreshed, move-in ready ranch home in Hampden Villas!
Designed with both comfort and functionality in mind, this open-concept floorplan offers seamless everyday living and entertaining. The spacious living room invites you to relax by the dual-sided gas fireplace, creating a warm and inviting atmosphere that flows into the dining area—perfect for hosting gatherings, complete with its own fireplace and easy access to the backyard.
The thoughtfully designed split-bedroom layout provides ultimate privacy. Retreat to the serene primary suite featuring vaulted ceilings, generous space for a king-sized bed, a luxurious five-piece en suite bath, and a large walk-in closet. On the opposite side of the home, two additional bedrooms offer ample closet space and share a bright, sun-filled hall bathroom.
Enjoy a truly low-maintenance lifestyle—spend your weekends relaxing under the covered patio instead of doing yard work. For those who love to garden, built-in beds with irrigation are ready for your personal touch.
Car enthusiasts and storage seekers will appreciate the rare combination of an attached two-car garage plus an additional one-car garage, providing plenty of space for bikes, skis and storage.
Ideally located with easy access to shopping, nearby open space at the Plains Conservation Center, and highly regarded Cherry Creek Schools, this home offers the perfect blend of convenience, comfort, and easy living.
Don’t miss your opportunity to own this exceptional low-maintenance ranch home!
Sold for $500,000
Zillow last checked:
Listing updated:
Bought with:
Jennifer Gaines, 100052879
EXIT Realty DTC, Cherry Creek, Pikes Peak.
Source: REcolorado as distributed by MLS GRID,MLS#: 7159130
Price history
| Date | Event | Price |
|---|---|---|
| 5/15/2026 | Sold | $500,000+0%$310/sqft |
Source:  REcolorado as distributed by MLS GRID #7159130 Report a problem REcolorado as distributed by MLS GRID #7159130 Report a problem | ||
| 4/20/2026 | Pending sale | $499,999$310/sqft |
Source: REcolorado as distributed by MLS GRID #7159130 Report a problem | ||
| 4/17/2026 | Price change | $499,999-5.5%$310/sqft |
Source: REcolorado as distributed by MLS GRID #7159130 Report a problem | ||
| 4/8/2026 | Listed for sale | $529,000+51.2%$328/sqft |
Source: REcolorado as distributed by MLS GRID #7159130 Report a problem | ||
| 9/14/2023 | Listing removed | -- |
Source: Zillow Rentals Report a problem | ||
| 8/10/2023 | Listed for rent | $2,850$2/sqft |
Source: Zillow Rentals Report a problem | ||
| 3/7/2017 | Sold | $349,900-2.8%$217/sqft |
Source: Public Record Report a problem | ||
| 2/2/2017 | Pending sale | $359,900$223/sqft |
Source: LIV Sotheby's International Realty #4488068 Report a problem | ||
| 1/13/2017 | Listed for sale | $359,900+71.4%$223/sqft |
Source: LIV Sotheby's International Realty #4488068 Report a problem | ||
| 5/30/2002 | Sold | $210,000+2.2%$130/sqft |
Source: Public Record Report a problem | ||
| 4/6/2001 | Sold | $205,460$127/sqft |
Source: Public Record Report a problem | ||
Get a cash offer in 3 minutes
Find out how much your home could sell for in as little as 3 minutes with a no-obligation cash offer.
Estimated market value
$497,700
