Skip main navigation
Sold for $729,000
  • $729,000

    3629 White Rose Loop, Castle Rock, CO 80108

    5beds
    3,844sqft
    Single Family Residence
    Built in 2019
    5,489 Square Feet Lot
    $727,300 Zestimate®
    $190/sqft
    $3,875 Estimated rent

    Home value

    $727,300

    $691,000 - $764,000

    $3,875/mo

    Zestimate® history
    Loading
    Loading...

    Owner options

    List your home for rent

    $3,875/mo

    Rent Zestimate®

    Find your next renter with Zillow Rental Manager. Plus, with online applications, you can quickly screen prospective tenants – for free.

    Learn more

    $3,875/mo

    Rent Zestimate®

    Refinance and save

    $4,514/mo

    Est. payment

    Refinancing to a lower rate could help reduce your monthly payments and save thousands over the life of the loan.

    See today's rates

    $4,514/mo

    Est. payment

    Explore your selling options

    Work with a Zillow partner agent

    Leverage their expertise and Zillow's premium Showcase listings to get your home seen by more buyers.

    Get started

    List with your own agent

    Get your home in front of millions of buyers by listing it on Zillow.

    Learn how to do it

    Sell it yourself

    Take full control of how buyers see your home on Zillow by listing For Sale by Owner (FSBO).

    List your home

    What's special

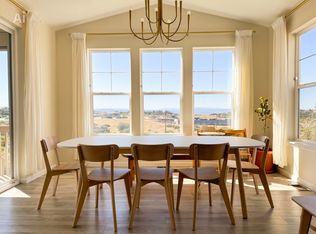
    Welcome home to this stunning 5-bedroom retreat in Castle Rock featuring thoughtful upgrades and flexible living spaces. Step inside to find farmhouse-style cabinets, eye-catching granite counters, and high-traffic laminate flooring—the perfect blend of style and durability for busy households with pets or kids. The main level offers a convenient laundry room, spacious bedrooms, and open living areas filled with natural light. The walkout basement expands your options with 2 additional rooms, a separate living area ideal for multi-generational living or a private guest suite, plus abundant storage space. Enjoy breathtaking mountain views right from your own backyard and soak in the Colorado lifestyle every day. With its perfect balance of beauty, functionality, and versatility, this home is ready to welcome its next chapter!

    Zillow last checked:

    Listing updated:

    Listed by:

    Cristina Geiger 720-280-8311 Cristina@TheKey.Team,

    Key Team Real Estate Corp.

    Bought with:

    Katharine Kane, 100072608

    Sobo Realty

    Source: REcolorado as distributed by MLS GRID,MLS#: 2551185MLS Logo

    Facts & features

    Interior

    Bedrooms & bathrooms
    • Bedrooms: 5
    • Bathrooms: 3
    • Full bathrooms: 2
    • 1/2 bathrooms: 1
    • Main level bathrooms: 2
    • Main level bedrooms: 3
    Bedroom
    • Level: Main
    Bedroom
    • Level: Main
    Bedroom
    • Level: Basement
    Bedroom
    • Level: Basement
    Bathroom
    • Features: En Suite Bathroom
    • Level: Basement
    Bathroom
    • Features: Primary Suite
    • Level: Main
    Bathroom
    • Level: Main
    Other
    • Level: Main
    Heating
    • Forced Air
    Cooling
    • Central Air
    Features
    • Basement: Finished,Full,Walk-Out Access
    Interior area
    • Total structure area: 3,844
    • Total interior livable area: 3,844 sqft
    • Finished area above ground: 1,922
    • Finished area below ground: 1,514

    Property

    Parking
    • Total spaces: 2
    • Parking features: Garage - Attached
    • Attached garage spaces: 2
    Features
    • Levels: One
    • Stories: 1
    • Patio & porch: Covered, Deck
    • Exterior features: Balcony
    Lot
    • Size: 5,489 Square Feet
    • Features: Foothills, Greenbelt, Open Space
    Details
    • Parcel number: R0493652
    • Special conditions: Standard

    Construction

    Type & style
    • Home type: SingleFamily
    • Property subtype: Single Family Residence
    Materials
    • Vinyl Siding
    • Roof: Composition
    Condition
    • Year built: 2019

    Community & HOA

    Community
    • Subdivision: Terrain
    HOA
    • Has HOA: Yes
    • HOA fee: $274 quarterly
    • HOA name: Terrain at castle rock
    • HOA phone: 303-985-9623
    Location
    • Region: Castle Rock

    Financial & listing details

    • Price per square foot: $190/sqft
    • Tax assessed value: $697,942
    • Annual tax amount: $4,568
    • Date on market: 9/12/2025
    • Listing terms: 1031 Exchange,Cash,Conventional,FHA,Jumbo,VA Loan
    • Exclusions: Sellers Personal Propety, Staging Items & Closthing Washer & Dryer
    • Ownership: Individual

    Price history

    DateEventPrice
    1/12/2026Sold$729,000+0.6%$190/sqft
    Source: REcolorado as distributed by MLS GRID #2551185 Report a problem
    12/3/2025Pending sale$725,000$189/sqft
    Source: REcolorado as distributed by MLS GRID #2551185 Report a problem
    9/12/2025Listed for sale$725,000+35.9%$189/sqft
    Source: REcolorado as distributed by MLS GRID #2551185 Report a problem
    11/21/2019Sold$533,600$139/sqft
    Source: Public Record Report a problem

    Public tax history

    YearProperty taxesTax assessment
    2025$4,568 -0.9%$43,620 -7%
    2024$4,609 +3%$46,900 -7.5%
    2023$4,477 -4.3%$50,730 +35%
    2022$4,679 $37,580 -2.8%
    2021-- $38,660 +7.5%
    2020$4,372 +143.7%$35,970 +86.5%
    2019$1,794 $19,290 +35.5%
    2018$1,794 +41%$14,240 +34.3%
    2017$1,272 $10,600
    Find assessor info on the county website

    Neighborhood: 80108

    Nearby schools

    GreatSchools rating
    Schools provided by the listing agent
    • Elementary: Sage Canyon
    • Middle: Mesa
    • High: Douglas County
    • District: Douglas RE-1

    Source: REcolorado as distributed by MLS GRID. This data may not be complete. We recommend contacting the local school district to confirm school assignments for this home.

    Get a cash offer in 3 minutes
    Find out how much your home could sell for in as little as 3 minutes with a no-obligation cash offer.
    Estimated market value
    $727,300
    Get a cash offer in 3 minutes
    Find out how much your home could sell for in as little as 3 minutes with a no-obligation cash offer.
    Estimated market value
    $727,300