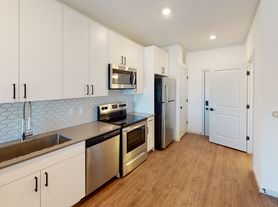
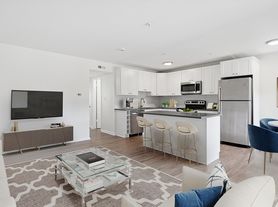
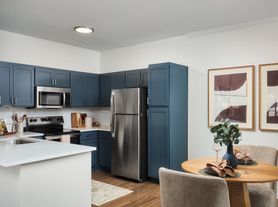
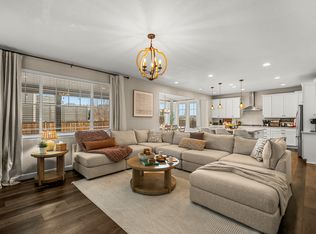
Available November 1, 2026: detached 5-bedroom, 4-bath Terrain home with approximately 4,400 sq ft and a finished walk-out basement. The main level has an open great room and dining area plus a gourmet kitchen with an eat-at island, quartz counters, double ovens, gas cooktop, oversized pantry, and garage drop zone. A main-floor bedroom and bathroom with shower add flexible space.
The upper level includes a primary suite oriented toward mountain views and sunsets, a five-piece bath with soaking tub, two additional bedrooms with walk-in closets, a dual-sink full bath, and second-floor laundry. The walk-out basement has 9-foot ceilings, natural light, a fifth bedroom, and a full bath.
The home backs to open space with mountain views, a covered deck, and a lower patio. A spacious two-car garage currently accommodates two full-size SUVs with comfortable room for passengers to enter and exit. The home has two furnaces, two central air-conditioning units, a large-capacity water heater, solar panels, a Tesla Powerwall, and a fast EV charger. Recent owner-provided bills averaged approximately $101/month for electricity across 12 bills and $64/month for natural gas across 10 bills; water has typically been about $25 $30 lower than electricity. These are historical figures, not guaranteed future costs. Actual bills vary with utility rates, weather, occupancy, household usage, irrigation, solar production, and EV charging.
Residents have access to Terrain community amenities, including the pool during the summer and the clubhouse and dog park throughout the year.
Rent is $4,050/month with a 12-month minimum lease. The refundable security deposit is $4,050. The tenant is responsible for all utilities. Up to two dogs or cats are permitted with prior written approval and one refundable $300 additional pet deposit. Assistance animals are handled separately in accordance with applicable law.
12-month minimum lease. Monthly rent is $4,195. Refundable security deposit is $4,195. Tenant is responsible for all utilities. Renters insurance is required throughout the lease term. Up to two dogs or cats are permitted with prior written approval and one refundable $300 additional pet deposit. Assistance animals are handled separately in accordance with applicable law.
House for rent
Single family residence
Available Sun Nov 1 2026
Cats, dogs OK
Air conditioner, central air
In unit laundry
Attached garage parking
Forced air, solar
What's special
Garage drop zoneLower patioCovered deckOversized pantryEat-at islandGas cooktopDouble ovens
- 25 days |
- -- |
- -- |
Zillow last checked:
Listing updated:
Travel times
Facts & features
Interior
Bedrooms & bathrooms
- Bedrooms: 5
- Bathrooms: 4
- Full bathrooms: 4
Heating
- Forced Air, Solar
Cooling
- Air Conditioner, Central Air
Appliances
- Included: Dishwasher, Dryer, Freezer, Microwave Oven, Oven, Refrigerator, Washer
- Laundry: In Unit
Features
- Flooring: Carpet, Hardwood, Tile
Interior area
- Total interior livable area: 4,485 sqft
Property
Parking
- Parking features: Attached, Garage, Off Street
- Has attached garage: Yes
- Details: Contact manager
Features
- Patio & porch: Patio
- Exterior features: Finished Walk-Out Basement, Large-Capacity Water Heater
- Has private pool: Yes
- Pool features: Pool
Details
- Additional structures: Garage(s)
- Parcel number: 250706307027
Construction
Type & style
- Home type: SingleFamily
- Property subtype: Single Family Residence
Community & HOA
Location
- Region: Castle Rock
Financial & listing details
- Lease term: 1 Year
Price history
| Date | Event | Price |
|---|---|---|
| 9/27/2026 | Price change | $4,050-3.5%$1/sqft |
Source: Zillow Rentals Report a problem | ||
| 9/13/2026 | Listed for rent | $4,195$1/sqft |
Source: Zillow Rentals Report a problem | ||
| 4/9/2025 | Sold | $800,000$178/sqft |
Source:  REcolorado as distributed by MLS GRID #6131999 Report a problem REcolorado as distributed by MLS GRID #6131999 Report a problem | ||
| 3/10/2025 | Pending sale | $800,000$178/sqft |
Source: REcolorado as distributed by MLS GRID #6131999 Report a problem | ||
| 2/26/2025 | Price change | $800,000-3%$178/sqft |
Source: REcolorado as distributed by MLS GRID #6131999 Report a problem | ||
| 2/6/2025 | Listed for sale | $825,000+10%$184/sqft |
Source: REcolorado as distributed by MLS GRID #6131999 Report a problem | ||
| 6/18/2021 | Sold | $750,000+33.9%$167/sqft |
Source: Public Record Report a problem | ||
| 12/30/2019 | Sold | $560,000-5.1%$125/sqft |
Source: Public Record Report a problem | ||
| 12/2/2019 | Pending sale | $589,950$132/sqft |
Source: Richmond Realty Inc #6810263 Report a problem | ||
| 11/8/2019 | Listed for sale | $589,950$132/sqft |
Source: Richmond Realty Inc #6810263 Report a problem | ||