Skip main navigation
Sold for $749,900
  • $749,900

    3629 Woodland Lakes Drive, Floyds Knobs, IN 47119

    4beds
    4,343sqft
    Single Family Residence
    Built in 2007
    0.72 Acres Lot
    $743,300 Zestimate®
    $173/sqft
    $4,887 Estimated rent

    Home value

    $743,300

    $595,000 - $937,000

    $4,887/mo

    Zestimate® history
    Loading
    Loading...

    Owner options

    List your home for rent

    $4,887/mo

    Rent Zestimate®

    Find your next renter with Zillow Rental Manager. Plus, with online applications, you can quickly screen prospective tenants – for free.

    Learn more

    $4,887/mo

    Rent Zestimate®

    Refinance and save

    $5,238/mo

    Est. payment

    Refinancing to a lower rate could help reduce your monthly payments and save thousands over the life of the loan.

    See today's rates

    $5,238/mo

    Est. payment

    Explore your selling options

    Work with a Zillow partner agent

    Leverage their expertise and Zillow's premium Showcase listings to get your home seen by more buyers.

    Get started

    List with your own agent

    Get your home in front of millions of buyers by listing it on Zillow.

    Learn how to do it

    Sell it yourself

    Take full control of how buyers see your home on Zillow by listing For Sale by Owner (FSBO).

    List your home

    What's special

    Serene inground poolAdditional laundry areaFenced inFinished lower levelExpansive primary wingResort-style outdoor livingSpa-inspired ensuite
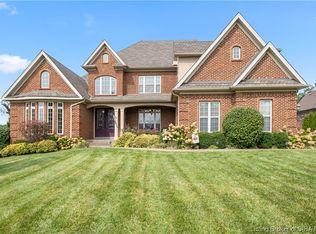
    Tucked within an exclusive community offering a private clubhouse, lake, and pool, this expansive 4-bedroom, 4.5-bath residence delivers luxury, warmth, and exceptional entertaining spaces at every turn. Rich Brazilian cherry hardwood flooring flows throughout nearly ALL of the upper level, soaring ceilings are complemented by abundant natural light pouring through numerous oversized windows. The chef’s kitchen features leathered granite countertops and an updated backsplash. The expansive primary wing features a spa-inspired ensuite, dual closets and private access to the deck. Architectural stone and brick details create character throughout, from the striking living room entertainment area to the custom basement archways and bar. The finished lower level is truly an entertainer's paradise, offering incredible flexibility with a spacious bedroom currently utilized as a home gym, an additional bedroom, and two full bathrooms including one with a standalone shower and an additional laundry area, creating the ideal setup for guests, recreation, or multigenerational living. Step outside to your private backyard retreat where the recently updated composite deck overlooks a serene inground pool, fenced in, all situated on nearly .75 acre. Combining timeless craftsmanship, upscale amenities, and resort-style outdoor living, this home offers an elevated lifestyle both inside and out. Sq ft & rm sz approx.

    Zillow last checked:

    Listing updated:

    Listed by:

    Ashley B Jones,

    Schuler Bauer Real Estate Services ERA Powered (N

    Bought with:

    Bobby Bass, RB14043299

    Bass Group Real Estate

    Source: SIRA,MLS#: 202608726MLS LogoOriginating MLS: Southern Indiana REALTORS Association

    Facts & features

    Interior

    Bedrooms & bathrooms
    • Bedrooms: 4
    • Bathrooms: 5
    • Full bathrooms: 4
    • 1/2 bathrooms: 1
    Primary bedroom
    • Description: Flooring: Wood
    • Level: First
    • Dimensions: 17 x 15
    Bedroom
    • Description: Flooring: Wood
    • Level: First
    • Dimensions: 15 x 11
    Bedroom
    • Description: Flooring: Carpet
    • Level: Lower
    • Dimensions: 15 x 15
    Bedroom
    • Description: gym/bedroom,Flooring: Luxury Vinyl Plank
    • Level: Lower
    • Dimensions: 20 x 14
    Dining room
    • Description: Flooring: Wood
    • Level: First
    • Dimensions: 16 x 12
    Family room
    • Description: Flooring: Carpet
    • Level: Lower
    • Dimensions: 20 x 19
    Kitchen
    • Description: Flooring: Wood
    • Level: First
    • Dimensions: 22 x 14
    Other
    • Description: great room,Flooring: Wood
    • Level: First
    • Dimensions: 20 x 20
    Other
    • Description: Flooring: Luxury Vinyl Plank
    • Level: Lower
    • Dimensions: 34 x 14
    Heating
    • Forced Air
    Cooling
    • Central Air
    Appliances
    • Included: Dryer, Dishwasher, Disposal, Microwave, Oven, Range, Refrigerator, Washer
    • Laundry: Main Level, Laundry Room
    Features
    • Wet Bar, Ceramic Bath, Ceiling Fan(s), Separate/Formal Dining Room, Entrance Foyer, Eat-in Kitchen, Game Room, Bath in Primary Bedroom, Main Level Primary, Mud Room, Open Floorplan, Sound System, Split Bedrooms, Storage, Utility Room, Walk-In Closet(s), Wired for Sound, Window Treatments
    • Windows: Blinds, Screens, Thermal Windows
    • Basement: Daylight,Full,Finished,Walk-Out Access
    • Has fireplace: No
    Interior area
    • Total structure area: 4,343
    • Total interior livable area: 4,343 sqft
    • Finished area above ground: 2,343
    • Finished area below ground: 2,000

    Property

    Parking
    • Total spaces: 2
    • Parking features: Attached, Garage, Garage Faces Side
    • Attached garage spaces: 2
    • Has uncovered spaces: Yes
    Features
    • Levels: One
    • Stories: 1
    • Patio & porch: Deck, Patio, Porch
    • Exterior features: Deck, Fence, Landscaping, Paved Driveway, Porch, Patio
    • Pool features: Association, Community, In Ground, Pool
    • Fencing: Yard Fenced
    • Has view: Yes
    • View description: Park/Greenbelt, Pool, Scenic
    Lot
    • Size: 0.72 Acres
    Details
    • Parcel number: 220502900203000007
    • Zoning: Residential
    • Zoning description: Residential

    Construction

    Type & style
    • Home type: SingleFamily
    • Architectural style: One Story
    • Property subtype: Single Family Residence
    Materials
    • Brick, Vinyl Siding
    • Foundation: Brick/Mortar
    Condition
    • Resale
    • New construction: No
    • Year built: 2007
    Details
    • Builder name: Mongold

    Utilities & green energy

    • Sewer: Public Sewer
    • Water: Connected, Public

    Community & HOA

    Community
    • Features: Clubhouse, Lake, Pool, Sidewalks
    • Subdivision: Lakeside Forest
    HOA
    • Has HOA: Yes
    • Amenities included: Clubhouse, Pool, Water
    • HOA fee: $750 annually
    Location
    • Region: Floyds Knobs

    Financial & listing details

    • Price per square foot: $173/sqft
    • Tax assessed value: $618,400
    • Annual tax amount: $5,599
    • Date on market: 5/29/2026
    • Cumulative days on market: 24 days
    • Listing terms: Cash,Conventional,FHA,VA Loan
    • Road surface type: Paved

    Price history

    DateEventPrice
    6/22/2026Sold$749,900$173/sqft
    Source: SIRA #202608726 Report a problem
    5/29/2026Listed for sale$749,900+132.9%$173/sqft
    Source: SIRA #202608726 Report a problem
    4/16/2012Sold$322,000-2.1%$74/sqft
    Source: SIRA #201104643 Report a problem
    12/15/2011Price change$328,800-3%$76/sqft
    Source: Schuler Bauer Real Estate Services #201104643 Report a problem
    8/21/2011Price change$338,900-1.7%$78/sqft
    Source: Schuler Bauer Real Estate Services (NA) #201104643 Report a problem
    7/14/2011Price change$344,900-1.4%$79/sqft
    Source: Schuler Bauer Real Estate Services (NA) #201104643 Report a problem
    3/30/2011Price change$349,900-2%$81/sqft
    Source: Schuler Bauer Real Estate Services (NA) #201100175 Report a problem
    2/16/2011Listed for sale$356,900$82/sqft
    Source: Schuler Bauer Real Estate Services (NA) #201100175 Report a problem

    Public tax history

    YearProperty taxesTax assessment
    2025$4,642 +7%$618,400 +15.1%
    2024$4,338 -6.5%$537,500 +6.9%
    2023$4,642 +4.5%$502,800 -2.3%
    2022$4,442 +1.5%$514,800 +6.2%
    2021$4,376 +6%$484,700 -1.3%
    2020$4,130 -8.1%$491,300 +2.2%
    2019$4,496 +7.8%$480,900 -6.1%
    2018$4,173 $511,900 +12.6%
    2017$4,173 +9.5%$454,700 -0.3%
    2016$3,811 -1%$456,100 +12.4%
    2014$3,850 +0.3%$405,800 +11.5%
    2013$3,838 +30.7%$363,800 +7.4%
    2012$2,937 -45.5%$338,600 -1.9%
    2011$5,387 -6.8%$345,300
    2010$5,780 +65%$345,300
    2009$3,502 +69949.6%$345,300 +115000%
    2007$5 $300
    2006-- $300
    Find assessor info on the county website

    Neighborhood: 47119

    Nearby schools

    GreatSchools rating
    Get pre-qualified for a loan
    At Zillow Home Loans, we can pre-qualify you in as little as 5 minutes with no impact to your credit score.

    An equal housing lender. NMLS #10287.

    Sell for more on Zillow
    Get a Zillow Showcase℠ listing at no additional cost and you could sell for .
    $743,300
    2% more
    +$14,866
    With Zillow Showcase(estimated)
    $758,166