Skip main navigation
Sold for $800,000
  • $800,000

    3631 Woodland Lakes Drive, Floyds Knobs, IN 47119

    5beds
    6,409sqft
    Single Family Residence
    Built in 2006
    0.87 Acres Lot
    $911,900 Zestimate®
    $125/sqft
    $5,897 Estimated rent

    Home value

    $911,900

    $857,000 - $967,000

    $5,897/mo

    Zestimate® history
    Loading
    Loading...

    Owner options

    List your home for rent

    $5,897/mo

    Rent Zestimate®

    Find your next renter with Zillow Rental Manager. Plus, with online applications, you can quickly screen prospective tenants – for free.

    Learn more

    $5,897/mo

    Rent Zestimate®

    Refinance and save

    $5,288/mo

    Est. payment

    Refinancing to a lower rate could help reduce your monthly payments and save thousands over the life of the loan.

    See today's rates

    $5,288/mo

    Est. payment

    Explore your selling options

    Work with a Zillow partner agent

    Leverage their expertise and Zillow's premium Showcase listings to get your home seen by more buyers.

    Get started

    List with your own agent

    Get your home in front of millions of buyers by listing it on Zillow.

    Learn how to do it

    Sell it yourself

    Take full control of how buyers see your home on Zillow by listing For Sale by Owner (FSBO).

    List your home

    What's special

    Private clubhouseOutdoor kitchenFlexible loft spaceOpen floor planOpen patioHigh end appliancesResurfaced hardwood floors
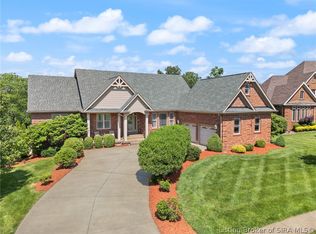
    Architecturally stunning. The soaring foyer accentuates a bounty of sunlight beaming into the LR through a background of bowed windows that complement the arched alcove built-ins framing the 1st of 4 FP's. The elegant moldings add a gracious crown to this unbelievable open floor plan. You’ll be delighted at every turn on the main floor when you see the resurfaced hardwood floors, custom cherry cabinetry, high-end appliances, a gentle shade of jade granite, cozy hearth rm, formal & casual dining options & a private office. The primary BR suite features a 3rd set of bowed windows adding elegance to its size & stature w/its 9’ceilings & walk-out to the deck. The roomy, luxurious BA is almost overshadowed by the 12’x19’ California closet. The 2nd story offers a flexible loft space w/lovely views, an en-suite guest rm plus a Jack & Jill bath totals 3BR's & 2BA's on the 2nd flr. There’s more to explore on the lower walkout level w/its 2nd hearth rm, custom bar, movie theater, & a guest rm w/an incredible BA that’s situated perfectly for an after swim shower. The .87 ac lot boasts a 2016 inground pool that sets the stage for entertaining w/plenty of covered & open patio, a great new hot tub installation, outdoor kitchen & television. Lakeside Forest w/its private clubhouse & pool is in the prime area of Floyds Knobs close to interstate & award-winning schools.

    Zillow last checked:

    Listing updated:

    Listed by:

    Paul R Kiger II,

    RE/MAX Advantage,

    Paula Kiger,

    RE/MAX Advantage

    Bought with:

    Sean Sampson, RB23001210

    RE/MAX FIRST

    Source: SIRA,MLS#: 2023010647MLS LogoOriginating MLS: Southern Indiana REALTORS Association

    Facts & features

    Interior

    Bedrooms & bathrooms
    • Bedrooms: 5
    • Bathrooms: 5
    • Full bathrooms: 4
    • 1/2 bathrooms: 1
    Rooms
    • Room types: Bonus Room, Den, Family Room, Media Room, Office
    Bedroom
    • Description: EnSuite, Perfect Guest Suite,Flooring: Carpet
    • Level: Second
    • Dimensions: 144.75 x 14.75
    Bedroom
    • Description: Window seat, W/I closet, J/J,Flooring: Carpet
    • Level: Second
    • Dimensions: 19 x 17.5
    Bedroom
    • Description: J/J,Flooring: Carpet
    • Level: Second
    • Dimensions: 12 x 12
    Bedroom
    • Description: Huge, W/O,Flooring: Carpet
    • Level: Lower
    • Dimensions: 17 x 25
    Primary bathroom
    • Description: Bowed Window, Custom Closet,Flooring: Carpet
    • Level: First
    • Dimensions: 18 x 24.5
    Dining room
    • Description: Floors recently resurfaced,Flooring: Wood
    • Level: First
    • Dimensions: 16.5 x 14
    Family room
    • Description: Wet Bar, Den, Game Room, Theater,Flooring: Luxury Vinyl Plank
    • Level: Lower
    Other
    • Description: Bidet, Custom W/I Closet, Tri Vanit,Flooring: Marble
    • Level: First
    • Dimensions: 13.5 x 15.25
    Other
    • Description: Full,Flooring: Tile
    • Level: Second
    Other
    • Description: Full, JU/J for Bed 3 and 4,Flooring: Tile
    • Level: Second
    Other
    • Description: Full, Set UP for Pool Dressing,Flooring: Luxury Vinyl Plank
    • Level: Lower
    • Dimensions: 12 x 15
    Kitchen
    • Description: Raised Brak Bar and Dining Area,Flooring: Wood
    • Level: First
    • Dimensions: 25 x 29.5
    Living room
    • Description: 19' ceil, Bow Window, FP, Alcoves,Flooring: Wood
    • Level: First
    • Dimensions: 18.75 x 21.25
    Other
    • Description: Den - gas fireplace,Flooring: Wood
    • Level: First
    • Dimensions: 12.25 x 16.5
    Other
    • Description: 2 rooms, storage, sink, Closet,Flooring: Wood
    • Level: First
    • Dimensions: 6.25 x 14.75
    Heating
    • Heat Pump
    Cooling
    • Central Air
    Appliances
    • Included: Dryer, Disposal, Microwave, Refrigerator, Self Cleaning Oven, Washer, Gas Grill Connection
    • Laundry: Main Level, Laundry Room
    Features
    • Wet Bar, Breakfast Bar, Bookcases, Ceramic Bath, Ceiling Fan(s), Separate/Formal Dining Room, Entrance Foyer, Eat-in Kitchen, Game Room, Home Office, Jetted Tub, Kitchen Island, Loft, Bath in Primary Bedroom, Main Level Primary, Open Floorplan, Split Bedrooms, Second Kitchen, Separate Shower, Cable TV, Utility Room
    • Windows: Blinds, Thermal Windows
    • Basement: Full,Finished,Unfinished,Walk-Out Access
    • Number of fireplaces: 3
    • Fireplace features: Gas
    Interior area
    • Total structure area: 6,409
    • Total interior livable area: 6,409 sqft
    • Finished area above ground: 4,103
    • Finished area below ground: 2,306

    Property

    Parking
    • Total spaces: 3
    • Parking features: Attached, Garage, Garage Faces Side, Garage Door Opener
    • Attached garage spaces: 3
    • Has uncovered spaces: Yes
    Features
    • Levels: One and One Half
    • Stories: 1.5
    • Patio & porch: Covered, Deck, Patio
    • Exterior features: Deck, Hot Tub/Spa, Landscape Lights, Paved Driveway, Patio
    • Pool features: Association, Community, In Ground, Pool
    • Has spa: Yes
    • Has view: Yes
    • View description: Hills, Lake, Pool, Scenic
    • Has water view: Yes
    • Water view: Lake
    • Waterfront features: Lake
    Lot
    • Size: 0.87 Acres
    • Dimensions: 102 x 320
    • Features: Adjacent To Open Space, Wooded
    Details
    • Parcel number: 220502900204000007
    • Zoning: Residential
    • Zoning description: Residential

    Construction

    Type & style
    • Home type: SingleFamily
    • Architectural style: One and One Half Story
    • Property subtype: Single Family Residence
    Materials
    • Brick, Frame
    • Foundation: Poured
    • Roof: Shingle
    Condition
    • Resale
    • New construction: No
    • Year built: 2006
    Details
    • Builder model: Yes
    • Builder name: Mongold

    Utilities & green energy

    • Sewer: Public Sewer
    • Water: Connected, Public

    Community & HOA

    Community
    • Features: Clubhouse, Lake, Pool, Sidewalks
    • Security: Security System, Motion Detectors
    • Subdivision: Lakeside Forest
    HOA
    • Has HOA: Yes
    • Amenities included: Clubhouse, Pool, Water
    • HOA fee: $500 annually
    Location
    • Region: Floyds Knobs

    Financial & listing details

    • Price per square foot: $125/sqft
    • Tax assessed value: $890,700
    • Annual tax amount: $6,190
    • Date on market: 9/21/2023
    • Cumulative days on market: 36 days
    • Listing terms: Conventional,FHA,Other,VA Loan
    • Road surface type: Paved

    Price history

    DateEventPrice
    10/27/2023Sold$800,000+0.1%$125/sqft
    Source: SIRA #2023010647 Report a problem
    9/26/2023Pending sale$799,000$125/sqft
    Source: SIRA #2023010647 Report a problem
    9/22/2023Listed for sale$799,000+53.7%$125/sqft
    Source: SIRA #2023010647 Report a problem
    7/31/2014Sold$520,000-1%$81/sqft
    Source: SIRA #201403809 Report a problem
    5/31/2014Listed for sale$525,000+12.9%$82/sqft
    Source: Semonin Realtors - New Albany Office #201403809 Report a problem
    7/8/2013Sold$464,900-2.1%$73/sqft
    Source: Agent Provided Report a problem
    4/30/2013Listed for sale$474,900-5%$74/sqft
    Source: RE/MAX Executive Group Inc #1358511 Report a problem
    3/28/2013Listing removed$500,000$78/sqft
    Source: RE/MAX FIRST #201201705 Report a problem
    3/13/2012Listed for sale$500,000$78/sqft
    Source: RE/MAX FIRST #201201705 Report a problem

    Public tax history

    YearProperty taxesTax assessment
    2025$6,942 +11.1%$890,700 +16.9%
    2024$6,248 -7%$761,800 +7.2%
    2023$6,715 +8.1%$710,400 -2.2%
    2022$6,212 +1.8%$726,700 +8.5%
    2021$6,101 +5.9%$669,600 -1.2%
    2020$5,759 -8.5%$677,900 +2.2%
    2019$6,297 +9.5%$663,300 -6.2%
    2018$5,752 $707,200 +13.9%
    2017$5,752 +2.2%$621,100 -10.9%
    2016$5,631 -0.7%$696,900 +14.9%
    2014$5,670 +0.3%$606,700 +13.5%
    2013$5,653 -37.6%$534,400 -1.3%
    2012$9,064 +89%$541,500 -1.8%
    2011$4,797 -6.7%$551,500
    2010$5,141 +15%$551,500
    2009$4,471 -3.4%$551,500 -0.1%
    2007$4,628 $552,300 +184000%
    2006-- $300
    Find assessor info on the county website

    Neighborhood: 47119

    Nearby schools

    GreatSchools rating
    Get pre-qualified for a loan
    At Zillow Home Loans, we can pre-qualify you in as little as 5 minutes with no impact to your credit score.

    An equal housing lender. NMLS #10287.

    Sell for more on Zillow
    Get a Zillow Showcase℠ listing at no additional cost and you could sell for .
    $911,900
    2% more
    +$18,238
    With Zillow Showcase(estimated)
    $930,138