Skip main navigation
Closed
  • $1,100,363

    363 Anjou Dr, Northbrook, IL 60062

    4beds
    3,040sqft
    Single Family Residence
    Built in 1971
    0.3 Acres Lot
    $1,100,800 Zestimate®
    $362/sqft
    $5,722 Estimated rent

    Home value

    $1,100,800

    $1.00M - $1.21M

    $5,722/mo

    Zestimate® history
    Loading
    Loading...

    Owner options

    List your home for rent

    $5,722/mo

    Rent Zestimate®

    Find your next renter with Zillow Rental Manager. Plus, with online applications, you can quickly screen prospective tenants – for free.

    Learn more

    $5,722/mo

    Rent Zestimate®

    Refinance and save

    $6,622/mo

    Est. payment

    Refinancing to a lower rate could help reduce your monthly payments and save thousands over the life of the loan.

    See today's rates

    $6,622/mo

    Est. payment

    Explore your selling options

    Work with a Zillow partner agent

    Leverage their expertise and Zillow's premium Showcase listings to get your home seen by more buyers.

    Get started

    List with your own agent

    Get your home in front of millions of buyers by listing it on Zillow.

    Learn how to do it

    Sell it yourself

    Take full control of how buyers see your home on Zillow by listing For Sale by Owner (FSBO).

    List your home

    What's special

    Outdoor wood burning fireplaceRecessed lightingPrivate backyardOpen staircaseOversized lotAll stainless steel appliancesUpdated lighting
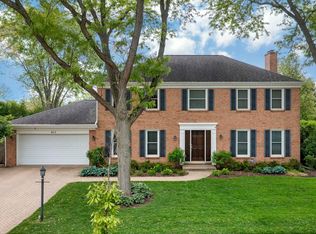
    **MULTIPLE OFFERS RECEIVED, BEST AND FINAL DUE MONDAY, MAY 18 BY 12 NOON CST** Wow! Don't miss this 4 bedroom, 2.1 bath colonial with a private backyard in a coveted Charlemagne location backing to the elementary school fields! This well maintained colonial is situated on an oversized lot in award-winning District 27/225. Ideally located in Northbrook's sought-after Charlemagne neighborhood, this home backs to Hickory Point Elementary (Pre-K to 2nd), with private gated access for ultimate convenience. Step inside the welcoming foyer featuring hardwood floors, an open staircase, and updated lighting. The main level has spacious and sun-drenched living areas with recessed lighting, hardwood floors, and a sunroom addition with oversized windows that frame serene views of the backyard. The living room opens to a cozy family room with a gas-burning fireplace, creating a great flow for entertaining. The dining room is perfect for hosting dinner parties and connects to the kitchen, which features an island with seating, eat-in breakfast area with table space, all stainless steel appliances and a pantry closet. Located just off of the living room, you'll find a heated sunroom with vaulted ceilings, floor to ceiling windows and easy access via sliders to the oversized brick paver patio with plenty of seating areas and an outdoor wood burning fireplace. Enjoy your summer days and host backyard BBQs or relax on the expansive paver patio with multiple seating areas while still having plenty of room for yard games. Back inside, practicality meets convenience in the mudroom, complete with large storage closet, washer and dryer, laundry sink and easy access to both the attached 2-car garage and backyard via a new back door. Upstairs, you'll find four generously sized bedrooms, all with hardwood floors, including a spacious primary ensuite with walk-in closet, large vanity with granite top and a separate shower. A hall bath with double vanity serves the oversized three secondary bedrooms and a large linen closet add to the home's functionality. The finished lower level provides approximately 600 square feet of additional living space, including a rec room, utility room and plenty of storage. Recent updates include: (2025) new sump pump with battery backup, (2025) new washing machine, (2019) new dryer, (2020) new stainless steel refrigerator, (2020) new hot water heater, (2025) new back door replaced in mudroom, (2017) new brick paver patio with wood burning fireplace, (2026) interior and exterior paint and new lighting fixtures. This home combines exceptional indoor space with an oversized backyard and a location that simply can't be beat backing to the open fields of Hickory Point. This home truly checks all the boxes -- space, location, and a private backyard for entertaining. Don't miss it!

    Zillow last checked:

    Listing updated:

    Listed by:

    Audra Casey 847-509-0200,

    @properties Christie's International Real Estate

    Bought with:

    Shelley Stolman

    @properties Christie's International Real Estate

    Source: MRED as distributed by MLS GRID,MLS#: 12645063MLS Logo

    Facts & features

    Interior

    Bedrooms & bathrooms
    • Bedrooms: 4
    • Bathrooms: 3
    • Full bathrooms: 2
    • 1/2 bathrooms: 1
    Rooms
    • Room types: Recreation Room, Heated Sun Room, Breakfast Room, Foyer
    Primary bedroom
    • Features: Flooring (Hardwood), Window Treatments (All), Bathroom (Full, Shower Only)
    • Level: Second
    • Area: 247 Square Feet
    • Dimensions: 13X19
    Bedroom 2
    • Features: Flooring (Hardwood), Window Treatments (All)
    • Level: Second
    • Area: 144 Square Feet
    • Dimensions: 12X12
    Bedroom 3
    • Features: Flooring (Hardwood), Window Treatments (All)
    • Level: Second
    • Area: 169 Square Feet
    • Dimensions: 13X13
    Bedroom 4
    • Features: Flooring (Hardwood), Window Treatments (All)
    • Level: Second
    • Area: 150 Square Feet
    • Dimensions: 10X15
    Breakfast room
    • Features: Flooring (Wood Laminate), Window Treatments (All)
    • Level: Main
    • Area: 96 Square Feet
    • Dimensions: 8X12
    Dining room
    • Features: Flooring (Hardwood), Window Treatments (All)
    • Level: Main
    • Area: 168 Square Feet
    • Dimensions: 12X14
    Family room
    • Features: Flooring (Hardwood), Window Treatments (All)
    • Level: Main
    • Area: 266 Square Feet
    • Dimensions: 14X19
    Foyer
    • Features: Flooring (Hardwood), Window Treatments (All)
    • Level: Main
    • Area: 66 Square Feet
    • Dimensions: 6X11
    Other
    • Features: Flooring (Ceramic Tile), Window Treatments (Display Window(s), Skylight(s))
    • Level: Main
    • Area: 270 Square Feet
    • Dimensions: 15X18
    Kitchen
    • Features: Kitchen (Eating Area-Table Space, Island, Pantry-Closet), Flooring (Wood Laminate), Window Treatments (All)
    • Level: Main
    • Area: 140 Square Feet
    • Dimensions: 14X10
    Laundry
    • Features: Flooring (Wood Laminate), Window Treatments (All)
    • Level: Main
    • Area: 90 Square Feet
    • Dimensions: 5X18
    Living room
    • Features: Flooring (Hardwood), Window Treatments (All)
    • Level: Main
    • Area: 247 Square Feet
    • Dimensions: 13X19
    Recreation room
    • Features: Flooring (Carpet), Window Treatments (All)
    • Level: Basement
    • Area: 390 Square Feet
    • Dimensions: 13X30
    Heating
    • Natural Gas, Forced Air
    Cooling
    • Central Air
    Appliances
    • Included: Range, Microwave, Dishwasher, Refrigerator, Washer, Dryer, Disposal, Stainless Steel Appliance(s), Humidifier
    • Laundry: In Unit, Sink
    Features
    • Vaulted Ceiling(s), Walk-In Closet(s), Separate Dining Room, Pantry
    • Flooring: Hardwood
    • Doors: Sliding Glass Door(s)
    • Windows: Screens, Skylight(s), Drapes, All, Blinds
    • Basement: Partially Finished,Crawl Space,Rec/Family Area,Partial
    • Number of fireplaces: 1
    • Fireplace features: Gas Log, Family Room
    Interior area
    • Total structure area: 3,647
    • Total interior livable area: 3,040 sqft

    Property

    Parking
    • Total spaces: 2
    • Parking features: Concrete, Garage Door Opener, Yes, Garage Owned, Attached, Garage
    • Attached garage spaces: 2
    • Has uncovered spaces: Yes
    Accessibility
    • Accessibility features: No Disability Access
    Features
    • Stories: 2
    • Patio & porch: Patio
    • Fencing: Fenced
    Lot
    • Size: 0.3 Acres
    • Dimensions: 89 X 144 X 88 X 148
    • Features: Backs to Public GRND
    Details
    • Additional structures: None
    • Parcel number: 04064090100000
    • Special conditions: None
    • Other equipment: Ceiling Fan(s), Sump Pump, Backup Sump Pump;

    Construction

    Type & style
    • Home type: SingleFamily
    • Architectural style: Colonial
    • Property subtype: Single Family Residence
    Materials
    • Aluminum Siding
    • Roof: Asphalt
    Condition
    • New construction: No
    • Year built: 1971

    Utilities & green energy

    • Sewer: Public Sewer, Storm Sewer
    • Water: Lake Michigan, Public

    Community & HOA

    Community
    • Features: Park, Curbs, Sidewalks, Street Paved
    • Security: Carbon Monoxide Detector(s)
    • Subdivision: Charlemagne
    HOA
    • Has HOA: Yes
    • Services included: Other
    • HOA fee: $145 annually
    Location
    • Region: Northbrook

    Financial & listing details

    • Price per square foot: $362/sqft
    • Tax assessed value: $660,000
    • Annual tax amount: $15,254
    • Date on market: 5/13/2026
    • Listing terms: Conventional
    • Ownership: Fee Simple

    Price history

    DateEventPrice
    7/7/2026Sold$1,100,363+31.2%$362/sqft
    Source: MRED as distributed by MLS GRID #12645063 Report a problem
    7/7/2026Pending sale$839,000$276/sqft
    Source: MRED as distributed by MLS GRID #12645063 Report a problem
    5/20/2026Listing removed$839,000$276/sqft
    Source: MRED as distributed by MLS GRID #12645063 Report a problem
    5/19/2026Contingent$839,000$276/sqft
    Source: MRED as distributed by MLS GRID #12645063 Report a problem
    5/13/2026Listed for sale$839,000+47.2%$276/sqft
    Source: MRED as distributed by MLS GRID #12645063 Report a problem
    12/6/2001Sold$570,000$188/sqft
    Source: Public Record Report a problem

    Public tax history

    YearProperty taxesTax assessment
    2024-- $66,000
    2023$14,621 +3.7%$66,000
    2022$14,099 +4.7%$66,000 +16.8%
    2021$13,464 +1.1%$56,516
    2020$13,321 +2.5%$56,516 -9%
    2019$13,002 -0.3%$62,106 +8%
    2018$13,037 +2.8%$57,524
    2017$12,685 +4.9%$57,524
    2016$12,089 +7.2%$57,524 +17.8%
    2015$11,279 +2.4%$48,830
    2014$11,019 +3%$48,830
    2013$10,694 +8%$48,830 -0.8%
    2012$9,903 +4.2%$49,230
    2011$9,504 +3.5%$49,230
    2010$9,179 -8.8%$49,230 -22.6%
    2009$10,067 +10.1%$63,634 -7%
    2008$9,145 +6.3%$68,423
    2007$8,603 -1.4%$68,423 +23.3%
    2006$8,727 +9.9%$55,488
    2005$7,943 +3.6%$55,488
    2004$7,664 -5.2%$55,488 +10.1%
    2003$8,080 +2.3%$50,407
    2002$7,895 +23.4%$50,407
    2001$6,400 +3.3%$50,407 +26%
    2000$6,193 +2.4%$39,998
    1999$6,051 $39,998
    Find assessor info on the county website

    Neighborhood: 60062

    Nearby schools

    GreatSchools rating
    Schools provided by the listing agent
    • Elementary: Hickory Point Elementary School
    • Middle: Wood Oaks Junior High School
    • High: Glenbrook North High School
    • District: 27

    Source: MRED as distributed by MLS GRID. This data may not be complete. We recommend contacting the local school district to confirm school assignments for this home.

    Get a cash offer in 3 minutes
    Find out how much your home could sell for in as little as 3 minutes with a no-obligation cash offer.
    Estimated market value
    $1,100,800
    Get a cash offer in 3 minutes
    Find out how much your home could sell for in as little as 3 minutes with a no-obligation cash offer.
    Estimated market value
    $1,100,800