**MULTIPLE OFFERS RECEIVED, BEST AND FINAL DUE MONDAY, JUNE 30 AT 12 NOON CST** Wow! Don't miss this 4 bedroom, 3.1 bath brick colonial with a private backyard oasis & pool in a coveted Charlemagne location! This well maintained brick colonial is situated on an oversized lot in award-winning District 27/225. Ideally located in Northbrook's sought-after Charlemagne neighborhood, this home backs directly to Hickory Point Elementary (Pre-K to 2nd), with private gated access for ultimate convenience. Step inside the welcoming foyer featuring hardwood floors, an open staircase, and updated lighting. The main level has spacious and sun-drenched living areas with recessed lighting, hardwood floors, and oversized windows that frame serene views of the backyard. The living room opens to a cozy family room with a gas-burning fireplace, creating a great flow for entertaining. The adjacent dining room is perfect for hosting dinner parties and connects to the kitchen, which features an island with seating, granite countertops, stainless steel appliances, a new oven, beverage center, and a large closet pantry. The eat-in kitchen and family room open to your private outdoor paradise-professionally landscaped and fully fenced with mature arborvitae for privacy. Enjoy summer days by the in-ground pool, host BBQs at the built-in grill, or relax on the expansive paver patio with multiple seating areas, enjoy evenings around the gas fire pit and there is plenty of room for yard games. A separate fenced area houses pool equipment and provides a back gate to the school playground. Back inside, practicality meets convenience in the mudroom, complete with storage, stainless steel sink and beverage refrigerator, custom cabinetry, and easy access to both the attached 2-car garage and backyard. Upstairs, you'll find four generously sized bedrooms with newly finished hardwood floors, including a spacious primary suite with walk-in closet and separate shower. A large updated hall bath with double vanity and upstairs laundry add to the home's functionality. The finished lower level provides approximately 1200 square feet of additional living space, including a rec room with built-in entertainment center, craft/game room, bedroom, full bath, and plenty of storage. Additional highlights include: brick paver front stoop and full paver driveway, side paver apron for extra parking, exterior Ring doorbell, security system (Keyth), complete brick and aluminum siding exterior, lighted patio walls and gated storage area. Recent updates include: (2025) Refinished hardwood floors (2025) New stainless steel oven (2025) Radon system re-check ~fans and maintenance (2025) New paint throughout interior (2023) New dryer (2023) New microwave (2019) New furnace (2019) New oversized pool deck with plenty of room for tables, chairs & loungers (2019) New pool tile (2017) New water heater (2012) New pool heater. This home combines exceptional indoor space with a show-stopping backyard and a location that simply can't be beat. This home truly checks all the boxes -- space, location, and an amazing backyard made for entertaining. It's a special one!
Closed
$952,000
411 Anjou Dr, Northbrook, IL 60062
5beds
2,674sqft
Single Family Residence
Built in 1972
0.29 Acres Lot
$1,003,800 Zestimate®
$356/sqft
$6,352 Estimated rent
Home value
$1,003,800
Estimated sales range
Not available
$6,352/mo
Zestimate® history
Owner options
List your home for rent
$6,352/mo
Rent Zestimate®
Find your next renter with Zillow Rental Manager. Plus, with online applications, you can quickly screen prospective tenants – for free.
$6,352/mo
Rent Zestimate®
Refinance and save
$6,987/mo
Est. payment
Refinancing to a lower rate could help reduce your monthly payments and save thousands over the life of the loan.
$6,987/mo
Est. payment
Explore your selling options
Work with a Zillow partner agent
Leverage their expertise and Zillow's premium Showcase listings to get your home seen by more buyers.
Get startedList with your own agent
Get your home in front of millions of buyers by listing it on Zillow.
Learn how to do itSell it yourself
Take full control of how buyers see your home on Zillow by listing For Sale by Owner (FSBO).
List your homeWhat's special
Gas-burning fireplaceIn-ground poolBrick colonialFull paver drivewayPrimary suiteBeverage centerGas fire pit
Zillow last checked:
Listing updated:
Listed by:
Audra Casey 847-509-0200,
@properties Christie's International Real Estate
Bought with:
Marina Carney
Compass
Source: MRED as distributed by MLS GRID,MLS#: 12401963
Facts & features
Interior
Bedrooms & bathrooms
- Bedrooms: 5
- Bathrooms: 4
- Full bathrooms: 3
- 1/2 bathrooms: 1
Rooms
- Room types: Bedroom 5, Breakfast Room, Recreation Room, Game Room
Primary bedroom
- Features: Flooring (Parquet), Window Treatments (Blinds), Bathroom (Full, Shower Only)
- Level: Second
- Area: 260 Square Feet
- Dimensions: 20X13
Bedroom 2
- Features: Flooring (Hardwood), Window Treatments (Blinds)
- Level: Second
- Area: 150 Square Feet
- Dimensions: 15X10
Bedroom 3
- Features: Flooring (Hardwood), Window Treatments (Blinds)
- Level: Second
- Area: 156 Square Feet
- Dimensions: 13X12
Bedroom 4
- Features: Flooring (Hardwood), Window Treatments (Blinds)
- Level: Second
- Area: 132 Square Feet
- Dimensions: 12X11
Bedroom 5
- Features: Flooring (Carpet), Window Treatments (All)
- Level: Basement
- Area: 231 Square Feet
- Dimensions: 21X11
Breakfast room
- Features: Flooring (Porcelain Tile), Window Treatments (All)
- Level: Main
- Area: 96 Square Feet
- Dimensions: 8X12
Dining room
- Features: Flooring (Hardwood), Window Treatments (All)
- Level: Main
- Area: 156 Square Feet
- Dimensions: 13X12
Game room
- Features: Flooring (Vinyl), Window Treatments (All)
- Level: Basement
- Area: 160 Square Feet
- Dimensions: 10X16
Kitchen
- Features: Kitchen (Eating Area-Table Space, Island, Pantry-Closet, Granite Counters), Flooring (Porcelain Tile), Window Treatments (All)
- Level: Main
- Area: 140 Square Feet
- Dimensions: 14X10
Laundry
- Features: Flooring (Hardwood)
- Level: Second
- Area: 48 Square Feet
- Dimensions: 8X6
Living room
- Features: Flooring (Hardwood), Window Treatments (All)
- Level: Main
- Area: 513 Square Feet
- Dimensions: 19X27
Recreation room
- Features: Flooring (Carpet), Window Treatments (All)
- Level: Basement
- Area: 420 Square Feet
- Dimensions: 28X15
Heating
- Natural Gas, Forced Air
Cooling
- Central Air
Appliances
- Included: Range, Microwave, Dishwasher, Refrigerator, Washer, Dryer, Disposal, Stainless Steel Appliance(s), Wine Refrigerator, Electric Cooktop
- Laundry: Upper Level, In Unit
Features
- Walk-In Closet(s), Granite Counters, Separate Dining Room
- Flooring: Hardwood
- Windows: Screens, Drapes
- Basement: Finished,Crawl Space,Rec/Family Area,Sleeping Area,Storage Space,Partial
- Number of fireplaces: 1
- Fireplace features: Gas Log, Family Room
Interior area
- Total structure area: 3,908
- Total interior livable area: 2,674 sqft
Property
Parking
- Total spaces: 8
- Parking features: Brick Driveway, Garage Door Opener, On Site, Garage Owned, Attached, Side Apron, Driveway, Owned, Garage
- Attached garage spaces: 2
- Has uncovered spaces: Yes
Accessibility
- Accessibility features: No Disability Access
Features
- Stories: 2
- Patio & porch: Patio
- Exterior features: Outdoor Grill, Fire Pit
- Pool features: In Ground
- Fencing: Fenced
Lot
- Size: 0.29 Acres
- Dimensions: 91 X 142
- Features: Landscaped
Details
- Parcel number: 04064090120000
- Special conditions: None
- Other equipment: Sump Pump, Backup Sump Pump;, Radon Mitigation System
Construction
Type & style
- Home type: SingleFamily
- Architectural style: Colonial
- Property subtype: Single Family Residence
Materials
- Aluminum Siding, Brick
- Roof: Asphalt
Condition
- New construction: No
- Year built: 1972
Utilities & green energy
- Sewer: Public Sewer, Storm Sewer
- Water: Lake Michigan, Public
Community & HOA
Community
- Features: Curbs, Sidewalks, Street Lights, Street Paved, Park
- Security: Security System, Carbon Monoxide Detector(s)
- Subdivision: Charlemagne
HOA
- Has HOA: Yes
- Services included: Other
- HOA fee: $145 annually
Location
- Region: Northbrook
Financial & listing details
- Price per square foot: $356/sqft
- Tax assessed value: $610,000
- Annual tax amount: $13,454
- Date on market: 6/27/2025
- Listing terms: Conventional
- Ownership: Fee Simple
Price history
| Date | Event | Price |
|---|---|---|
| 8/8/2025 | Sold | $952,000+5.9%$356/sqft |
Source:  MRED as distributed by MLS GRID #12401963 Report a problem MRED as distributed by MLS GRID #12401963 Report a problem | ||
| 8/7/2025 | Pending sale | $899,000$336/sqft |
Source: MRED as distributed by MLS GRID #12401963 Report a problem | ||
| 6/30/2025 | Contingent | $899,000$336/sqft |
Source: MRED as distributed by MLS GRID #12401963 Report a problem | ||
| 6/27/2025 | Listed for sale | $899,000+46.8%$336/sqft |
Source: MRED as distributed by MLS GRID #12401963 Report a problem | ||
| 8/19/2002 | Sold | $612,500+44.5%$229/sqft |
Source: Public Record Report a problem | ||
| 8/7/1998 | Sold | $424,000$159/sqft |
Source: Public Record Report a problem | ||
Public tax history
| Year | Property taxes | Tax assessment |
|---|---|---|
| 2024 | $14,038 +4.3% | $61,000 |
| 2023 | $13,455 +3.7% | $61,000 |
| 2022 | $12,973 +0.6% | $61,000 +12.4% |
| 2021 | $12,891 +1.1% | $54,252 |
| 2020 | $12,756 +2.5% | $54,252 -9% |
| 2019 | $12,451 +3.8% | $59,618 +12% |
| 2018 | $11,999 +2.8% | $53,218 |
| 2017 | $11,676 +4.8% | $53,218 |
| 2016 | $11,143 +6% | $53,218 +16.4% |
| 2015 | $10,517 +2.3% | $45,709 |
| 2014 | $10,276 +3% | $45,709 |
| 2013 | $9,972 +6.2% | $45,709 -2.3% |
| 2012 | $9,386 +4.1% | $46,787 |
| 2011 | $9,012 +3.5% | $46,787 |
| 2010 | $8,706 -10.3% | $46,787 -24% |
| 2009 | $9,709 +10.2% | $61,585 -7% |
| 2008 | $8,807 +6.5% | $66,221 |
| 2007 | $8,270 -0.4% | $66,221 +18.9% |
| 2006 | $8,305 -6% | $55,712 |
| 2005 | $8,837 +2.7% | $55,712 |
| 2004 | $8,601 +8.4% | $55,712 +16.8% |
| 2003 | $7,933 +2.4% | $47,692 |
| 2002 | $7,750 +25% | $47,692 |
| 2001 | $6,200 +3.4% | $47,692 +26.4% |
| 2000 | $5,997 +2.3% | $37,722 |
| 1999 | $5,865 | $37,722 |
Find assessor info on the county website
Neighborhood: 60062
Nearby homes
- $941,9006 bd4 ba3.2k sqft419 Anjou Dr, Northbrook, IL 60062Off Market
- $919,9004 bd3 ba2.1k sqft401 Anjou Dr, Northbrook, IL 60062Off Market

- $710,0004 bd3 ba2.6k sqft429 Anjou Dr, Northbrook, IL 60062Sold
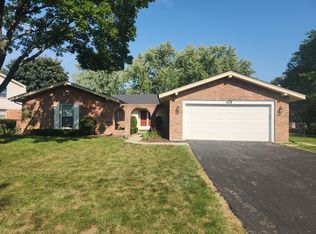
- $1,100,3634 bd3 ba3k sqft363 Anjou Dr, Northbrook, IL 60062Sold
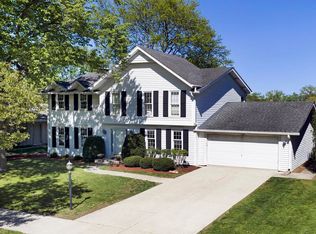
- $1,221,1005 bd3 ba3k sqft412 Anjou Dr, Northbrook, IL 60062Off Market
- $749,1004 bd2 ba2.2k sqft402 Anjou Dr, Northbrook, IL 60062Off Market
- $1,170,0006 bd5 ba5.2k sqft420 Anjou Dr, Northbrook, IL 60062Sold
- $837,7005 bd3 ba2.4k sqft439 Anjou Dr, Northbrook, IL 60062Off Market
Nearby schools
GreatSchools rating
- NAHickory Point Elementary SchoolGrades: PK-2Distance: 0.1 mi
- 8/10Wood Oaks Jr High SchoolGrades: 6-8Distance: 1.1 mi
- 10/10Glenbrook North High SchoolGrades: 9-12Distance: 3 mi
Schools provided by the listing agent
- Elementary: Hickory Point Elementary School
- Middle: Wood Oaks Junior High School
- High: Glenbrook North High School
- District: 27
Source: MRED as distributed by MLS GRID. This data may not be complete. We recommend contacting the local school district to confirm school assignments for this home.
Get a cash offer in 3 minutes
Find out how much your home could sell for in as little as 3 minutes with a no-obligation cash offer.
Estimated market value
$1,003,800
Get a cash offer in 3 minutes
Find out how much your home could sell for in as little as 3 minutes with a no-obligation cash offer.
Estimated market value
$1,003,800
- Illinois
- Cook County
- Northbrook
- 60062
- 411 Anjou Dr
