Skip main navigation
Off market
  • $312,500

    363 Bellerive Dr, Duncan, SC 29334

    3beds
    2,116sqft
    SingleFamily
    Built in 2016
    4,356 Square Feet Lot
    $312,500 Zestimate®
    $148/sqft
    $2,081 Estimated rent

    Home value

    $312,500

    $297,000 - $328,000

    $2,081/mo

    Zestimate® history
    Loading
    Loading...

    Owner options

    List your home for rent

    $2,081/mo

    Rent Zestimate®

    Find your next renter with Zillow Rental Manager. Plus, with online applications, you can quickly screen prospective tenants – for free.

    Learn more

    $2,081/mo

    Rent Zestimate®

    Refinance and save

    $1,934/mo

    Est. payment

    Refinancing to a lower rate could help reduce your monthly payments and save thousands over the life of the loan.

    See today's rates

    $1,934/mo

    Est. payment

    Explore your selling options

    Work with a Zillow partner agent

    Leverage their expertise and Zillow's premium Showcase listings to get your home seen by more buyers.

    Get started

    List with your own agent

    Get your home in front of millions of buyers by listing it on Zillow.

    Learn how to do it

    Sell it yourself

    Take full control of how buyers see your home on Zillow by listing For Sale by Owner (FSBO).

    List your home

    What's special

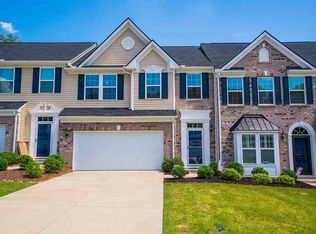
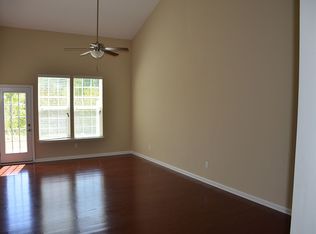
    End unit townhome, brick exterior, 3 bedrooms, 2.5 baths, 2 car garage, built in 2016, backs up to woods, only 2 miles from I-85. Breakfast, kitchen, dining room, great room and master on main level. Master features trey ceiling and fan, custom shelves in large walk in closet, master bath with a tile surround oversized shower and garden tub, double sinks and ceramic tiled floor. The kitchen includes granite countertops, stainless steel appliances, hardwood flooring and an upgraded 42" cabinets. Great room with vaulted ceiling, gas log fireplace and formal dining area. Laundry room with cabinets and a mud area. Powder room with pedestal sink. Upstairs features a large loft area overlooking the Great Room, 2 additional bedrooms with walk in closets, large walk in attic area for storage. Monthly fees cover exterior maintenance, trash pickup, lawn maintenance, termite bond plus common areas. Enjoy maintenance-free living in a Signature Gary Player golf course community.

    This property is off market, which means it's not currently listed for sale or rent on Zillow. This may be different from what's available on other websites or public sources.
    Facts & features

    Interior

    Bedrooms & bathrooms
    • Bedrooms: 3
    • Bathrooms: 3
    • Full bathrooms: 2
    • 1/2 bathrooms: 1
    Heating
    • Forced air, Gas
    Cooling
    • Central
    Appliances
    • Included: Dishwasher, Garbage disposal, Range / Oven
    Features
    • Cable Available, Open Floor Plan, Dryer Connection, Washer Connection, Fireplace, Smoke Detector, Walk in Closet, Electric Garage Door, Ceilings-Smooth, Countertops-Solid Surface, Tub - Garden
    • Flooring: Tile, Carpet, Hardwood, Linoleum / Vinyl
    • Has fireplace: Yes
    Interior area
    • Total interior livable area: 2,116 sqft

    Property

    Parking
    • Total spaces: 2
    • Parking features: Carport, Garage - Attached
    Features
    • Exterior features: Vinyl, Brick
    Lot
    • Size: 4,356 sqft
    Details
    • Parcel number: 5310005145

    Construction

    Type & style
    • Home type: SingleFamily
    Materials
    • Other
    • Foundation: Slab
    • Roof: Composition
    Condition
    • Year built: 2016

    Utilities & green energy

    • Sewer: Public Sewer

    Community & neighborhood

    Location
    • Region: Duncan

    HOA & financial

    HOA
    • Has HOA: Yes
    • HOA fee: $120 monthly

    Other

    Other facts
    • Class: RESIDENTIAL
    • Approx Acreage Range: < 1
    • Lot Description: Level, Underground Utilities
    • # of Stories: 2
    • Sale/Rent: For Sale
    • AMENITIES: Some Sidewalks, Pets Allowed, Pool, Common Areas, Lights
    • APPLIANCES: Dishwasher, Range Free Standing, Disposal, Cook Top - Smooth, Oven - Electric, Cook Top - Electric
    • COOLING SYSTEM: Central Forced
    • DRIVEWAY: Paved
    • EXTERIOR: Vinyl Siding, Brick Veneer
    • EXTERIOR FEATURES: Vinyl/Aluminum Trim, Patio, Windows - Tilt Out
    • FLOORS: Carpet, Ceramic Tile, Vinyl, Hardwood
    • HEAT SYSTEM: Forced Warm Air
    • HOA INCLUDES: Common Area, Street Lights, Lawn Maintenance
    • INTERIOR FEATURES: Cable Available, Open Floor Plan, Dryer Connection, Washer Connection, Fireplace, Smoke Detector, Walk in Closet, Electric Garage Door, Ceilings-Smooth, Countertops-Solid Surface, Tub - Garden
    • ROOF: Composition Shingle
    • SEWER: Public Sewer
    • STYLE: Traditional
    • WATER: Public Water
    • Annual HOA Fee Mandatory: Yes
    • GARBAGE PICKUP: Private
    • STORAGE SPACE: Attic
    • Garage/Carport: Attached, Garage, Door Opener
    • School District: 5
    • MASTER BEDROOM FEATURES: Shower-Separate, Tub-Garden, Walk-in Closet, Double Vanity, Bath - Full, Master on Main Level
    • COOLING FUEL: Electricity
    • FOUNDATION: Slab
    • SqFt Range: 2000-2199
    • SPECIALTY ROOMS: Loft
    • Area: Duncan
    • Approximate Age: 1-5
    • HEATING FUEL TYPE: Gas - Natural
    • Section/Subdivision: Townes at River Falls
    • Status: Cont on House Sale

    Price history

    DateEventPrice
    7/16/2019Sold$206,000$97/sqft
    Source: SAR as distributed by MLS GRID #261466 Report a problem
    5/14/2019Listed for sale$206,000+10.8%$97/sqft
    Source: KELLER WILLIAMS REALTY-1 #261466 Report a problem
    5/10/2016Sold$185,900$88/sqft
    Source: Public Record Report a problem
    1/14/2016Listed for sale$185,900$88/sqft
    Source: Ryan Homes Report a problem

    Public tax history

    YearProperty taxesTax assessment
    2025-- $9,876
    2024$1,551 +3.7%$9,876 +4.2%
    2023$1,495 $9,476 +15%
    2022-- $8,240
    2021-- $8,240
    2020-- $8,240 +6.7%
    2019-- $7,724
    2018$1,185 $7,724 +3.9%
    2017$1,185 +5%$7,436 +643.6%
    2016$1,128 +714.1%$1,000 +89.4%
    2015$139 -73.9%$528 -64.8%
    2014$531 $1,500

    Find assessor info on the county website

    Neighborhood: 29334

    Nearby schools

    GreatSchools rating
    Schools provided by the listing agent
    • Elementary: 5-River Ridge
    • Middle: 5-Berry Shoals
    • High: 5-Byrnes High
    • District: Spartanburg District 5 Schools

    Source: The MLS. This data may not be complete. We recommend contacting the local school district to confirm school assignments for this home.

    Get a cash offer in 3 minutes
    Find out how much your home could sell for in as little as 3 minutes with a no-obligation cash offer.
    Estimated market value
    $312,500
    Get a cash offer in 3 minutes
    Find out how much your home could sell for in as little as 3 minutes with a no-obligation cash offer.
    Estimated market value
    $312,500