Skip main navigation
Off market
  • $304,600

    365 Bellerive Dr, Duncan, SC 29334

    3beds
    2,100sqft
    SingleFamily
    Built in 2016
    3,920 Square Feet Lot
    $304,600 Zestimate®
    $145/sqft
    $2,068 Estimated rent

    Home value

    $304,600

    $289,000 - $320,000

    $2,068/mo

    Zestimate® history
    Loading
    Loading...

    Owner options

    List your home for rent

    $2,068/mo

    Rent Zestimate®

    Find your next renter with Zillow Rental Manager. Plus, with online applications, you can quickly screen prospective tenants – for free.

    Learn more

    $2,068/mo

    Rent Zestimate®

    Refinance and save

    $1,912/mo

    Est. payment

    Refinancing to a lower rate could help reduce your monthly payments and save thousands over the life of the loan.

    See today's rates

    $1,912/mo

    Est. payment

    Explore your selling options

    Work with a Zillow partner agent

    Leverage their expertise and Zillow's premium Showcase listings to get your home seen by more buyers.

    Get started

    List with your own agent

    Get your home in front of millions of buyers by listing it on Zillow.

    Learn how to do it

    Sell it yourself

    Take full control of how buyers see your home on Zillow by listing For Sale by Owner (FSBO).

    List your home

    What's special

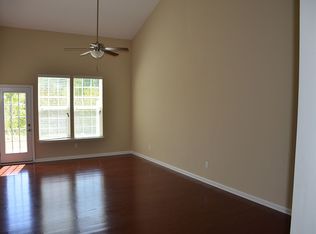
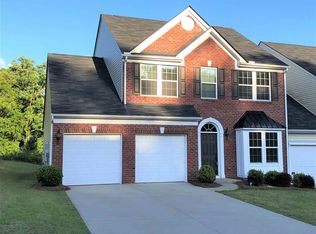
    VINYL EXTERIOR / HARDWOODS & CARPET DOWN / CERAMIC TILE IN MASTER BATH / MASTER ON MAIN LEVEL / 2 BRs + BONUS LOFT UP / ONLY 2 YEARS OLD LIKE NEW / GRANITE & STAINLESS STEEL APPLIANCES IN KITCHEN / TANKLESS GAS WATER HEATER / NEIGHBORHOOD POOL This 3BR/2.5BA Townhouse is beautiful and move in ready. Located in the Townes at River Falls, 365 Bellerive Drive will catch your eye with its low maintenance exterior and TWO CAR attached garage. The interior of the home offers an open floor plan with a completely neutral color scheme. A large Great Room with gas fireplace will be the favorite gathering spot for family and friends. A generously sized Dining Room can be found adjacent to The Great Room. Kitchen upgrades include stainless steel appliances, granite counter-tops, dark wood cabinetry, and a snack bar that overlooks The Great Room. The Master Suite, located on the main level, is tranquil and inviting, with beautiful trey ceiling with lighted ceiling fan, neutral plush carpet and large walk-in closet. Enter the spacious Master Bath through the beautiful barn door, featuring a double vanity with upgraded granite counter top, large walk-in tiled shower with bench and two linen closets . A laundry and powder room are also conveniently located on the main level. Both secondary bedrooms can be found upstairs, are comfortably sized, feature walk in closets, and share a centrally located hall bath equipped with a tub/shower combination and cultured marble vanity with mirror. The strategic placement of the Bonus Loft allows it to easily be used as a Home Office or Play room,,,the possibilities are endless! At the rear of the home you will find a patio area that's perfect for enjoying the gorgeous Carolina weather!

    This property is off market, which means it's not currently listed for sale or rent on Zillow. This may be different from what's available on other websites or public sources.

    Facts & features

    Interior

    Bedrooms & bathrooms
    • Bedrooms: 3
    • Bathrooms: 3
    • Full bathrooms: 2
    • 1/2 bathrooms: 1
    Heating
    • Other, Gas
    Appliances
    • Included: Dishwasher, Garbage disposal, Microwave, Range / Oven, Refrigerator
    Features
    • Flooring: Hardwood
    • Has fireplace: Yes
    Interior area
    • Total interior livable area: 2,100 sqft

    Property

    Parking
    • Total spaces: 2
    • Parking features: Garage - Attached
    Features
    • Exterior features: Vinyl
    Lot
    • Size: 3,920 sqft
    Details
    • Parcel number: 5310005146

    Construction

    Type & style
    • Home type: SingleFamily
    Materials
    • Foundation: Slab
    • Roof: Composition
    Condition
    • Year built: 2016

    Community & neighborhood

    Location
    • Region: Duncan

    HOA & financial

    HOA
    • Has HOA: Yes
    • HOA fee: $120 monthly

    Price history

    DateEventPrice
    3/24/2021Listing removed--
    Source: Owner Report a problem
    8/15/2018Sold$190,000+0.3%$90/sqft
    Source: Public Record Report a problem
    7/19/2018Listed for sale$189,500+7.5%$90/sqft
    Source: Owner Report a problem
    4/20/2016Sold$176,335$84/sqft
    Source: Public Record Report a problem

    Public tax history

    YearProperty taxesTax assessment
    2025-- $8,740
    2024$1,381 -0.3%$8,740
    2023$1,384 $8,740 +15%
    2022-- $7,600
    2021-- $7,600
    2020-- $7,600 -33.3%
    2019-- $11,400 +56.7%
    2018$1,121 $7,276 +3.2%
    2017$1,121 +4.5%$7,052 +370.1%
    2016$1,072 +99.7%$1,500 +184.1%
    2015$537 +1.1%$528 -64.8%
    2014$531 $1,500

    Find assessor info on the county website

    Neighborhood: 29334

    Nearby schools

    GreatSchools rating
    Get a cash offer in 3 minutes
    Find out how much your home could sell for in as little as 3 minutes with a no-obligation cash offer.
    Estimated market value
    $304,600
    Get a cash offer in 3 minutes
    Find out how much your home could sell for in as little as 3 minutes with a no-obligation cash offer.
    Estimated market value
    $304,600