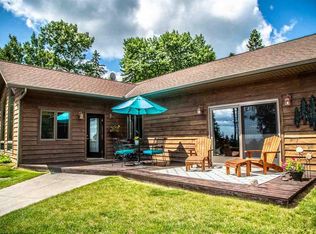
Deep in the peaceful forest, overlooking Gitchee Gummee, at the end of the road is a refuge. A home away from it all, tastefully designed and appointed. Stately Norway Pines frame the view to the Big-Lake and sound the pure breezes moving along the coniferous slopes. Warblers in spring ride those winds and migrants of all sorts cruise in the fall: raptors, dragonflies, songbirds of all makes and models. The forest here is laced with trails for exploring the 5+ acres. To bolster the lot’s health the current owners have lovingly planted and caged 220 white pines, tamaracks and red oaks! Out of doors is the mode here: two large decks sprawl for BBQ, conversation, sunning. Ornamental garden is soothing in a Zenish way. Sunrises here are spiritual! Screen porch is Scandinavian Modern and invites contemplation, reading, napping. Step inside to Northwoods elegance, high-end finishes, and light-filled spaces infused with Boreal vibes! The kitchen, two baths, living room, den and primary bedroom were all updated/remodeled in 2021. Tiled floors and backsplashes, paneled walls and ceilings, cathedral loftiness. 3 bedrooms, 2 baths – room for the whole gang or an office/craft/yoga/meditation room. The living room is all windows except the dramatic “wall-o-fireplace-and-shelves”- the stonework and chunky mantle are bulwarks against all the snow and deep cold that still come regularly in these northern parts – so cool! Many flourishes and small touches of design throughout infuse the space with a sense of comfort, ease and purpose. The family room is large enough to comfortably hold rivals when the Pack play the Vikings! Or carve out a corner for a crafts area or quiet nook to have those important conversations. Dual-fuel rate for the heat is nice on the pocketbook, air exchanger keeps it healthy. Oversized, double garage with two tool/garden benches. 10 minutes to Grand Marais. Public land abuts to the south and Cascade State Park can be walked to, sprawling out for explorers. Cute little guest cabin opens possibilities. Intermittent stream is bridged by one of the paths. Resident family of pileated woodpeckers are the nearest visible neighbors. Come and see this place above the Shining Big Sea Water, where glinting drops of snowmelt invite spring, summer is dry-pine aromas, fall - splash of colors and drop of splitting axe, winter woodsmoke curling into the ether, mingling with human dreams of skiing, snowshoeing, next year’s paddling. Come make it home.
Sold for $654,000
$654,000
363 Birch Dr, Grand Marais, MN 55604
3beds
1,788sqft
Single Family Residence
Built in 2003
5.44 Acres Lot
$662,900 Zestimate®
$366/sqft
$2,872 Estimated rent
Home value
$662,900
Estimated sales range
Not available
$2,872/mo
Zestimate® history
Owner options
List your home for rent
$2,872/mo
Rent Zestimate®
Find your next renter with Zillow Rental Manager. Plus, with online applications, you can quickly screen prospective tenants – for free.
$2,872/mo
Rent Zestimate®
Refinance and save
$4,535/mo
Est. payment
Refinancing to a lower rate could help reduce your monthly payments and save thousands over the life of the loan.
$4,535/mo
Est. payment
Explore your selling options
Work with a Zillow partner agent
Leverage their expertise and Zillow's premium Showcase listings to get your home seen by more buyers.
Get startedList with your own agent
Get your home in front of millions of buyers by listing it on Zillow.
Learn how to do itSell it yourself
Take full control of how buyers see your home on Zillow by listing For Sale by Owner (FSBO).
List your homeWhat's special
Screen porchIntermittent streamHigh-end finishesCathedral loftinessNorthwoods eleganceStately norway pinesTiled floors and backsplashes
Zillow last checked:
Listing updated:
Listed by:
John Oberholtzer 218-370-0236,
TimberWolff Realty LLC
Bought with:
Nonmember NONMEMBER
Nonmember Office
Source: Lake Superior Area Realtors as distributed by MLS GRID,MLS#: 6117570
Facts & features
Interior
Bedrooms & bathrooms
- Bedrooms: 3
- Bathrooms: 2
- 3/4 bathrooms: 2
- Main level bedrooms: 1
Primary bedroom
- Description: Cozy, private. Tiled floors. Paneled ceiling.
- Level: Main
- Area: 144 Square Feet
- Dimensions: 12 x 12
Bedroom
- Description: Hardwood floors, paneled, small little loft for storage or kid hidey-hole.
- Level: Main
- Area: 132 Square Feet
- Dimensions: 11 x 12
Bedroom
- Description: Keep it for company, or make it the office.
- Level: Main
- Area: 132 Square Feet
- Dimensions: 11 x 12
Deck
- Description: Walks out from family room. Overlooks landscaped garden. Great views
Family room
- Description: Opens to deck. Tiled Floors, Built-in bookcase. Paneled ceiling.
- Level: Main
- Area: 460 Square Feet
- Dimensions: 23 x 20
Kitchen
- Description: Top-notch quality, tastefully remodeled by current owners. Cathedral ceiling.
- Level: Main
- Area: 273 Square Feet
- Dimensions: 13 x 21
Living room
- Description: Fabulous fireplace and stone surround. Light-filled. Views to woods & Big Lake.
- Level: Main
- Area: 255 Square Feet
- Dimensions: 17 x 15
Other
- Description: Bunkhouse: Cozy, nice for a visitor, or yoga/meditation space.
Other
- Description: Screen porch: attached to garage. Serene. Forest and Lake Superior views.
Utility room
- Description: Utility Room 5.5x10: Easy Access to mechanical and service door to backyard.
- Level: Main
- Area: 55 Square Feet
- Dimensions: 10 x 5.5
Heating
- Boiler, Dual Fuel/Off Peak, Fireplace(s), In Floor Heat, Propane, Electric
Appliances
- Laundry: Main Level, Dryer Hook-Ups, Washer Hookup
Features
- Ceiling Fan(s), Kitchen Island, Natural Woodwork, Vaulted Ceiling(s), Beamed Ceilings
- Flooring: Hardwood Floors, Tiled Floors
- Has basement: No
- Number of fireplaces: 1
- Fireplace features: Wood Burning
Interior area
- Total interior livable area: 1,788 sqft
- Finished area above ground: 1,788
- Finished area below ground: 0
Property
Parking
- Total spaces: 2
- Parking features: Asphalt, Detached
- Garage spaces: 2
Features
- Patio & porch: Deck
- Has view: Yes
- View description: Lake Superior
- Has water view: Yes
- Water view: Lake Superior
Lot
- Size: 5.44 Acres
- Dimensions: 660 x 358
- Features: Landscaped, Many Trees
- Residential vegetation: Heavily Wooded
Details
- Additional structures: Screenhouse, Bunkhouse
- Parcel number: 521224325
- Zoning description: Residential
- Other equipment: Air to Air Exchange
Construction
Type & style
- Home type: SingleFamily
- Architectural style: Traditional
- Property subtype: Single Family Residence
Materials
- Wood, Frame/Wood
- Roof: Asphalt Shingle
Condition
- Previously Owned
- Year built: 2003
Utilities & green energy
- Electric: Arrowhead Electric
- Sewer: Private Sewer, Mound Septic
- Water: Private, Drilled
- Utilities for property: Fiber Optic
Community & HOA
HOA
- Has HOA: Yes
- Services included: Other
- HOA fee: $550 annually
Location
- Region: Grand Marais
Financial & listing details
- Price per square foot: $366/sqft
- Tax assessed value: $549,600
- Annual tax amount: $2,700
- Date on market: 1/21/2025
- Cumulative days on market: 99 days
- Listing terms: Conventional
- Road surface type: Unimproved
Price history
| Date | Event | Price |
|---|---|---|
| 6/16/2025 | Sold | $654,000+0.8%$366/sqft |
Source:  Lake Superior Area Realtors as distributed by MLS GRID #6117570 Report a problem Lake Superior Area Realtors as distributed by MLS GRID #6117570 Report a problem | ||
| 5/1/2025 | Pending sale | $649,000$363/sqft |
Source: Lake Superior Area Realtors as distributed by MLS GRID #6117570 Report a problem | ||
| 1/21/2025 | Listed for sale | $649,000+96.8%$363/sqft |
Source: Lake Superior Area Realtors as distributed by MLS GRID #6117570 Report a problem | ||
| 10/10/2019 | Sold | $329,700$184/sqft |
Source: Lake Superior Area Realtors as distributed by MLS GRID #6085223 Report a problem | ||
Public tax history
| Year | Property taxes | Tax assessment |
|---|---|---|
| 2025 | $2,788 +3.3% | $549,600 +7.6% |
| 2024 | $2,700 +5.4% | $510,658 +7.1% |
| 2023 | $2,562 -3.8% | $476,800 +9.8% |
| 2022 | $2,664 +28.7% | $434,200 +27% |
| 2021 | $2,070 -2.2% | $341,862 +25.4% |
| 2020 | $2,116 +0.5% | $272,538 +4.3% |
| 2018 | $2,106 +33.3% | $261,202 -0.9% |
| 2017 | $1,580 +6.8% | $263,491 0% |
| 2016 | $1,480 +5% | $263,500 -4.3% |
| 2015 | $1,410 +4.8% | $275,300 -1.1% |
| 2014 | $1,346 | $278,300 -3.8% |
| 2012 | -- | $289,200 -7.3% |
| 2010 | $1,152 | $312,000 |
Find assessor info on the county website
Neighborhood: 55604
Nearby homes
- $552,4003 bd2 ba1.7k sqft363 Birch Dr, Grand Marais, MN 55604Off Market
- $145,400-- bd-- ba-- sqft351 Birch Dr, Grand Marais, MN 55604Off Market
- $--5 Acres3XX Birch Dr, Grand Marais, MN 55604Off Market
- $581,6002 bd1 ba1.4k sqft364 Birch Dr, Grand Marais, MN 55604Off Market
- $495,3002 bd2 ba160 sqft325 Birch Dr, Grand Marais, MN 55604Off Market
- $699,0003 bd2 ba3k sqft313 Birch Dr, Grand Marais, MN 55604For Sale
- $860,1003 bd2 ba2.4k sqft78 Lookout Rd, Grand Marais, MN 55604Off Market
- $833,400-- bd-- ba2.6k sqft295 Birch Dr, Grand Marais, MN 55604Off Market
Nearby schools
GreatSchools rating
- 4/10Sawtooth Mountain Elementary SchoolGrades: PK-5Distance: 4.7 mi
- 4/10Cook County Middle SchoolGrades: 6-8Distance: 4.7 mi
- 7/10Cook County Senior High SchoolGrades: 9-12Distance: 4.7 mi


Get pre-qualified for a loan
At Zillow Home Loans, we can pre-qualify you in as little as 5 minutes with no impact to your credit score.An equal housing lender. NMLS #10287.
- Minnesota
- Cook County
- Grand Marais
- 55604
- 363 Birch Dr
Nearby cities
Nearby zip codes
Other Grand Marais Topics
