Birch Drive carries a reputation, and one visit explains why. Just ten minutes from Grand Marais, this 3-bedroom, 2-bathroom home blends thoughtful craftsmanship with the kind of breathing space that's hard to come by. Built solidly by a respected local contractor, the residence spreads across 3,024 square feet of comfortable, well-planned living. The custom kitchen anchors the home beautifully, featuring granite countertops and the quality details that come from people who actually know how to build. A large stone fireplace serves as a striking centerpiece, radiating warmth and character through the heart of the home. Everywhere you look, there's space to spread out — no fighting over elbow room here. A generous laundry room offers handy flexibility, with space already set aside to add an extra powder-room Three bedrooms mean plenty of options for family, guests, a home office, or that hobby room you've always promised yourself. Step outside to a large, lovely yard with room to add a garage if desired. In winter, the trees thin out to reveal seasonal views of Lake Superior — a quiet reward for the colder months. The setting feels wonderfully private, a peaceful pocket of the North Shore. Location is a genuine perk. Lutsen Mountains beckons skiers a short drive away, and Grand Marais delivers shops, dining, and small-town charm whenever you need it.
Under contract
$699,000
313 Birch Dr, Grand Marais, MN 55604
3beds
3,024sqft
:
Get pre-qualified$4,350/mo
Single Family Residence
Built in 2005
5.3 Acres Lot
$-- Zestimate®
$231/sqft
$21/mo HOA
What's special
Large stone fireplaceLarge lovely yardGranite countertopsCustom kitchenGenerous laundry room
- 21 days |
- 1,599 |
- 79 |
Likely to sell faster than
Zillow last checked:
Listing updated:
Listed by:
Rebecca E McAllister 207-351-5228,
Red Pine Realty,
Jessica Smith 218-370-2094,
Red Pine Realty
Source: Lake Superior Area Realtors as distributed by MLS GRID,MLS#: 6126537
Facts & features
Interior
Bedrooms & bathrooms
- Bedrooms: 3
- Bathrooms: 2
- Full bathrooms: 2
- Main level bedrooms: 1
Primary bedroom
- Description: Large primary with sliding glass doors to back porch
- Level: Main
- Area: 276 Square Feet
- Dimensions: 12 x 23
Bedroom
- Description: Beautiful airy bedroom.
- Level: Main
- Area: 182 Square Feet
- Dimensions: 14 x 13
Bedroom
- Description: Large third bedroom.
- Level: Main
- Area: 182 Square Feet
- Dimensions: 14 x 13
Bathroom
- Description: Large ensuite bathroom with soaking tub/shower combo
- Level: Main
- Area: 90 Square Feet
- Dimensions: 9 x 10
Bathroom
- Description: Large full bathroom just off the living room.
- Level: Main
- Area: 72 Square Feet
- Dimensions: 8 x 9
Bonus room
- Description: Very large bonus room for Television or rec space.
- Level: Main
- Area: 506 Square Feet
- Dimensions: 22 x 23
Entry hall
- Description: Entryway with coat closet
- Level: Main
- Area: 45 Square Feet
- Dimensions: 5 x 9
Kitchen
- Description: Beautiful custom kitchen open to living space
- Level: Main
- Area: 153 Square Feet
- Dimensions: 9 x 17
Laundry
- Description: Open laundry area with plenty of room for added toilet
- Level: Main
- Area: 108 Square Feet
- Dimensions: 9 x 12
Living room
- Description: Open living and dining area
- Level: Main
- Area: 483 Square Feet
- Dimensions: 21 x 23
Office
- Description: Nice extra space for office/den
- Level: Main
- Area: 108 Square Feet
- Dimensions: 9 x 12
Utility room
- Description: Utility space with extra storage.
- Level: Main
- Area: 63 Square Feet
- Dimensions: 7 x 9
Heating
- Fireplace(s), In Floor Heat, Propane
Features
- Windows: Wood Frames
- Has basement: No
- Number of fireplaces: 1
- Fireplace features: Gas
Interior area
- Total interior livable area: 3,024 sqft
- Finished area above ground: 3,024
- Finished area below ground: 0
Property
Parking
- Parking features: Gravel, None
Features
- Patio & porch: Deck
Lot
- Size: 5.3 Acres
Details
- Parcel number: 521224475
Construction
Type & style
- Home type: SingleFamily
- Architectural style: Traditional
- Property subtype: Single Family Residence
Materials
- Log, Wood, Frame/Wood, Log Home, Poured Concrete
Condition
- Previously Owned
- Year built: 2005
Utilities & green energy
- Electric: Arrowhead Electric
- Sewer: Mound Septic
- Water: Drilled
Community & HOA
HOA
- Has HOA: Yes
- Services included: Other, Snow Removal
- HOA fee: $250 annually
Location
- Region: Grand Marais
Financial & listing details
- Price per square foot: $231/sqft
- Tax assessed value: $721,100
- Annual tax amount: $4,512
- Date on market: 7/3/2026
- Cumulative days on market: 22 days
Estimated market value
Not available
Estimated sales range
Not available
Not available
Price history
| Date | Event | Price |
|---|---|---|
| 7/16/2026 | Contingent | $699,000$231/sqft |
Source:  Lake Superior Area Realtors as distributed by MLS GRID #6126537 Report a problem Lake Superior Area Realtors as distributed by MLS GRID #6126537 Report a problem | ||
| 7/3/2026 | Listed for sale | $699,000+62.6%$231/sqft |
Source: Lake Superior Area Realtors as distributed by MLS GRID #6126537 Report a problem | ||
| 10/16/2020 | Sold | $430,000-4.2%$142/sqft |
Source: Lake Superior Area Realtors as distributed by MLS GRID #6092565 Report a problem | ||
| 9/16/2020 | Listed for sale | $449,000$148/sqft |
Source: TimberWolff Realty LLC #6092565 Report a problem | ||
| 9/10/2020 | Pending sale | $449,000$148/sqft |
Source: TimberWolff Realty LLC #6092565 Report a problem | ||
| 8/24/2020 | Listed for sale | $449,000$148/sqft |
Source: TimberWolff Realty LLC #6092565 Report a problem | ||
Public tax history
| Year | Property taxes | Tax assessment |
|---|---|---|
| 2025 | $4,114 +7.6% | $721,100 +6.4% |
| 2024 | $3,822 +12.2% | $677,800 +8.1% |
| 2023 | $3,406 -2.5% | $626,800 +13.7% |
| 2022 | $3,492 +14.6% | $551,100 +25.6% |
| 2021 | $3,048 -4.1% | $438,600 +13.4% |
| 2020 | $3,178 +1% | $386,879 +2.6% |
| 2018 | $3,148 +16.5% | $376,960 -0.9% |
| 2017 | $2,702 +49.3% | $380,557 -0.9% |
| 2016 | $1,810 +2.7% | $384,000 +17.3% |
| 2015 | $1,762 +16.5% | $327,400 -2.8% |
| 2014 | $1,512 | $336,800 +3.8% |
| 2012 | -- | $324,400 -6% |
| 2010 | $1,344 | $345,100 |
Find assessor info on the county website
Monthly payment
Est. payment
Payment breakdown
Explore the cost of this home by adjusting the details. Changes won't be saved.Climate risks
Neighborhood: 55604
Nearby schools
GreatSchools rating
- 4/10Sawtooth Mountain Elementary SchoolGrades: PK-5Distance: 4.5 mi
- 4/10Cook County Middle SchoolGrades: 6-8Distance: 4.5 mi
- 7/10Cook County Senior High SchoolGrades: 9-12Distance: 4.5 mi
- $495,3002 bd2 ba160 sqft325 Birch Dr, Grand Marais, MN 55604Off Market
- $861,300-- bd-- ba2.6k sqft295 Birch Dr, Grand Marais, MN 55604Off Market
- $569,9002 bd2 ba1k sqft308 Birch Dr, Grand Marais, MN 55604Off Market
- $145,400-- bd-- ba-- sqft351 Birch Dr, Grand Marais, MN 55604Off Market
- $688,1002 bd2 ba1.9k sqft277 Birch Dr, Grand Marais, MN 55604Off Market
- $--5 Acres3XX Birch Dr, Grand Marais, MN 55604Off Market
- $500,3002 bd1 ba1.6k sqft270 Birch Dr, Grand Marais, MN 55604Off Market
- $348,3001 bd-- ba285 sqft271 Birch Dr, Grand Marais, MN 55604Off Market
A local agent can set up tours, give advice and negotiate with sellers.
Similar homes
- $799,0003 bd3 ba2k sqft128 Wesley Ln, Grand Marais, MN 55604For Sale
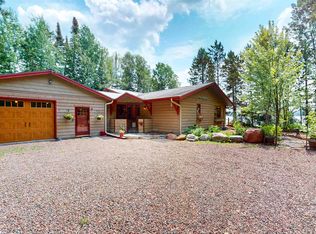 MLS ID #6126906, Virginia Detrick Palmer, Coldwell Banker North Shore. Lake Superior Area Realtors as distributed by MLS GRID
 - $839,0005 bd4 ba3.6k sqft1926 County Rd 7, Grand Marais, MN 55604For Sale
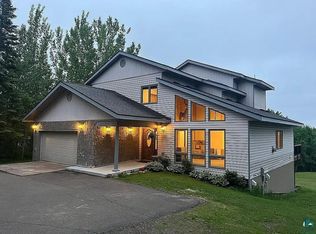 MLS ID #6126616, Terry Backlund, Backlund Realty LLC. Lake Superior Area Realtors as distributed by MLS GRID
 - $650,0003 bd2 ba2.3k sqft2457 Highway 61 E, Grand Marais, MN 55604For Sale
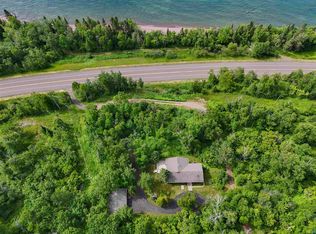 MLS ID #6126541, Jessica Smith, Red Pine Realty. Lake Superior Area Realtors as distributed by MLS GRID
 - $689,0003 bd3 ba2.5k sqft322 County Rd 14, Grand Marais, MN 55604For Sale
 MLS ID #6125472, Jessica Smith, Red Pine Realty. Lake Superior Area Realtors as distributed by MLS GRID
 - $549,9002 bd2 ba1.6k sqft204 E Deeryard Rd, Grand Marais, MN 55604For SaleMLS ID #6125024, Jarett Mickelson, Legacy Real Estate Group LLC. Lake Superior Area Realtors as distributed by MLS GRID
- $849,9004 bd3 ba4.2k sqft1804 Hwy 61 E, Grand Marais, MN 55604For SaleMLS ID #6124556, Virginia Detrick Palmer, Coldwell Banker North Shore. Lake Superior Area Realtors as distributed by MLS GRID
- $619,0003 bd2 ba2.2k sqft147 Foothill Blvd, Lutsen, MN 55612For SaleMLS ID #6126577, John Oberholtzer, TimberWolff Realty LLC. Lake Superior Area Realtors as distributed by MLS GRID
- $500,0002 bd2 ba2.2k sqft502 E 2nd Ave, Grand Marais, MN 55604For SaleMLS ID #6126129, Susan Nichols, Red Pine Realty. Lake Superior Area Realtors as distributed by MLS GRID
- $797,5004 bd3 ba2.5k sqft10 Tracks West Tr, Lutsen, MN 55612For SaleMLS ID #6126653, Mike Larson, Lutsen Real Estate Group. Lake Superior Area Realtors as distributed by MLS GRID
- $499,0003 bd2 ba1.8k sqft1038 W 3rd Ave, Grand Marais, MN 55604For SaleMLS ID #6125884, Terry Backlund, Backlund Realty LLC. Lake Superior Area Realtors as distributed by MLS GRID
- $525,0003 bd3 ba1.8k sqft7 High Forest Tr, Lutsen, MN 55612For SaleMLS ID #6126662, Gigi Maxwell, Legacy Real Estate Group LLC. Lake Superior Area Realtors as distributed by MLS GRID
- $875,0004 bd2 ba2.3k sqft38 Sawmill Ln, Lutsen, MN 55612For SaleMLS ID #6124910, Inger Andress, Edina Realty, Inc. - Lutsen. Lake Superior Area Realtors as distributed by MLS GRID
- $850,0004 bd3 ba3.4k sqft21 Turnagain Tr, Lutsen, MN 55612For SaleMLS ID #6124727, Inger Andress, Edina Realty, Inc. - Lutsen. Lake Superior Area Realtors as distributed by MLS GRID
- $499,0004 bd2 ba2k sqft300 Caribou Tr, Lutsen, MN 55612For SaleMLS ID #6125948, Silviya Duclos, TimberWolff Realty LLC. Lake Superior Area Realtors as distributed by MLS GRID
