Skip main navigation
Sold for $365,000
  • $365,000

    363 Bragg Dr, Front Royal, VA 22630

    3beds
    1,372sqft
    Single Family Residence
    Built in 2003
    1.06 Acres Lot
    $418,000 Zestimate®
    $266/sqft
    $2,304 Estimated rent

    Home value

    $418,000

    $397,000 - $439,000

    $2,304/mo

    Zestimate® history
    Loading
    Loading...

    Owner options

    List your home for rent

    $2,304/mo

    Rent Zestimate®

    Find your next renter with Zillow Rental Manager. Plus, with online applications, you can quickly screen prospective tenants – for free.

    Learn more

    $2,304/mo

    Rent Zestimate®

    Refinance and save

    $2,486/mo

    Est. payment

    Refinancing to a lower rate could help reduce your monthly payments and save thousands over the life of the loan.

    See today's rates

    $2,486/mo

    Est. payment

    Explore your selling options

    Work with a Zillow partner agent

    Leverage their expertise and Zillow's premium Showcase listings to get your home seen by more buyers.

    Get started

    List with your own agent

    Get your home in front of millions of buyers by listing it on Zillow.

    Learn how to do it

    Sell it yourself

    Take full control of how buyers see your home on Zillow by listing For Sale by Owner (FSBO).

    List your home

    What's special

    Gas fireplaceFront porchPrivate retreatEn-suite bathroomPrimary bedroom suiteImpromptu dance-offPlenty of storage
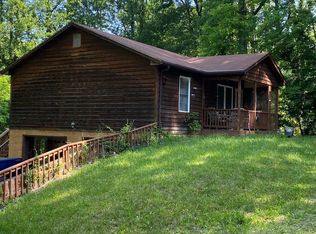
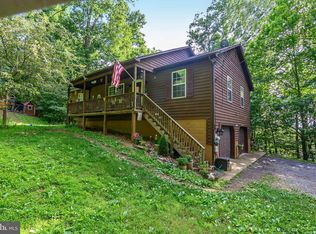
    Brace yourselves for the most charming raised rambler you've ever laid eyes on! Welcome to this private retreat on a whopping 1.06 acre lot. As you pull in, you'll be greeted by a front porch that seems like it was made for sipping lemonade and practicing your best porch sitting. But wait, there's sooooo much more to come! At the back, there is a colossal rear deck standing tall, just daring you to throw the wildest barbeque or the quietest of gatherings. Step inside. The great room is one of the stars of the show, with enough space to host family reunions, game nights, and karaoke battles with vaulted ceilings and a gas fireplace. Calling all master chefs, amateur cooks, and food lovers: the kitchen is equipped with beautiful stainless steel appliances, lots of counterspace and plenty of storage. Did I mention all new vinyl plank flooring on the entire main level? The primary bedroom suite is like a secret hideaway where you can indulge in sweet dreams and daytime siestas. The en-suite bathroom is the perfect place to practice shower concerts and nail those high notes! The two additional bedrooms and hall bathroom are just waiting for your creativity with plenty of space! With space for your hobbies, DIY projects, and maybe even an impromptu dance-off, the unfinished basement has the room of your dreams. And don't forget the two car garage! Here's the kicker: you'll have the peace and quiet of a hidden gem while being close to all the action. You'll have access to I66 and Route 50 for commuting ease while your personal hideaway remains intact. Work from home: High speed fiber internet is available at this property! So, are you ready to own a home that's not just walls and floors but a full-fledged private escape with everything you are looking for? Schedule a visit today and prepare to embark on the adventure of homeownership!

    Zillow last checked:

    Listing updated:

    Listed by:

    Jill Long 703-795-8392,

    CENTURY 21 New Millennium

    Bought with:

    Christopher Morrison, 0225247239

    RE/MAX Real Estate Connections

    Source: Bright MLS,MLS#: VAWR2006152MLS Logo

    Facts & features

    Interior

    Bedrooms & bathrooms
    • Bedrooms: 3
    • Bathrooms: 2
    • Full bathrooms: 2
    • Main level bathrooms: 2
    • Main level bedrooms: 3
    Rooms
    • Room types: Dining Room, Primary Bedroom, Bedroom 2, Bedroom 3, Kitchen, Great Room, Laundry, Bathroom 2, Primary Bathroom
    Basement
    • Area: 686
    Heating
    • Heat Pump, Electric
    Cooling
    • Central Air, Electric
    Appliances
    • Included: Microwave, Dishwasher, Dryer, Ice Maker, Oven/Range - Electric, Refrigerator, Washer, Water Heater, Electric Water Heater
    • Laundry: Main Level, Laundry Room
    Features
    • Basement: Unfinished,Walk-Out Access
    • Number of fireplaces: 1
    • Fireplace features: Gas/Propane
    Interior area
    • Total structure area: 2,058
    • Total interior livable area: 1,372 sqft
    • Finished area above ground: 1,372
    • Finished area below ground: 0

    Property

    Parking
    • Total spaces: 2
    • Parking features: Garage Faces Side, Attached
    • Attached garage spaces: 2
    Accessibility
    • Accessibility features: None
    Features
    • Levels: Two
    • Stories: 2
    • Patio & porch: Deck, Porch
    • Pool features: None
    • Has view: Yes
    • View description: Trees/Woods, Garden
    Lot
    • Size: 1.06 Acres
    Details
    • Additional structures: Above Grade, Below Grade
    • Parcel number: 23C 8 4 8
    • Zoning: R
    • Special conditions: Standard

    Construction

    Type & style
    • Home type: SingleFamily
    • Architectural style: Raised Ranch/Rambler
    • Property subtype: Single Family Residence
    Materials
    • Cedar
    • Foundation: Block
    Condition
    • New construction: No
    • Year built: 2003

    Utilities & green energy

    • Sewer: On Site Septic
    • Water: Well
    • Utilities for property: Fiber Optic

    Community & HOA

    Community
    • Subdivision: Shen Farms Mt View
    HOA
    • Has HOA: Yes
    • HOA fee: $350 annually
    • HOA name: SHENANDOAH FARMS MT VIEW
    Location
    • Region: Front Royal

    Financial & listing details

    • Price per square foot: $266/sqft
    • Tax assessed value: $230,800
    • Annual tax amount: $1,862
    • Date on market: 8/3/2023
    • Listing agreement: Exclusive Right To Sell
    • Exclusions: Freezer In Garage
    • Ownership: Fee Simple

    Price history

    DateEventPrice
    9/11/2023Sold$365,000+1.4%$266/sqft
    Source: Bright MLS #VAWR2006152 Report a problem
    8/7/2023Pending sale$359,900$262/sqft
    Source: Bright MLS #VAWR2006152 Report a problem
    8/3/2023Listed for sale$359,900+56.5%$262/sqft
    Source: Bright MLS #VAWR2006152 Report a problem
    3/17/2018Sold$230,000-3.8%$168/sqft
    Source: Public Record Report a problem
    3/9/2018Pending sale$239,000$174/sqft
    Source: Coldwell Banker Premier #WR9838810 Report a problem
    10/30/2017Price change$239,000-1%$174/sqft
    Source: Coldwell Banker Premier #WR9838810 Report a problem
    8/1/2017Price change$241,500-1.4%$176/sqft
    Source: Coldwell Banker Premier #WR9838810 Report a problem
    4/8/2017Price change$244,900-1.6%$178/sqft
    Source: Coldwell Banker Premier Properties #WR9838810 Report a problem
    3/1/2017Listing removed$1,400$1/sqft
    Source: Coldwell Banker Premier Properties #WR9813305 Report a problem
    1/13/2017Listed for rent$1,400$1/sqft
    Source: Coldwell Banker Premier Properties #WR9813305 Report a problem
    1/12/2017Listed for sale$249,000+22.3%$181/sqft
    Source: Coldwell Banker Premier Properties #WR9838810 Report a problem
    11/29/2016Listing removed$1,400+12%$1/sqft
    Source: Coldwell Banker Premier Properties #WR9813305 Report a problem
    9/4/2011Listing removed$1,250$1/sqft
    Source: Weichert Realtors #WR7669465 Report a problem
    8/13/2011Listed for rent$1,250$1/sqft
    Source: Weichert, REALTORS #WR7669465 Report a problem
    11/10/2003Sold$203,548$148/sqft
    Source: Agent Provided Report a problem

    Public tax history

    YearProperty taxesTax assessment
    2025$1,927 +4.7%$402,300 +15.8%
    2024$1,841 +8.2%$347,400
    2023$1,702 +12.6%$347,400 +50.5%
    2022$1,512 $230,800
    2021$1,512 $230,800
    2020$1,512 -16.8%$230,800
    2019$1,817 +12%$230,800 +14.8%
    2018$1,622 +6.6%$201,000
    2017$1,521 $201,000
    2016-- $201,000
    2015-- $201,000 -10.5%
    2014-- $224,700
    2013-- $224,700
    2012-- $224,700
    2011-- $224,700 -15.6%
    2010-- $266,200
    2009-- $266,200
    2008-- $266,200
    2007-- $266,200 +66.1%
    2006-- $160,300
    2005-- $160,300
    2004-- $160,300 +1681.1%
    2003-- $9,000 +12.5%
    2001-- $8,000
    Find assessor info on the county website

    Neighborhood: 22630

    Nearby schools

    GreatSchools rating
    Schools provided by the listing agent
    • Elementary: Leslie F Keyser
    • Middle: Warren County
    • High: Warren County
    • District: Warren County Public Schools

    Source: Bright MLS. This data may not be complete. We recommend contacting the local school district to confirm school assignments for this home.

    Get a cash offer in 3 minutes
    Find out how much your home could sell for in as little as 3 minutes with a no-obligation cash offer.
    Estimated market value
    $418,000
    Get a cash offer in 3 minutes
    Find out how much your home could sell for in as little as 3 minutes with a no-obligation cash offer.
    Estimated market value
    $418,000