Skip main navigation
Sold for $540,000
  • $540,000

    401 Bragg Dr, Front Royal, VA 22630

    3beds
    2,412sqft
    Single Family Residence
    Built in 2024
    1.02 Acres Lot
    $534,400 Zestimate®
    $224/sqft
    $3,268 Estimated rent

    Home value

    $534,400

    Estimated sales range

    Not available

    $3,268/mo

    Zestimate® history
    Loading
    Loading...

    Owner options

    List your home for rent

    $3,268/mo

    Rent Zestimate®

    Find your next renter with Zillow Rental Manager. Plus, with online applications, you can quickly screen prospective tenants – for free.

    Learn more

    $3,268/mo

    Rent Zestimate®

    Refinance and save

    $3,160/mo

    Est. payment

    Refinancing to a lower rate could help reduce your monthly payments and save thousands over the life of the loan.

    See today's rates

    $3,160/mo

    Est. payment

    Explore your selling options

    Work with a Zillow partner agent

    Leverage their expertise and Zillow's premium Showcase listings to get your home seen by more buyers.

    Get started

    List with your own agent

    Get your home in front of millions of buyers by listing it on Zillow.

    Learn how to do it

    Sell it yourself

    Take full control of how buyers see your home on Zillow by listing For Sale by Owner (FSBO).

    List your home

    What's special

    Seasonal viewsGas fireplaceSwim spaSecond gas fireplaceDesirable split-bedroom layoutFire pit locationOversized deck
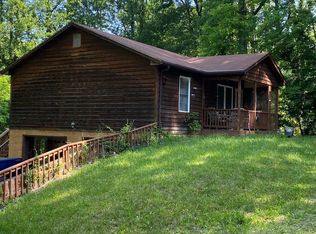
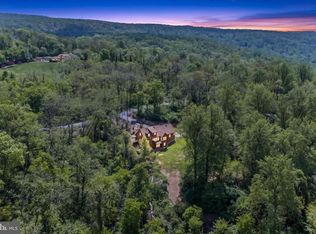
    Looking for a 3-bedroom home in Shenandoah Farms with privacy, seasonal views, and a swim spa? This 2024-built contemporary ranch delivers over an acre of wooded serenity with modern indoor-outdoor living near the Shenandoah River and Shenandoah National Park. Ideal for full-time living or a weekend retreat with quick access to I-66. Short Term Rental Potential with Zoning Approval. Set on 1.02 acres, this thoughtfully designed home features approximately 2,400 finished square feet on two levels. The main level showcases an open-concept great room with vaulted ceilings, a gas fireplace, and seamless flow into the kitchen for easy entertaining. The kitchen offers generous counter space and cabinetry, blending comfort with function. The desirable split-bedroom layout includes a private primary suite on one side of the home, with two secondary bedrooms and a full bath on the other. The fully finished lower level adds bonus living space, a second gas fireplace, a third full bath, and walk-out access to the backyard. Step outside to enjoy the swim spa, oversized deck, fire pit location, and the natural setting that surrounds you. Whether it's stargazing, grilling, or simply unwinding, the outdoor areas are designed for year-round enjoyment. An oversized 2-car garage provides storage and convenience. Located in a sanitary district with access to community amenities. Enjoy nearby wineries, hiking, river access, and commuter routes including I-66 and Route 50. Experience mountain living with modern comforts just minutes from town. Shown by appointment.

    Zillow last checked:

    Listing updated:

    Listed by:

    Sharon L Daniels 540-683-7550,

    Coldwell Banker Premier,

    Co-Listing Agent: Victoria L Foor 540-683-7550,

    Coldwell Banker Premier

    Bought with:

    Liza Eller, 0225222653

    Long & Foster Real Estate, Inc.

    Source: Bright MLS,MLS#: VAWR2012750MLS Logo

    Facts & features

    Interior

    Bedrooms & bathrooms
    • Bedrooms: 3
    • Bathrooms: 3
    • Full bathrooms: 3
    • Main level bathrooms: 2
    • Main level bedrooms: 3
    Rooms
    • Room types: Living Room, Primary Bedroom, Bedroom 2, Bedroom 3, Kitchen, Family Room, Laundry, Bathroom 1, Bathroom 2, Primary Bathroom
    Primary bedroom
    • Features: Ceiling Fan(s), Flooring - Luxury Vinyl Plank, Walk-In Closet(s)
    • Level: Main
    Bedroom 2
    • Features: Ceiling Fan(s), Flooring - Luxury Vinyl Plank
    • Level: Main
    Bedroom 3
    • Features: Ceiling Fan(s), Flooring - Luxury Vinyl Plank
    • Level: Main
    Primary bathroom
    • Features: Bathroom - Walk-In Shower, Flooring - Ceramic Tile
    • Level: Main
    Bathroom 1
    • Features: Flooring - Ceramic Tile
    • Level: Main
    Bathroom 2
    • Features: Flooring - Ceramic Tile
    • Level: Lower
    Family room
    • Features: Flooring - Luxury Vinyl Plank, Fireplace - Gas
    • Level: Lower
    Kitchen
    • Features: Breakfast Bar, Flooring - Luxury Vinyl Plank, Lighting - Ceiling, Lighting - Pendants, Pantry, Countertop(s) - Quartz
    • Level: Main
    Laundry
    • Level: Lower
    Living room
    • Features: Cathedral/Vaulted Ceiling, Ceiling Fan(s), Fireplace - Gas, Flooring - Luxury Vinyl Plank, Recessed Lighting
    • Level: Main
    Heating
    • Heat Pump, Electric
    Cooling
    • Central Air, Heat Pump, Ceiling Fan(s), Electric
    Appliances
    • Included: Microwave, Dishwasher, Stainless Steel Appliance(s), Washer, Dryer, Water Heater, ENERGY STAR Qualified Dishwasher, ENERGY STAR Qualified Refrigerator, Energy Efficient Appliances, Electric Water Heater
    • Laundry: In Basement, Lower Level, Laundry Room
    Features
    • Ceiling Fan(s), Combination Dining/Living, Entry Level Bedroom, Open Floorplan, Kitchen Island, Primary Bath(s), Walk-In Closet(s), Cathedral Ceiling(s), Dry Wall
    • Flooring: Ceramic Tile, Luxury Vinyl
    • Windows: Window Treatments
    • Basement: Partial,Finished
    • Number of fireplaces: 2
    Interior area
    • Total structure area: 2,412
    • Total interior livable area: 2,412 sqft
    • Finished area above ground: 1,512
    • Finished area below ground: 900

    Property

    Parking
    • Total spaces: 6
    • Parking features: Storage, Garage Faces Side, Garage Door Opener, Inside Entrance, Oversized, Gravel, Private, Attached, Driveway
    • Attached garage spaces: 2
    • Uncovered spaces: 4
    Accessibility
    • Accessibility features: Other
    Features
    • Levels: Two
    • Stories: 2
    • Patio & porch: Deck, Patio
    • Exterior features: Other
    • Pool features: None
    • Has spa: Yes
    • Spa features: Heated, Private, Hot Tub
    • Fencing: Board,Wire
    • Has view: Yes
    • View description: Mountain(s), Scenic Vista, Trees/Woods, Valley
    Lot
    • Size: 1.02 Acres
    • Features: Mountain
    Details
    • Additional structures: Above Grade, Below Grade
    • Parcel number: 23C846
    • Zoning: R
    • Special conditions: Standard
    • Other equipment: See Remarks

    Construction

    Type & style
    • Home type: SingleFamily
    • Architectural style: Contemporary
    • Property subtype: Single Family Residence
    Materials
    • Vinyl Siding
    • Foundation: Concrete Perimeter
    • Roof: Architectural Shingle
    Condition
    • Excellent
    • New construction: No
    • Year built: 2024

    Utilities & green energy

    • Sewer: Septic = # of BR
    • Water: Well
    • Utilities for property: Propane

    Community & HOA

    Community
    • Subdivision: Shenandoah Farms
    HOA
    • Has HOA: No
    Location
    • Region: Front Royal

    Financial & listing details

    • Price per square foot: $224/sqft
    • Tax assessed value: $476,400
    • Annual tax amount: $2,282
    • Date on market: 11/21/2025
    • Listing agreement: Exclusive Right To Sell
    • Listing terms: Cash,Conventional,FHA,VA Loan
    • Inclusions: Generator, Swim Spa
    • Ownership: Fee Simple
    • Road surface type: Gravel

    Price history

    DateEventPrice
    3/23/2026Sold$540,000-5.1%$224/sqft
    Source: Bright MLS #VAWR2012750 Report a problem
    3/7/2026Contingent$569,000$236/sqft
    Source: Bright MLS #VAWR2012750 Report a problem
    1/18/2026Price change$569,000-1.7%$236/sqft
    Source: Bright MLS #VAWR2012750 Report a problem
    11/21/2025Listed for sale$579,000+1554.3%$240/sqft
    Source: Bright MLS #VAWR2012750 Report a problem
    4/29/2022Sold$35,000-86.5%$15/sqft
    Source: Public Record Report a problem
    12/7/2021Listing removed--
    Source: Exit Realty Report a problem
    9/17/2020Listing removed$259,900$108/sqft
    Source: Coldwell Banker Premier #VAWR138878 Report a problem
    4/30/2020Price change$259,900-7.1%$108/sqft
    Source: Coldwell Banker Premier #VAWR138878 Report a problem
    4/13/2020Price change$279,900+7.7%$116/sqft
    Source: Coldwell Banker Premier #VAWR138878 Report a problem
    4/8/2020Price change$259,900-7.1%$108/sqft
    Source: Coldwell Banker Premier #VAWR138878 Report a problem
    3/16/2020Price change$279,900+7.7%$116/sqft
    Source: Coldwell Banker Premier #VAWR138878 Report a problem
    3/11/2020Price change$259,900-7.1%$108/sqft
    Source: Coldwell Banker Premier #VAWR138878 Report a problem
    1/27/2020Price change$279,900+7.7%$116/sqft
    Source: Coldwell Banker Premier #VAWR138878 Report a problem
    1/5/2020Price change$259,900-7.1%$108/sqft
    Source: Coldwell Banker Premier #VAWR138878 Report a problem
    12/27/2019Price change$279,900+7.7%$116/sqft
    Source: Coldwell Banker Premier #VAWR138878 Report a problem
    12/21/2019Listed for sale$259,900+2065.8%$108/sqft
    Source: Coldwell Banker Premier #VAWR138878 Report a problem
    5/21/2007Sold$12,000$5/sqft
    Source: Public Record Report a problem

    Public tax history

    YearProperty taxesTax assessment
    2025$2,282 +220.1%$476,400 +254.2%
    2024$713 +8.2%$134,500
    2023$659 +403.1%$134,500 +572.5%
    2022$131 $20,000
    2021$131 $20,000
    2020$131 -66.9%$20,000
    2019$396 +102%$20,000
    2018$196 -46.2%$20,000
    2017$364 $20,000
    2016-- $20,000
    2015-- $20,000 +100%
    2014-- $10,000
    2013-- $10,000
    2012-- $10,000
    2011-- $10,000 -33.3%
    2010-- $15,000
    2009-- $15,000
    2008-- $15,000
    2007-- $15,000 +66.7%
    2006-- $9,000
    2005-- $9,000
    2004-- $9,000
    2003-- $9,000 +12.5%
    2001-- $8,000
    Find assessor info on the county website

    Neighborhood: 22630

    Nearby schools

    GreatSchools rating
    Schools provided by the listing agent
    • District: Warren County Public Schools

    Source: Bright MLS. This data may not be complete. We recommend contacting the local school district to confirm school assignments for this home.

    Get a cash offer in 3 minutes
    Find out how much your home could sell for in as little as 3 minutes with a no-obligation cash offer.
    Estimated market value
    $534,400
    Get a cash offer in 3 minutes
    Find out how much your home could sell for in as little as 3 minutes with a no-obligation cash offer.
    Estimated market value
    $534,400