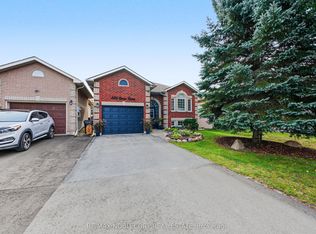
Welcome to 363 Emms Drive, a beautifully updated raised bungalow on a large premium pie shaped lot in Barrie's desirable Holly neighbourhood. The main floor welcomes you through a bright foyer with new railing and stairs to a sun-filled living room with arched front window flowing into the open-concept dining area and a stunning custom rock wood kitchen with quartz counters, under-cabinet lighting, a large island with seating and new stainless steel fridge, stove and dishwasher. The main-floor primary suite walks out to the deck overlooking the pool, and features a walk-in closet with stacked laundry plus a spa-like 5-piece ensuite with double vanity, glass walk-in shower and freestanding soaker tub. A stylish 2-piece powder room, new pot lights, new windows, new flooring and a new front door complete the main level. Downstairs, the fully finished basement has been completely repainted and offers three bright bedrooms with generous closets, a 4-piece bath, secondary laundry and a spacious rec room-ideal for family, guests or a home office. Outside is where this home truly shines: your own backyard oasis with a in-ground saltwater pool featuring a new liner, heater, pump and filter (deep end 9.5 ft), surrounded by a new large deck with landscaping and lush gardens, and fresh cement around the pool. The heated garage (with a mechanical stair lift to upper storage) rounds out the updates. Located in south Barrie's family-friendly Holly community, you're minutes to Highway 400 for commuters, close to schools, parks including Minet's Point Park, the Holly Recreation Centre, shopping and dining. Enjoy the best of Barrie living.
Under contract
C$849,900
363 Emms Dr, Barrie, ON L4N 8J4
4beds
3baths
Single Family Residence
Built in ----
0 Square Feet Lot
$-- Zestimate®
C$--/sqft
C$-- HOA
What's special
Bright foyerNew railing and stairsArched front windowOpen-concept dining areaQuartz countersUnder-cabinet lightingLarge island with seating
- 48 days
- 5
- 0
Zillow last checked:
Listing updated:
Listed by:
PARKER COULTER REALTY BROKERAGE INC.
Source: TRREB,MLS®#: S13816242 Originating MLS®#: Toronto Regional Real Estate Board
Facts & features
Interior
Bedrooms & bathrooms
- Bedrooms: 4
- Bathrooms: 3
Primary bedroom
- Level: Main
- Dimensions: 4.33 x 4.6
Bedroom 2
- Level: Basement
- Dimensions: 3.08 x 3.93
Bedroom 3
- Level: Basement
- Dimensions: 3.35 x 3.57
Bedroom 4
- Level: Basement
- Dimensions: 3.38 x 4.12
Bathroom
- Level: Main
- Dimensions: 3.9 x 3.23
Bathroom
- Level: Basement
- Dimensions: 2.23 x 1.71
Bathroom
- Level: Main
- Dimensions: 1.22 x 1.4
Dining room
- Level: Main
- Dimensions: 4.54 x 5.58
Kitchen
- Level: Main
- Dimensions: 4.54 x 5.58
Living room
- Level: Main
- Dimensions: 3.38 x 3.81
Other
- Level: Main
- Dimensions: 1.28 x 3.41
Recreation
- Level: Basement
- Dimensions: 3.44 x 2.87
Utility room
- Level: Basement
- Dimensions: 3.05 x 3.02
Heating
- Forced Air, Gas
Cooling
- Central Air
Appliances
- Included: Water Softener
Features
- Central Vacuum, Workbench
- Flooring: Carpet Free
- Basement: Finished,Walk-Up Access
- Has fireplace: No
Interior area
- Living area range: 1100-1500 null
Video & virtual tour
Property
Parking
- Total spaces: 6
- Parking features: Private Double, Garage Door Opener
- Has garage: Yes
Features
- Patio & porch: Deck
- Exterior features: Landscape Lighting, Landscaped, Year Round Living
- Has private pool: Yes
- Pool features: In Ground
Lot
- Size: 0 Square Feet
- Features: Fenced Yard, Level, Library, Park, Rec./Commun.Centre, School, Irregular Lot
Details
- Additional structures: Storage, Fence - Full, Garden Shed
- Parcel number: 589190034
- Other equipment: Sump Pump
Construction
Type & style
- Home type: SingleFamily
- Architectural style: Bungalow-Raised
- Property subtype: Single Family Residence
Materials
- Brick
- Foundation: Poured Concrete
- Roof: Asphalt Shingle
Utilities & green energy
- Sewer: Sewer
Community & HOA
Location
- Region: Barrie
Financial & listing details
- Tax assessed value: C$370,000
- Annual tax amount: C$5,429
- Date on market: 9/22/2026
Price history
Price history is unavailable.
Public tax history
Tax history is unavailable.
Climate risks
Neighborhood: Holly
Nearby schools
GreatSchools rating
No schools nearby
We couldn't find any schools near this home.

Similar homes
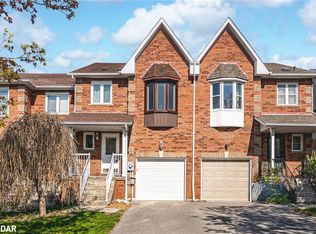
- C$899,0005 bd5 ba-- sqft50 Holly Meadow Rd, Barrie, ON L4N 0E3For Sale
 MLS ID #S13825604, RE/MAX REALTRON REALTY INC.. TRREB
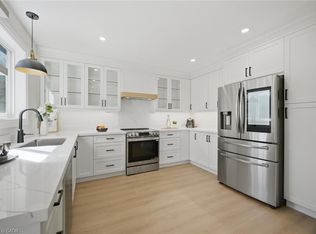
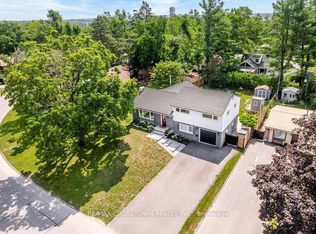
- C$849,0004 bd2 ba-- sqft11 Castle Dr, Barrie, ON L4N 1P7For Sale
 MLS ID #S13796754, RE/MAX CROSSTOWN REALTY INC.. TRREB
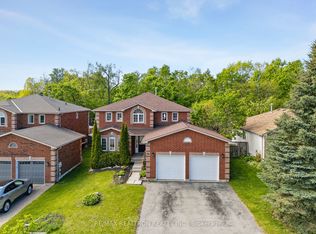
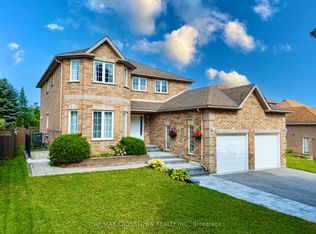
- C$909,9004 bd4 ba-- sqft31 Logan Ct, Barrie, ON L4N 8G9For Sale
 MLS ID #S13692244, RE/MAX CROSSTOWN REALTY INC.. TRREB
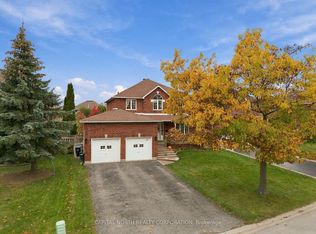
- C$849,9003 bd3 ba-- sqft111 Kingsridge Rd, Barrie, ON L4N 8K5For Sale
 MLS ID #S14093322, CAPITAL NORTH REALTY CORPORATION. TRREB
