Skip main navigation
Closed
  • $1,837,500

    363 Lakeside Dr, Lake Toxaway, NC 28747

    4beds
    4,869sqft
    Single Family Residence
    Built in 1997
    1.51 Acres Lot
    $1,834,300 Zestimate®
    $377/sqft
    $5,277 Estimated rent

    Home value

    $1,834,300

    $1.52M - $2.20M

    $5,277/mo

    Zestimate® history
    Loading
    Loading...

    Owner options

    List your home for rent

    $5,277/mo

    Rent Zestimate®

    Find your next renter with Zillow Rental Manager. Plus, with online applications, you can quickly screen prospective tenants – for free.

    Learn more

    $5,277/mo

    Rent Zestimate®

    Refinance and save

    $15,801/mo

    Est. payment

    Refinancing to a lower rate could help reduce your monthly payments and save thousands over the life of the loan.

    See today's rates

    $15,801/mo

    Est. payment

    Explore your selling options

    Work with a Zillow partner agent

    Leverage their expertise and Zillow's premium Showcase listings to get your home seen by more buyers.

    Get started

    List with your own agent

    Get your home in front of millions of buyers by listing it on Zillow.

    Learn how to do it

    Sell it yourself

    Take full control of how buyers see your home on Zillow by listing For Sale by Owner (FSBO).

    List your home

    What's special

    Blue ridge parkwaySurrounding mountainsVaulted ceilingsHeart pine floorsOpen floor planExpansive circular driveNew roof
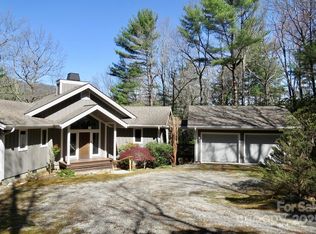
    Spacious 4 BR, 4.5 BA custom home with panoramic views of Lake Toxaway, the Blue Ridge Parkway, and surrounding mountains. Conveniently located on Lakeside Mountain, this stunning home features a new roof, extensive wood paneling, heart pine floors, two massive stone fireplaces, an open floor plan with vaulted ceilings, two large covered, screened porches, covered parking, and an expansive circular drive. This is the perfect full-time home or vacation getaway in beautiful Lake Toxaway.

    Zillow last checked:

    Listing updated:

    Listed by:

    Amanda Jennings Gravley ajennings@fisherrealtync.com,

    Fisher Realty,Sapphire/Toxaway

    Bought with:

    Amanda Jennings Gravley

    Fisher Realty,Sapphire/Toxaway

    Source: Canopy MLS as distributed by MLS GRID,MLS#: 4292678MLS Logo

    Facts & features

    Interior

    Bedrooms & bathrooms
    • Bedrooms: 4
    • Bathrooms: 5
    • Full bathrooms: 4
    • 1/2 bathrooms: 1
    • Main level bedrooms: 1
    Primary bedroom
    • Level: Main
    Bedroom s
    • Level: Upper
    Bedroom s
    • Level: Basement
    Bedroom s
    • Level: Basement
    Bathroom full
    • Level: Main
    Bathroom half
    • Level: Upper
    Bathroom full
    • Level: Basement
    Dining area
    • Level: Main
    Family room
    • Level: Basement
    Great room
    • Features: Wet Bar
    • Level: Main
    Kitchen
    • Level: Main
    Loft
    • Level: Upper
    Office
    • Level: Upper
    Heating
    • Forced Air, Propane, Zoned
    Cooling
    • Heat Pump, Zoned
    Appliances
    • Included: Dishwasher, Disposal, Dryer, Gas Cooktop, Microwave, Refrigerator, Self Cleaning Oven, Washer, Washer/Dryer, Wine Refrigerator
    • Laundry: Inside, Laundry Room, Main Level
    Features
    • Built-in Features, Drop Zone, Kitchen Island, Open Floorplan, Pantry, Walk-In Closet(s), Walk-In Pantry
    • Flooring: Wood
    • Doors: French Doors, Insulated Door(s)
    • Windows: Insulated Windows
    • Basement: Partially Finished
    • Fireplace features: Family Room, Fire Pit, Great Room, Wood Burning
    Interior area
    • Total structure area: 3,103
    • Total interior livable area: 4,869 sqft
    • Finished area above ground: 3,103
    • Finished area below ground: 1,766

    Property

    Parking
    • Total spaces: 1
    • Parking features: Attached Carport, Circular Driveway, Driveway
    • Carport spaces: 1
    • Has uncovered spaces: Yes
    Features
    • Levels: Two
    • Stories: 2
    • Patio & porch: Covered, Rear Porch, Screened
    • Exterior features: Fire Pit, Other - See Remarks
    • Pool features: Community
    • Has view: Yes
    • View description: Long Range, Mountain(s), Water, Year Round
    • Has water view: Yes
    • Water view: Water
    • Waterfront features: Boat Ramp – Community, Boat Slip – Community
    • Body of water: Lake Toxaway
    Lot
    • Size: 1.51 Acres
    • Features: Private, Views
    Details
    • Additional structures: None
    • Parcel number: 8512923585000
    • Zoning: None
    • Special conditions: Standard
    • Other equipment: Other - See Remarks

    Construction

    Type & style
    • Home type: SingleFamily
    • Architectural style: Rustic
    • Property subtype: Single Family Residence
    Materials
    • Stone, Wood
    Condition
    • New construction: No
    • Year built: 1997

    Utilities & green energy

    • Sewer: Septic Installed
    • Water: Well
    • Utilities for property: Cable Available, Electricity Connected, Phone Connected, Propane, Satellite Internet Available, Underground Power Lines, Underground Utilities, Wired Internet Available

    Community & HOA

    Community
    • Features: Clubhouse, Fitness Center, Game Court, Golf, Lake Access, Picnic Area, Putting Green, Recreation Area, Sport Court, Tennis Court(s), Walking Trails
    • Security: Security System, Smoke Detector(s)
    • Subdivision: Lake Toxaway Estates
    HOA
    • Has HOA: Yes
    • HOA fee: $5,292 annually
    • HOA name: IPM Corporation
    • HOA phone: 828-966-9453
    Location
    • Region: Lake Toxaway
    • Elevation: 3000 Feet

    Financial & listing details

    • Price per square foot: $377/sqft
    • Tax assessed value: $1,151,210
    • Annual tax amount: $553,157
    • Date on market: 8/25/2025
    • Cumulative days on market: 148 days
    • Listing terms: Cash,Conventional
    • Electric utility on property: Yes
    • Road surface type: Asphalt, Paved

    Price history

    DateEventPrice
    2/18/2026Sold$1,837,500-3.2%$377/sqft
    Source: Canopy MLS as distributed by MLS GRID #4292678 Report a problem
    1/20/2026Contingent$1,899,000$390/sqft
    Source: HCMLS #1001670 Report a problem
    10/1/2025Price change$1,899,000-4.8%$390/sqft
    Source: Canopy MLS as distributed by MLS GRID #4292678 Report a problem
    8/25/2025Listed for sale$1,995,000+374%$410/sqft
    Source: Canopy MLS as distributed by MLS GRID #4292678 Report a problem
    8/3/2021Sold$420,917$86/sqft
    Source: Public Record Report a problem

    Public tax history

    YearProperty taxesTax assessment
    2025$553,157 +11429.5%$1,151,210 +58%
    2024$4,798 $728,810
    2023$4,798 $728,810
    2022$4,798 +0.8%$728,810
    2021$4,761 -21.4%$728,810 -16.2%
    2020$6,057 +0.7%$870,220
    2019$6,013 +22.2%$870,220
    2018$4,920 $870,220
    2017-- $870,220
    2016-- $870,220 -8.2%
    2015-- $947,460
    Find assessor info on the county website

    Neighborhood: 28747

    Nearby schools

    GreatSchools rating
    Schools provided by the listing agent
    • Elementary: T.C. Henderson
    • Middle: Rosman
    • High: Rosman

    Source: Canopy MLS as distributed by MLS GRID. This data may not be complete. We recommend contacting the local school district to confirm school assignments for this home.

    Get pre-qualified for a loan
    At Zillow Home Loans, we can pre-qualify you in as little as 5 minutes with no impact to your credit score.

    An equal housing lender. NMLS #10287.

    Sell for more on Zillow
    Get a Zillow Showcase℠ listing at no additional cost and you could sell for .
    $1,834,300
    2% more
    +$36,686
    With Zillow Showcase(estimated)
    $1,870,986