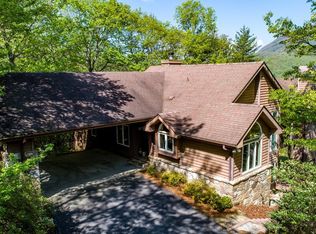
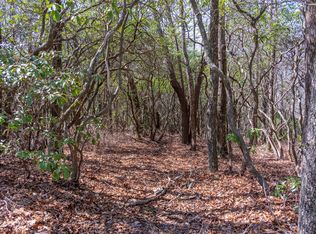
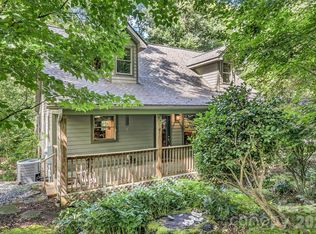
Enjoy mountain living at its best in beautiful Lake Toxaway Estates. This private, wooded property offers cool summer breezes, an abundance of wildlife and serene mountain views. You will appreciate this very livable floorplan with the primary suite on the main level. This home has a total of 3 bedrooms, 2 full baths and a half bath with an additional water closet in the laundry/mudroom. Large decks and screened porch are perfectly placed
to enjoy the mountain view. Your guests will enjoy their privacy in the downstairs bedroom suites. Downstairs also offers a flex room which may be used for exercise, hobbies or office space. Double car garage is connected to the main level of the home with a delightful breezeway. Adjacent lot is included in this package. This additional lot offers lots of possibilities. Membership to Lake Toxaway is based on availability and approval of application.
Under contract-show
Price cut: $149.9K (6/3)
$650,000
422 Lakeside Dr #L015-l016, Lake Toxaway, NC 28747
3beds
2,305sqft
Single Family Residence
Built in 1995
3 Acres Lot
$-- Zestimate®
$282/sqft
$714/mo HOA
What's special
Serene mountain viewsCool summer breezesDownstairs bedroom suitesLarge decksFlex roomPrivate wooded propertyAbundance of wildlife
- 505 days
- 141
- 5
Zillow last checked:
Listing updated:
Listed by:
Mary-Alice Baker maryalice2@comporium.net,
Dimps Realty Co Inc.,
Ben Baker,
Dimps Realty Co Inc.
Source: Canopy MLS as distributed by MLS GRID,MLS#: 4246505
Facts & features
Interior
Bedrooms & bathrooms
- Bedrooms: 3
- Bathrooms: 3
- Full bathrooms: 2
- 1/2 bathrooms: 1
- Main level bedrooms: 1
Primary bedroom
- Features: En Suite Bathroom, Walk-In Closet(s)
- Level: Main
- Area: 278.72 Square Feet
- Dimensions: 17' 5" X 16' 0"
Bedroom s
- Features: En Suite Bathroom, Walk-In Closet(s)
- Level: Basement
- Area: 195 Square Feet
- Dimensions: 13' 0" X 15' 0"
Bedroom s
- Features: En Suite Bathroom
- Level: Basement
- Area: 180 Square Feet
- Dimensions: 12' 0" X 15' 0"
Kitchen
- Level: Main
- Area: 160.68 Square Feet
- Dimensions: 15' 5" X 10' 5"
Living room
- Features: Built-in Features
- Level: Main
- Area: 338.3 Square Feet
- Dimensions: 19' 5" X 17' 5"
Heating
- Central, Propane
Cooling
- Central Air, Electric
Appliances
- Included: Dishwasher, Disposal, Dryer, Propane Water Heater, Refrigerator, Washer, Washer/Dryer
- Laundry: Mud Room
Features
- Open Floorplan, Walk-In Closet(s)
- Flooring: Carpet, Linoleum, Tile, Wood
- Basement: Daylight,Exterior Entry,Interior Entry,Partially Finished,Walk-Out Access
- Fireplace features: Gas Log, Living Room
Interior area
- Total structure area: 1,630
- Total interior livable area: 2,305 sqft
- Finished area above ground: 1,630
- Finished area below ground: 675
Property
Parking
- Total spaces: 2
- Parking features: Detached Garage, Garage on Main Level
- Garage spaces: 2
Features
- Levels: One
- Stories: 1
- Patio & porch: Covered, Deck, Front Porch, Rear Porch, Screened
- Has view: Yes
- View description: Mountain(s), Year Round
Lot
- Size: 3 Acres
- Features: Private, Sloped, Wooded, Views
Living quarters
- Secondary features: None
Details
- Additional parcels included: Adjacent Lot Parcel #8512-92-0428-000
- Parcel number: 8512829304,8512920428000
- Zoning: None
- Special conditions: Standard
Construction
Type & style
- Home type: SingleFamily
- Architectural style: Traditional
- Property subtype: Single Family Residence
Materials
- Wood
- Foundation: Crawl Space
Condition
- New construction: No
- Year built: 1995
Utilities & green energy
- Sewer: Septic Installed
- Water: Well
- Utilities for property: Electricity Connected
Community & HOA
Community
- Features: Lake Access, Picnic Area, Playground, Pond, Recreation Area, Walking Trails
- Subdivision: Lake Toxaway Estates
HOA
- Has HOA: Yes
- HOA fee: $5,293 annually
- HOA name: IPM
- HOA phone: 828-966-9453
- Second HOA fee: $3,276 annually
Location
- Region: Lake Toxaway
- Elevation: 3000 Feet
Financial & listing details
- Price per square foot: $282/sqft
- Tax assessed value: $1,078,500
- Date on market: 4/14/2025
- Cumulative days on market: 486 days
- Listing terms: Cash,Conventional
- Electric utility on property: Yes
- Road surface type: Gravel, Paved
Estimated market value
Not available
Estimated sales range
Not available
$3,196/mo
Price history
| Date | Event | Price |
|---|---|---|
| 6/3/2026 | Price change | $650,000-18.7%$282/sqft |
Source:  Canopy MLS as distributed by MLS GRID #4246505 Report a problem Canopy MLS as distributed by MLS GRID #4246505 Report a problem | ||
| 3/11/2026 | Price change | $799,900-11.1%$347/sqft |
Source: Canopy MLS as distributed by MLS GRID #4246505 Report a problem | ||
| 10/23/2025 | Price change | $899,900-5.3%$390/sqft |
Source: Canopy MLS as distributed by MLS GRID #4246505 Report a problem | ||
| 7/11/2025 | Price change | $950,000-2.6%$412/sqft |
Source: Canopy MLS as distributed by MLS GRID #4246505 Report a problem | ||
| 4/14/2025 | Listed for sale | $975,000$423/sqft |
Source: Canopy MLS as distributed by MLS GRID #4246505 Report a problem | ||
Public tax history
Tax history is unavailable.
Monthly payment
Est. payment
Payment breakdown
Explore the cost of this home by adjusting the details. Changes won't be saved.Climate risks
Neighborhood: 28747
Similar homes
- $651,0003 bd3 ba1.4k sqft570 Flat Creek Valley Rd, Lake Toxaway, NC 28747For Sale

 MLS ID #4416431, Melanie Cash, Petit Properties Inc. Canopy MLS as distributed by MLS GRID
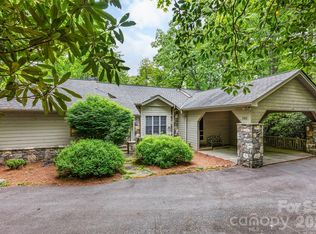
 - $650,0003 bd2 ba1.5k sqft560 Toxaway Ct, Lake Toxaway, NC 28747For Sale
 MLS ID #4382223, William Heinitsh, Lake Toxaway Co.. Canopy MLS as distributed by MLS GRID
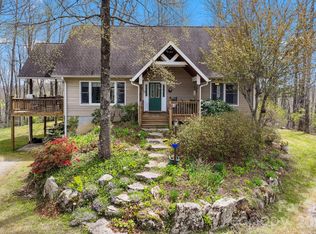
 - $545,0003 bd3 ba2.5k sqft13705 Rosman Hwy, Lake Toxaway, NC 28747For Sale
 MLS ID #4335401, Cynthia Petit, Petit Properties Inc. Canopy MLS as distributed by MLS GRID
 - $639,0002 bd2 ba2.2k sqft779 Thissa Way, Brevard, NC 28712For Sale
 MLS ID #4416210, Steven Owens, Keller Williams Biltmore Village. Canopy MLS as distributed by MLS GRID
 - $539,9002 bd2 ba1.7k sqft178 Whetstone Gap Rd, Lake Toxaway, NC 28747For SaleMLS ID #4375389, Marty Jones, RE/MAX Summit Properties. Canopy MLS as distributed by MLS GRID
- $665,0003 bd2 ba1.4k sqft30 Lower Tanglewood Rd E Unit 2, Lake Toxaway, NC 28747For SaleMLS ID #4388779, Jake Raines, Petit Properties Inc. Canopy MLS as distributed by MLS GRID
- $495,0003 bd3 ba1.6k sqft580 Whetstone Gap Rd, Lake Toxaway, NC 28747For SaleMLS ID #4394791, Steph Caldwell, Mosaic Community Lifestyle Realty. Canopy MLS as distributed by MLS GRID
- $589,0004 bd4 ba2.1k sqft62 Pine Hill Dr, Brevard, NC 28712For SaleMLS ID #4415644, Jake Raines, Petit Properties Inc. Canopy MLS as distributed by MLS GRID
- $615,0001 bd1 ba2.9k sqft10932 Rosman Hwy, Lake Toxaway, NC 28747For SaleMLS ID #4363306, Jake Raines, Petit Properties Inc. Canopy MLS as distributed by MLS GRID
- $462,0003 bd4 ba1.8k sqft157 Toxaway Views Dr, Lake Toxaway, NC 28747For SaleMLS ID #4417213, Melanie Cash, Petit Properties Inc. Canopy MLS as distributed by MLS GRID
- $575,0003 bd2 ba1.7k sqft939 Rocky Mountain Rd, Lake Toxaway, NC 28747New ConstructionMLS ID #4279855, Amy Smith, Noble & Company Realty. Canopy MLS as distributed by MLS GRID
- $582,0002 bd3 ba2.3k sqft1489 Round Mountain Rd, Brevard, NC 28712For SaleMLS ID #4360365, Jake Raines, Petit Properties Inc. Canopy MLS as distributed by MLS GRID
- $598,0003 bd3 ba2.8k sqft149 Windy Hill Cir, Tuckasegee, NC 28783For SaleMLS ID #4348981, Mark Brooks, Sundog Realty, Inc.. Canopy MLS as distributed by MLS GRID
- $599,0003 bd3 ba2.3k sqft93 Guledisgonihi Ct, Brevard, NC 28712For SaleMLS ID #4416603, Jake Tibstra, Looking Glass Realty, Connestee Falls. Canopy MLS as distributed by MLS GRID
- $605,0003 bd2 ba1.9k sqft180 Canaday Dr, Brevard, NC 28712For SaleMLS ID #4376218, Chris Scruggs, We Sell WNC, LLC. Canopy MLS as distributed by MLS GRID
- $327,9002 bd2 ba1.7k sqft124 Flat Creek Rd, Lake Toxaway, NC 28747For SaleMLS ID #4325770, Jake Raines, Petit Properties Inc. Canopy MLS as distributed by MLS GRID
- $725,0003 bd3 ba2.7k sqftNONE, Brevard, NC 28712For SaleMLS ID #4360403, Jake Raines, Petit Properties Inc. Canopy MLS as distributed by MLS GRID
- $525,0002 bd3 ba2.3k sqft139 Panther Gap Rd, Brevard, NC 28712For SaleMLS ID #4373521, Sandra Purcell, Sandra Purcell & Associates. Canopy MLS as distributed by MLS GRID
