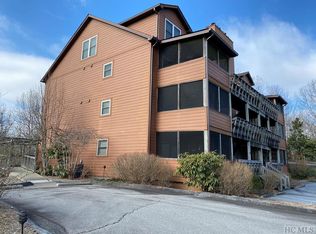
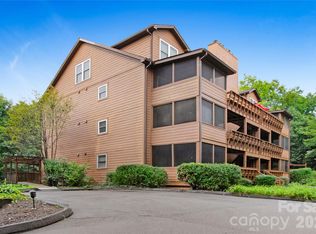
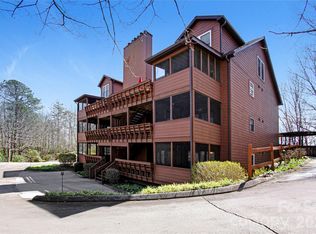
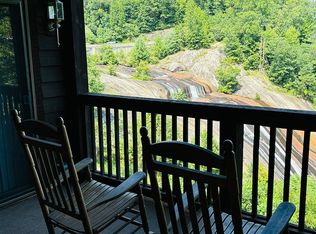
This very nice upper-level condo feels cozy yet spacious, with wood floors throughout and an inviting layout. The living and dining areas open to both screened and open decks, perfect for enjoying the fresh mountain air or enjoy the wood burning fireplace in the living room when the weather turns chilly. The open kitchen offers plenty of cabinet and counter space and the laundry closet is located conveniently between the kitchen and bedrooms. Tucked at the end of the hall is the primary bedroom with an en suite bath and its own private deck with outside storage closet. There is a guest bedroom and bath just across the hall.
The next-door bonus apartment with its own private entrance offers excellent flexibility for an in-law suite, visiting guests, or potential rental income. This comfortable space features an open living area with a half bath, a propane-ready fireplace, a bedroom with a full bath, a full kitchen, and a laundry closet.
Don't forget about the single car garage, with exterior entrance, for extra parking and storage.
Toxaway Views has a private community pool and wooded walking trails that connect to Gorges State Park, creating a wonderful setting for relaxing, exploring, and enjoying the natural beauty of the area.
Active
$462,000
157 Toxaway Views Dr, Lake Toxaway, NC 28747
3beds
1,891sqft
Condominium
Built in 2001
-- sqft lot
$-- Zestimate®
$244/sqft
$325/mo HOA
What's special
Wood floors throughoutPrivate community poolGuest bedroom and bathScreened and open decksInviting layout
- 2 days |
- 70 |
- 4 |
Likely to sell faster than
Zillow last checked:
Listing updated:
Listed by:
Melanie Cash melanie.petitproperties@gmail.com,
Petit Properties Inc
Source: Canopy MLS as distributed by MLS GRID,MLS#: 4417213
Facts & features
Interior
Bedrooms & bathrooms
- Bedrooms: 3
- Bathrooms: 4
- Full bathrooms: 3
- 1/2 bathrooms: 1
- Main level bedrooms: 2
Primary bedroom
- Features: Ceiling Fan(s), En Suite Bathroom
- Level: Main
Bedroom s
- Features: Ceiling Fan(s)
- Level: Main
Other
- Features: Ceiling Fan(s)
- Level: Upper
Living room
- Features: Ceiling Fan(s)
- Level: Main
Heating
- Heat Pump
Cooling
- Heat Pump
Appliances
- Included: Dishwasher, Dryer, Electric Oven, Microwave, Refrigerator, Washer, Washer/Dryer
- Laundry: Laundry Closet
Features
- Breakfast Bar
- Flooring: Carpet, Tile, Wood
- Doors: Sliding Doors
- Has basement: No
- Fireplace features: Living Room, Wood Burning
Interior area
- Total structure area: 1,891
- Total interior livable area: 1,891 sqft
- Finished area above ground: 1,891
- Finished area below ground: 0
Property
Parking
- Total spaces: 3
- Parking features: Garage Faces Rear, Parking Lot
- Garage spaces: 1
- Uncovered spaces: 2
- Details: Parking in front of building and next to walkway. Garage is exterior entry.
Features
- Levels: One
- Stories: 1
- Entry location: Main
- Patio & porch: Covered, Deck, Rear Porch, Screened
- Has private pool: Yes
- Pool features: Community, In Ground, Outdoor Pool
- Has view: Yes
- View description: Mountain(s)
- Waterfront features: None
Lot
- Size: 0.02 Acres
- Features: Cleared, End Unit, Paved, Wooded
Living quarters
- Secondary features: Exterior Connected,Separate Entrance,Separate Kitchen Facilities,Separate Living Quarters,Separate Utilities
Details
- Additional structures: None
- Parcel number: 8521073788805
- Zoning: none
- Special conditions: Standard
- Horse amenities: None
Construction
Type & style
- Home type: Condo
- Architectural style: Traditional
- Property subtype: Condominium
Materials
- Block, Wood
- Foundation: Slab
Condition
- New construction: No
- Year built: 2001
Utilities & green energy
- Sewer: Septic Installed, Shared Septic
- Water: Community Well
- Utilities for property: Satellite Internet Available
Community & HOA
Community
- Features: Walking Trails
- Subdivision: Toxaway Views Condominiuns
HOA
- Has HOA: Yes
- HOA fee: $975 quarterly
- HOA name: Toxaway Views HOA
- HOA phone: 864-320-7336
Location
- Region: Lake Toxaway
- Elevation: 3000 Feet
Financial & listing details
- Price per square foot: $244/sqft
- Tax assessed value: $436,200
- Annual tax amount: $209,594
- Date on market: 8/24/2026
- Cumulative days on market: 2 days
- Listing terms: Cash,Conventional
- Road surface type: Asphalt, Paved
Estimated market value
Not available
Estimated sales range
Not available
Not available
Price history
| Date | Event | Price |
|---|---|---|
| 8/24/2026 | Listed for sale | $462,000+211.1%$244/sqft |
Source:  Canopy MLS as distributed by MLS GRID #4417213 Report a problem Canopy MLS as distributed by MLS GRID #4417213 Report a problem | ||
| 3/10/2021 | Sold | $148,500+642.5%$79/sqft |
Source: Public Record Report a problem | ||
| 3/18/2005 | Sold | $20,000$11/sqft |
Source: Public Record Report a problem | ||
Public tax history
| Year | Property taxes | Tax assessment |
|---|---|---|
| 2025 | $209,594 +18695% | $436,200 +157.5% |
| 2024 | $1,115 | $169,400 |
| 2023 | $1,115 | $169,400 |
| 2022 | $1,115 +0.8% | $169,400 |
| 2021 | $1,107 +15.2% | $169,400 +22.8% |
| 2020 | $960 +0.7% | $137,980 |
| 2019 | $953 +22.2% | $137,980 |
| 2018 | $780 | $137,980 |
| 2017 | -- | $137,980 |
| 2016 | -- | $137,980 -37.1% |
| 2015 | -- | $219,510 |
| 2014 | -- | $219,510 |
| 2013 | -- | $219,510 |
| 2012 | -- | $219,510 |
| 2011 | -- | $219,510 |
| 2010 | -- | $219,510 |
Find assessor info on the county website
Monthly payment
Est. payment
Payment breakdown
Explore the cost of this home by adjusting the details. Changes won't be saved.Climate risks
Neighborhood: 28747
Nearby schools
GreatSchools rating
- 4/10T C Henderson ElementaryGrades: PK-5Distance: 3.6 mi
- 8/10Rosman MiddleGrades: 6-8Distance: 7.5 mi
- 7/10Rosman HighGrades: 9-12Distance: 7.5 mi
Schools provided by the listing agent
- Elementary: T.C. Henderson
- Middle: Rosman
- High: Rosman
Source: Canopy MLS as distributed by MLS GRID. This data may not be complete. We recommend contacting the local school district to confirm school assignments for this home.
- $223,1002 bd2 ba-- sqft157 Toxaway Views Dr UNIT 802, Lake Toxaway, NC 28747Off Market
- $225,0002 bd2 ba1.1k sqft157 Toxaway Views Dr, Lake Toxaway, NC 28747Sold
- $251,0002 bd2 ba1.1k sqft157 Toxaway Views Dr UNIT 801, Lake Toxaway, NC 28747Sold
- $293,0002 bd2 ba1.1k sqft803 Toxaway Vws, Lake Toxaway, NC 28747Off Market
- $262,7002 bd2 ba1.1k sqft804 Toxaway Views, Lake Toxaway, NC 28747Off Market
- $968,2004 bd4 ba2.3k sqft2 Toxaway Vws, Lake Toxaway, NC 28747Off Market
- $234,2002 bd2 ba1.1k sqft7 Toxaway Vws #701, Lake Toxaway, NC 28747Off Market
- $283,4002 bd2 ba-- sqft804 Toxaway Views Dr #804, Lake Toxaway, NC 28747Off Market
A local agent can set up tours, give advice and negotiate with sellers.
Similar homes
- $419,0003 bd2 ba1.6k sqft526 Whetstone Gap Rd, Lake Toxaway, NC 28747For Sale
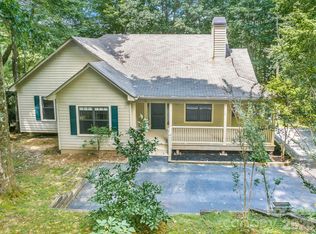
 MLS ID #4412267, Annette Turcott, Town and Mountain Realty. Canopy MLS as distributed by MLS GRID
 - $339,0002 bd2 ba1.1k sqft121 Toxaway Views Dr Unit 504, Lake Toxaway, NC 28747For Sale
 MLS ID #4414646, Larry Torres, Kelly Right Real Estate of NC. Canopy MLS as distributed by MLS GRID
 - $525,0003 bd2 ba1.5k sqft54 Upper Tanglewood Rd APT 2, Lake Toxaway, NC 28747For Sale By Owner
- $651,0003 bd3 ba1.4k sqft570 Flat Creek Valley Rd, Lake Toxaway, NC 28747For Sale
 MLS ID #4416431, Melanie Cash, Petit Properties Inc. Canopy MLS as distributed by MLS GRID
 - $495,0003 bd3 ba1.6k sqft580 Whetstone Gap Rd, Lake Toxaway, NC 28747For SaleMLS ID #4394791, Steph Caldwell, Mosaic Community Lifestyle Realty. Canopy MLS as distributed by MLS GRID
- $649,0003 bd3 ba2k sqft130 Cherokee Cir, Lake Toxaway, NC 28747For SaleMLS ID #4415976, Cynthia Petit, Petit Properties Inc. Canopy MLS as distributed by MLS GRID
- $350,0002 bd2 ba1.1k sqft121 Toxaway Views Dr Unit 503, Lake Toxaway, NC 28747For SaleMLS ID #4364555, Larry Torres, Kelly Right Real Estate of NC. Canopy MLS as distributed by MLS GRID
- $549,0003 bd3 ba2.5k sqft13705 Rosman Hwy, Lake Toxaway, NC 28747For SaleMLS ID #4335401, Cynthia Petit, Petit Properties Inc. Canopy MLS as distributed by MLS GRID
- $539,9002 bd2 ba1.7k sqft178 Whetstone Gap Rd, Lake Toxaway, NC 28747For SaleMLS ID #4375389, Marty Jones, RE/MAX Summit Properties. Canopy MLS as distributed by MLS GRID
- $469,0003 bd3 ba2k sqft2230 Walnut Hollow Rd, Brevard, NC 28712For SaleMLS ID #4416763, Elana Flanigan, Fathom Realty. Canopy MLS as distributed by MLS GRID
- $265,0003 bd2 ba1.2k sqft107 Flat Creek Rd, Lake Toxaway, NC 28747For SaleMLS ID #4412174, Cynthia Petit, Petit Properties Inc. Canopy MLS as distributed by MLS GRID
- $299,5003 bd2 ba1.1k sqft559 Old Quebec Rd, Lake Toxaway, NC 28747For SaleMLS ID #4411516, Chad Meredith, NorthGroup Real Estate LLC. Canopy MLS as distributed by MLS GRID
- $589,0004 bd4 ba2.1k sqft62 Pine Hill Dr, Brevard, NC 28712For SaleMLS ID #4415644, Jake Raines, Petit Properties Inc. Canopy MLS as distributed by MLS GRID
- $665,0003 bd2 ba1.4k sqft30 Lower Tanglewood Rd E Unit 2, Lake Toxaway, NC 28747For SaleMLS ID #4388779, Jake Raines, Petit Properties Inc. Canopy MLS as distributed by MLS GRID
- $650,0003 bd2 ba1.5k sqft560 Toxaway Ct, Lake Toxaway, NC 28747For SaleMLS ID #4382223, William Heinitsh, Lake Toxaway Co.. Canopy MLS as distributed by MLS GRID
- $485,0002 bd2 ba1.5k sqft110 S Fork Trl #10, Lake Toxaway, NC 28747New ConstructionMLS ID #4352509, Alexandra Schrank, RE/MAX Executive. Canopy MLS as distributed by MLS GRID
- $399,0003 bd2 ba1.4k sqft125 Round Mountain Rd, Brevard, NC 28712For SaleMLS ID #4391140, Shana Huggins, Lake Toxaway Co.. Canopy MLS as distributed by MLS GRID
- $255,0003 bd1 ba2k sqft45 Tomahawk Dr #31, Sapphire, NC 28774For Sale By Owner
- $327,9002 bd2 ba1.7k sqft124 Flat Creek Rd, Lake Toxaway, NC 28747For SaleMLS ID #4325770, Jake Raines, Petit Properties Inc. Canopy MLS as distributed by MLS GRID
- $379,000-- bd1 ba1.2k sqft65 Speed Way #4A, Lake Toxaway, NC 28747For SaleMLS ID #4315184, Melissa Gyldstrand, Keller Williams Great Smokies. Canopy MLS as distributed by MLS GRID
