LAST OFFERING IN PHASE 1 at Whisper Hills. Introducing a thoughtfully designed land-and-home package in one of Western North Carolina’s most desirable mountain corridors, just 10 minutes to downtown Brevard and minutes from the lake. This location places you at the heart of outdoor adventure, refined mountain living, and a high-demand vacation rental market. Ideal as a lock-and-leave second home or full-time residence, the home features durable, low-maintenance exterior cladding and a 45-year architectural metal roof that never needs painting. Designed for seamless indoor-outdoor living, the open layout includes an outdoor kitchen with a pass-through counter dining to the deck, creating the perfect staycation environment. Large European tilt-swing windows maximize natural light and ventilation. A uniquely designed mid-level bath and laundry area provides practical storage in four separate areas, while the second bedroom with French entry doors offers flexible use as a guest suite, office, or creative space. Whisper Hills is surrounded by Pisgah National Forest, Gorges State Park, and the region’s famed waterfalls, and uniquely features its own private trout stream within walking distance of the homesite. You are invited to explore the gated community of Whisper Hills. Phase 2 will be released next. An incredible opportunity to invest in Western North Carolina where lifestyle, durability, and income potential align. Model home available for showings, contact listing agent for more details.
Active
$485,000
110 S Fork Trl #10, Lake Toxaway, NC 28747
2beds
1,520sqft
:
Get pre-qualified$2,909/mo
Single Family Residence
Built in 2025
0.67 Acres Lot
$465,600 Zestimate®
$319/sqft
$100/mo HOA
What's special
- 156 days |
- 88 |
- 4 |
Zillow last checked:
Listing updated:
Listed by:
Alexandra Schrank brokeralexandra@gmail.com,
RE/MAX Executive
Source: Canopy MLS as distributed by MLS GRID,MLS#: 4352509
Facts & features
Interior
Bedrooms & bathrooms
- Bedrooms: 2
- Bathrooms: 2
- Full bathrooms: 2
Primary bedroom
- Level: Lower
Primary bedroom
- Level: Lower
Bedroom s
- Level: Lower
Bathroom full
- Level: Lower
Dining room
- Level: Main
Kitchen
- Level: Main
Living room
- Features: Breakfast Bar, Built-in Features, Open Floorplan
- Level: Main
Heating
- Ductless
Cooling
- Ductless
Appliances
- Included: Electric Oven, Electric Range
- Laundry: Electric Dryer Hookup, Washer Hookup
Features
- Open Floorplan, Storage
- Flooring: Vinyl
- Doors: Sliding Doors
- Basement: Exterior Entry,Finished,Interior Entry,Walk-Out Access
- Fireplace features: Gas Log, Gas Unvented, Living Room, Other - See Remarks
Interior area
- Total structure area: 1,520
- Total interior livable area: 1,520 sqft
- Finished area above ground: 820
- Finished area below ground: 0
Video & virtual tour
Property
Parking
- Parking features: Driveway
- Has uncovered spaces: Yes
Features
- Levels: Multi/Split
- Patio & porch: Covered, Deck, Porch, Rear Porch, Wrap Around
Lot
- Size: 0.67 Acres
- Features: Cleared, Level
Details
- Parcel number: 8542060438000
- Zoning: RUR
- Special conditions: Standard
Construction
Type & style
- Home type: SingleFamily
- Architectural style: Contemporary,Modern
- Property subtype: Single Family Residence
Materials
- Metal
- Foundation: Slab
- Roof: Metal
Condition
- New construction: Yes
- Year built: 2025
Details
- Builder name: NC Dev Group
Utilities & green energy
- Sewer: Private Sewer
- Water: Shared Well, Well
- Utilities for property: Cable Available, Fiber Optics, Underground Power Lines, Wired Internet Available
Community & HOA
Community
- Features: Walking Trails
- Subdivision: Whisper Hills
HOA
- Has HOA: Yes
- HOA fee: $100 monthly
- HOA name: Whisper Hills HOA
- HOA phone: 828-556-5040
Location
- Region: Lake Toxaway
- Elevation: 2500 Feet
Financial & listing details
- Price per square foot: $319/sqft
- Tax assessed value: $4,610
- Date on market: 3/5/2026
- Cumulative days on market: 134 days
- Listing terms: Cash,Conventional
- Road surface type: Gravel
Estimated market value
$465,600
$442,000 - $489,000
$2,797/mo
Price history
| Date | Event | Price |
|---|---|---|
| 3/5/2026 | Listed for sale | $485,000-9.5%$319/sqft |
Source:  Canopy MLS as distributed by MLS GRID #4352509 Report a problem Canopy MLS as distributed by MLS GRID #4352509 Report a problem | ||
| 11/13/2024 | Listing removed | $536,000$353/sqft |
Source: Canopy MLS as distributed by MLS GRID #4151345 Report a problem | ||
| 6/27/2024 | Listed for sale | $536,000$353/sqft |
Source: Canopy MLS as distributed by MLS GRID #4151345 Report a problem | ||
Public tax history
Tax history is unavailable.
Monthly payment
Est. payment
Payment breakdown
Explore the cost of this home by adjusting the details. Changes won't be saved.Climate risks
Neighborhood: 28747
Getting around
6 / 100
Car-DependentNearby schools
GreatSchools rating
- 4/10T C Henderson ElementaryGrades: PK-5Distance: 0.5 mi
- 8/10Rosman MiddleGrades: 6-8Distance: 3.5 mi
- 7/10Rosman HighGrades: 9-12Distance: 3.5 mi
Schools provided by the listing agent
- Elementary: T.C. Henderson
- Middle: Rosman
- High: Rosman
Source: Canopy MLS as distributed by MLS GRID. This data may not be complete. We recommend contacting the local school district to confirm school assignments for this home.
- $378,0002 bd2 ba1k sqft115 S Fork Trl, Lake Toxaway, NC 28747Sold
- $--0.49 acres134 S Fork Trl, Lake Toxaway, NC 28747Off Market
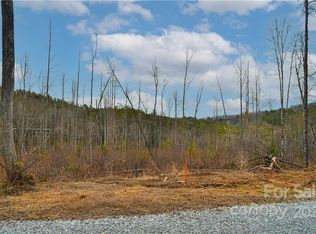
- $378,0002 bd3 ba1.4k sqft115 S Fork Trl, Lake Toxaway, NC 28747Sold
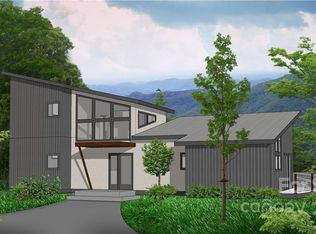
- $386,0002 bd3 ba1.5k sqft101 S Fork Trl, Lake Toxaway, NC 28747Sold
- $450,0002 bd3 ba1.7k sqft75 S Fork Trl, Lake Toxaway, NC 28747Sold
- $299,5003 bd2 ba1.1k sqft559 Old Quebec Rd, Lake Toxaway, NC 28747For Sale
- $15,000-- bd-- ba-- sqft4 Wildwood Way #L, Lake Toxaway, NC 28747Off Market
- $12,000-- bd-- ba-- sqft5 Wildwood Way, Lake Toxaway, NC 28747Sold
A local agent can set up tours, give advice and negotiate with sellers.
A local lender can help you make sure your offer is ready when you are.
Similar homes
- $495,0003 bd3 ba1.6k sqft580 Whetstone Gap Rd, Lake Toxaway, NC 28747For Sale
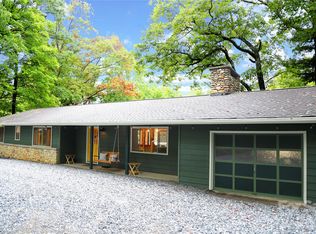
 MLS ID #4394791, Steph Caldwell, Mosaic Community Lifestyle Realty. Canopy MLS as distributed by MLS GRID
 - $299,5003 bd2 ba1.1k sqft559 Old Quebec Rd, Lake Toxaway, NC 28747For Sale
 MLS ID #4411516, Chad Meredith, NorthGroup Real Estate LLC. Canopy MLS as distributed by MLS GRID
 - $539,9002 bd2 ba1.7k sqft178 Whetstone Gap Rd, Lake Toxaway, NC 28747For Sale
 MLS ID #4375389, Marty Jones, RE/MAX Summit Properties. Canopy MLS as distributed by MLS GRID
 - $379,0003 bd3 ba1.7k sqft78 Highland Dr, Lake Toxaway, NC 28747For Sale
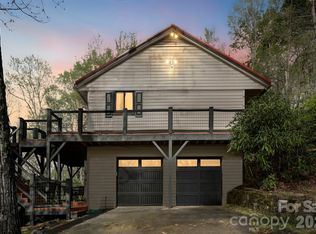 MLS ID #4370339, Cynthia Petit, Petit Properties Inc. Canopy MLS as distributed by MLS GRID
 - $269,0003 bd2 ba1.2k sqft164 Horseplay Ln, Lake Toxaway, NC 28747For SaleMLS ID #4275462, Amy Fisher, Fisher Realty - 10 Park Place. Canopy MLS as distributed by MLS GRID
- $590,0003 bd2 ba1.7k sqft939 Rocky Mountain Rd, Lake Toxaway, NC 28747New ConstructionMLS ID #4279855, Amy Smith, Noble & Company Realty. Canopy MLS as distributed by MLS GRID
- $439,9003 bd2 ba1.3k sqft522 Calvert Rd, Brevard, NC 28712For SaleMLS ID #4381779, Brad Whitesell, Whitesell Real Estate Group. Canopy MLS as distributed by MLS GRID
- $550,0003 bd2 ba1.4k sqft805 Whispering Falls Dr, Pickens, SC 29671For SaleMLS ID #20304736, Samantha Lee, Keller Williams Seneca. WUMLS
- $489,0002 bd2 ba1.3k sqft337 Leatherbreeches Dr, Tuckasegee, NC 28783For SaleMLS ID #4400567, Matt Tavener, Keller Williams Professionals. Canopy MLS as distributed by MLS GRID
- $495,0003 bd2 ba1.8k sqft2698 Connestee Trl, Brevard, NC 28712For SaleMLS ID #4371714, Shay Dalton, Greystone Property Group. Canopy MLS as distributed by MLS GRID
- $550,0002 bd2 ba1.7k sqft182 Antler Rdg, Rosman, NC 28772For SaleMLS ID #4397781, Theresa Hutchins, BluAxis Realty. Canopy MLS as distributed by MLS GRID
- $569,0002 bd1 ba1.2k sqft9390 E Fork Rd, Brevard, NC 28712For SaleMLS ID #4397774, Jennifer Galloway, H Scott & Associates. Canopy MLS as distributed by MLS GRID
- $470,0002 bd2 ba1.8k sqft421 Chickadee Ln, Brevard, NC 28712For SaleMLS ID #4279662, Katie Conley, Looking Glass Realty, Connestee Falls. Canopy MLS as distributed by MLS GRID
- $409,0003 bd2 ba1.3k sqft1460 Pickens Hwy, Rosman, NC 28772New ConstructionMLS ID #4364844, Jake Tibstra, Looking Glass Realty, Connestee Falls. Canopy MLS as distributed by MLS GRID
- $499,0002 bd2 ba1.2k sqftNONE, Balsam Grove, NC 28708New ConstructionMLS ID #4319518, Jake Raines, Petit Properties Inc. Canopy MLS as distributed by MLS GRID
- $485,0003 bd3 ba1.8k sqft539 Upper Springs Rd, Pickens, SC 29671For SaleMLS ID #20299895, Greg McMahan, Cherokee Foothills Realty. WUMLS
- $479,0002 bd2 ba1.2k sqft785 Pisgah Forest Dr, Pisgah Forest, NC 28768For SaleMLS ID #4397604, Ross Pritchard, Patton Allen Real Estate LLC. Canopy MLS as distributed by MLS GRID
- $495,0003 bd3 ba2.2k sqft210 Ballard Rd, Brevard, NC 28712For SaleMLS ID #4300398, Demi Loftis, Looking Glass Realty. Canopy MLS as distributed by MLS GRID
- $429,0003 bd1 ba1.1k sqft165 Westwood Dr, Brevard, NC 28712For SaleMLS ID #4402303, John Tinsley, Tinsley's Land and Home Inc.. Canopy MLS as distributed by MLS GRID
- $369,0002 bd2 ba1.1k sqft288 Willow Ln, Rosman, NC 28772For SaleMLS ID #4361321, John Tinsley, Tinsley's Land and Home Inc.. Canopy MLS as distributed by MLS GRID
