Looking for a new basecamp for your WNC adventures? Welcome to 785 Pisgah Forest Drive! This freshly renovated home is sure to impress! Improvements include new floors, kitchen cabinets, bathroom fixtures, and crawl space encapsulation, to name a few! Enjoy summer evenings on the expansive deck; cozy up by the fireplace and take in winter views through the floor-to-ceiling windows in the living room. Pisgah Forest Farms is a private community located minutes from DuPont State Forest and Pisgah National Forest. In addition to the 2-bedroom, 2-bath main home, the property includes a two-story outbuilding with a newly sealed garage, a shed, and a partially finished bonus space. Space above the garage would be perfect for a guest quarters, featuring plumbing rough-ins ready for your reno! Store your boats, bikes, rods, and gear- tons of storage space to spare! Artfully landscaped .92-acre yard includes maintained walking trails that meander through the property. Location makes for great rental potential! Paved road privately maintained by the community. Less than 20 minutes from downtown Brevard, and 30 minutes to downtown Hendersonville. 20 miles to Asheville Airport.
Active
Price cut: $10K (7/29)
$479,000
785 Pisgah Forest Dr, Pisgah Forest, NC 28768
2beds
1,236sqft
Single Family Residence
Built in 1974
0.92 Acres Lot
$462,000 Zestimate®
$388/sqft
$81/mo HOA
What's special
Freshly renovated homePartially finished bonus spaceExpansive deckNew floors
- 48 days |
- 711 |
- 64 |
Zillow last checked:
Listing updated:
Listed by:
Ross Pritchard rosspritchard@pattonallenre.com,
Patton Allen Real Estate LLC,
Erin Pritchard,
Patton Allen Real Estate LLC
Source: Canopy MLS as distributed by MLS GRID,MLS#: 4397604
Facts & features
Interior
Bedrooms & bathrooms
- Bedrooms: 2
- Bathrooms: 2
- Full bathrooms: 2
- Main level bedrooms: 2
Primary bedroom
- Features: Attic Walk In, En Suite Bathroom
- Level: Main
Bedroom s
- Features: Ceiling Fan(s)
- Level: Main
Bathroom full
- Level: Main
Dining area
- Level: Main
Kitchen
- Level: Main
Living room
- Level: Main
Heating
- Heat Pump
Cooling
- Ceiling Fan(s), Central Air
Appliances
- Included: Dishwasher, Electric Range, Refrigerator, Washer/Dryer
- Laundry: In Kitchen, Inside, Main Level
Features
- Flooring: Vinyl
- Windows: Insulated Windows
- Has basement: No
- Fireplace features: Living Room, Propane
Interior area
- Total structure area: 1,236
- Total interior livable area: 1,236 sqft
- Finished area above ground: 1,236
- Finished area below ground: 0
Property
Parking
- Total spaces: 1
- Parking features: Driveway, Garage on Main Level
- Garage spaces: 1
- Has uncovered spaces: Yes
Features
- Levels: One
- Stories: 1
- Patio & porch: Porch, Wrap Around
- Has view: Yes
- View description: Winter
Lot
- Size: 0.92 Acres
- Features: Hilly, Private, Sloped, Wooded, Views
Living quarters
- Secondary total: 335 sqft
- Secondary features: Exterior Not Connected,Main Level Garage
Details
- Parcel number: 9505956825000
- Zoning: res
- Special conditions: Standard
Construction
Type & style
- Home type: SingleFamily
- Property subtype: Single Family Residence
Materials
- Wood
- Foundation: Crawl Space
- Roof: Aluminum
Condition
- New construction: No
- Year built: 1974
Utilities & green energy
- Sewer: Septic Installed
- Water: Shared Well
Community & HOA
Community
- Features: None
- Subdivision: Pisgah Forest Farms
HOA
- Has HOA: Yes
- HOA fee: $966 annually
- HOA name: Pisgah Forest Farms POA
- HOA phone: 386-503-9927
Location
- Region: Pisgah Forest
Financial & listing details
- Price per square foot: $388/sqft
- Tax assessed value: $328,370
- Annual tax amount: $157,782
- Date on market: 7/3/2026
- Cumulative days on market: 49 days
- Listing terms: Cash,Conventional,Exchange,FHA,FHA 203(K),USDA Loan,VA Loan
- Road surface type: Asphalt, Paved
Estimated market value
$462,000
$439,000 - $485,000
$1,887/mo
Price history
| Date | Event | Price |
|---|---|---|
| 7/29/2026 | Price change | $479,000-2%$388/sqft |
Source:  Canopy MLS as distributed by MLS GRID #4397604 Report a problem Canopy MLS as distributed by MLS GRID #4397604 Report a problem | ||
| 7/3/2026 | Listed for sale | $489,000+34%$396/sqft |
Source: Canopy MLS as distributed by MLS GRID #4397604 Report a problem | ||
| 6/20/2024 | Sold | $365,000+12.3%$295/sqft |
Source: Canopy MLS as distributed by MLS GRID #4140858 Report a problem | ||
| 5/20/2024 | Pending sale | $325,000$263/sqft |
Source: Canopy MLS as distributed by MLS GRID #4140858 Report a problem | ||
| 5/15/2024 | Listed for sale | $325,000+137.2%$263/sqft |
Source: Canopy MLS as distributed by MLS GRID #4140858 Report a problem | ||
| 7/18/2005 | Sold | $137,000$111/sqft |
Source: Public Record Report a problem | ||
Public tax history
| Year | Property taxes | Tax assessment |
|---|---|---|
| 2025 | $157,782 +13502% | $328,370 +86.4% |
| 2024 | $1,160 | $176,210 |
| 2023 | $1,160 | $176,210 |
| 2022 | $1,160 +0.8% | $176,210 |
| 2021 | $1,151 +16.7% | $176,210 +24.3% |
| 2020 | $987 +0.7% | $141,770 |
| 2019 | $980 +14.9% | $141,770 |
| 2018 | $853 -0.1% | $141,770 |
| 2017 | $854 | $141,770 -4.7% |
| 2016 | $854 +13.3% | $148,720 -10.6% |
| 2015 | $753 | $166,410 |
| 2014 | $753 | $166,410 |
| 2013 | -- | $166,410 |
| 2012 | -- | $166,410 |
| 2011 | -- | $166,410 |
| 2010 | -- | $166,410 |
Find assessor info on the county website
Monthly payment
Est. payment
Payment breakdown
Explore the cost of this home by adjusting the details. Changes won't be saved.Climate risks
Neighborhood: 28768
Getting around
6 / 100
Car-DependentNearby schools
GreatSchools rating
- 7/10Pisgah Forest ElementaryGrades: PK-5Distance: 3.8 mi
- 1/10Davidson River SchoolGrades: 6-12Distance: 3.9 mi
- $512,5002 bd2 ba1.4k sqft819 Pisgah Forest Dr, Pisgah Forest, NC 28768Sold
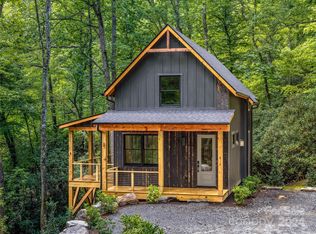
- $551,2002 bd2 ba1.4k sqft59 Periwinkle Pl, Pisgah Forest, NC 28768Off Market
- $343,0002 bd2 ba1.6k sqft814 Pisgah Forest Dr, Pisgah Forest, NC 28768Off Market
- $30,000-- bd-- ba-- sqft830 Pisgah Forest Dr, Pisgah Forest, NC 28768Off Market
- $352,2003 bd2 ba1.2k sqft740 Pisgah Forest Dr, Pisgah Forest, NC 28768Off Market
- $57,0003 bd2 ba-- sqft180 Forest Park Rd, Pisgah Forest, NC 28768Sold
- $314,8002 bd2 ba1k sqft673 Pisgah Forest Dr, Pisgah Forest, NC 28768Off Market
- $24,000-- bd-- ba-- sqft673 Pisgah Forest Dr, Pisgah Forest, NC 28768Off Market
A local agent can set up tours, give advice and negotiate with sellers.
Similar homes
- $525,0002 bd2 ba1k sqft707 Cascade Trl, Pisgah Forest, NC 28768For Sale

 MLS ID #4397276, Sarah Smith, Howard Hanna Beverly-Hanks. Canopy MLS as distributed by MLS GRID
 - $389,0002 bd2 ba1.5k sqft53 Honeysuckle Ridge Rd, Pisgah Forest, NC 28768For Sale
 MLS ID #4400787, Alex Ivers, Looking Glass Realty. Canopy MLS as distributed by MLS GRID
 - $435,0003 bd2 ba1.4k sqft376 Stoney Brook Rd, Penrose, NC 28766For Sale
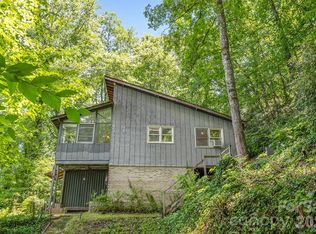 MLS ID #4397828, Andrea Greer, BluAxis Realty. Canopy MLS as distributed by MLS GRID
 - $470,0002 bd2 ba1.8k sqft421 Chickadee Ln, Brevard, NC 28712For Sale
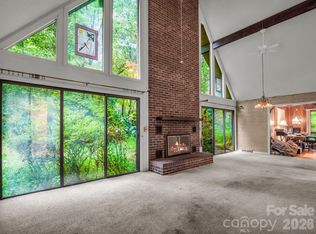 MLS ID #4279662, Katie Conley, Looking Glass Realty, Connestee Falls. Canopy MLS as distributed by MLS GRID
 - $499,0002 bd2 ba1.5k sqft169 Viking Trl, Hendersonville, NC 28739For SaleMLS ID #4407046, Matthew Jernigan, NextHome Partners. Canopy MLS as distributed by MLS GRID
- $485,0002 bd2 ba1.4k sqft34 Parkview Dr, Brevard, NC 28712For SaleMLS ID #4316145, Erica Banner, Howard Hanna Beverly-Hanks Brevard Downtown. Canopy MLS as distributed by MLS GRID
- $694,2503 bd2 ba1.6k sqft24 Caroline Ln, Pisgah Forest, NC 28768For SaleMLS ID #4400205, Shannon Revelia, Better Homes and Gardens Real Estate Heritage. Canopy MLS as distributed by MLS GRID
- $699,0003 bd3 ba1.8k sqft2456 Hendersonville Hwy, Pisgah Forest, NC 28768For SaleMLS ID #4363378, Lee Rosenthal, White Squirrel Realty. Canopy MLS as distributed by MLS GRID
- $429,0003 bd1 ba1.1k sqft165 Westwood Dr, Brevard, NC 28712For SaleMLS ID #4402303, John Tinsley, Tinsley's Land and Home Inc.. Canopy MLS as distributed by MLS GRID
- $575,0003 bd2 ba1.4k sqft89 Hillview Cir, Brevard, NC 28712For SaleMLS ID #4414066, Amy Smith, Noble & Company Realty. Canopy MLS as distributed by MLS GRID
- $475,0003 bd2 ba1.3k sqft31 Elseetos Dr, Brevard, NC 28712For SaleMLS ID #4360165, Luke McGee, Howard Hanna Beverly-Hanks Brevard Downtown. Canopy MLS as distributed by MLS GRID
- $450,0003 bd2 ba1.5k sqft75 Hawthorne Dr, Brevard, NC 28712For SaleMLS ID #4384254, Melissa Nowell, Fisher Realty - 10 Park Place. Canopy MLS as distributed by MLS GRID
- $429,0003 bd2 ba1.2k sqft135 Half Moon Ln, Brevard, NC 28712For SaleMLS ID #4378080, Heather Scott, H Scott & Associates. Canopy MLS as distributed by MLS GRID
- $399,0002 bd2 ba1.2k sqft90 Cheestoonaya Way, Brevard, NC 28712For SaleMLS ID #4388564, Jordan Clark, Looking Glass Realty, Connestee Falls. Canopy MLS as distributed by MLS GRID
- $429,0003 bd3 ba1.6k sqft78 Wahuhu Ct, Brevard, NC 28712For SaleMLS ID #4369792, Reba Osborne, Looking Glass Realty, Connestee Falls. Canopy MLS as distributed by MLS GRID
- $450,0003 bd3 ba1.8k sqft95 Substation Rd, Saluda, NC 28773For SaleMLS ID #4402765, Ana Lilburn, Looking Glass Realty, Saluda. Canopy MLS as distributed by MLS GRID
- $449,9003 bd2 ba1.6k sqft51 Hermit Springs Trl, Hendersonville, NC 28739For SaleMLS ID #4394272, Tyler Greer, Keller Williams Mtn Partners, LLC. Canopy MLS as distributed by MLS GRID
- $409,5002 bd2 ba1.3k sqft417 Soquili Dr, Brevard, NC 28712For SaleMLS ID #4366623, Rachel Toms, ENRG Global Realty LLC. Canopy MLS as distributed by MLS GRID
- $400,0003 bd2 ba1.5k sqft101 Plato Pl, Etowah, NC 28729For SaleMLS ID #4416427, Pat Gray, Keller Williams Mtn Partners, LLC. Canopy MLS as distributed by MLS GRID
- $460,0003 bd1 ba1.3k sqft50 Baldwin Rd, Arden, NC 28704For SaleMLS ID #4402353, Tara Bayne, Howard Hanna Beverly-Hanks. Canopy MLS as distributed by MLS GRID
