
Nestled in the mountains of Western North Carolina, this Scandinavian-inspired mountain cottage offers a beautiful blend of modern design, comfort, and natural surroundings. Featuring soaring ceilings, high-end finishes, spa-like bathrooms, and a large chef-inspired kitchen, this newly constructed home is designed for both relaxation and everyday living.
With a low-maintenance yard and thoughtfully designed outdoor spaces, the property is ideal as a year-round residence, seasonal retreat, or mountain getaway. Located in a peaceful valley just 1.5 miles from Pisgah National Forest, you'll have convenient access to world-class trout streams, hiking and biking trails, and some of the best road and gravel cycling in the country.
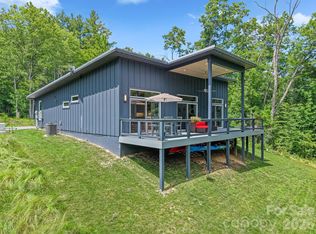
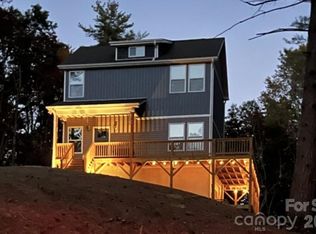
The home seamlessly blends with its natural setting, providing ample opportunities to enjoy the surrounding mountain serenity. A large covered side porch wraps around to the front of the home, creating an inviting outdoor living space. A dedicated fire pit area and ample parking add to the property's appeal.
The lower level is already plumbed for a full bathroom and kitchenette, offering excellent flexibility for a guest suite, long-term living arrangement, short-term rental opportunity, creative studio, or dedicated workspace.
If you're looking for a quiet mountain retreat surrounded by nature, modern comforts, and exceptional outdoor recreation, this Western North Carolina cottage is a must-see.
Active
$500,000
114 Phivo Dr, Balsam Grove, NC 28708
2beds
1,909sqft
Single Family Residence
Built in 2026
0.69 Acres Lot
$490,800 Zestimate®
$262/sqft
$-- HOA
What's special
- 8 days
- 700
- 47
Likely to sell faster than
Zillow last checked:
Listing updated:
Listed by:
Jason Shepherd jason@lookingglassrealty.com,
Looking Glass Realty
Source: Canopy MLS as distributed by MLS GRID,MLS#: 4423780
Facts & features
Interior
Bedrooms & bathrooms
- Bedrooms: 2
- Bathrooms: 2
- Full bathrooms: 2
- Main level bedrooms: 1
Primary bedroom
- Level: Upper
Bedroom s
- Level: Main
Bathroom full
- Level: Main
Bathroom full
- Level: Upper
Bonus room
- Level: Basement
Dining area
- Level: Main
Great room
- Level: Main
Kitchen
- Level: Main
Laundry
- Level: Basement
Loft
- Level: Upper
Other
- Level: Basement
Office
- Level: Basement
Heating
- Ductless, Electric, Radiant Floor
Cooling
- Central Air, Ductless, Electric
Appliances
- Included: Dishwasher, Electric Oven, Electric Range, Electric Water Heater, Microwave, Refrigerator
- Laundry: In Basement, Laundry Room
Features
- Kitchen Island, Open Floorplan
- Flooring: Concrete, Tile, Vinyl, Wood
- Basement: Basement Garage Door,Bath/Stubbed,Daylight,Finished,Interior Entry,Walk-Out Access,Walk-Up Access
Interior area
- Total structure area: 1,448
- Total interior livable area: 1,909 sqft
- Finished area above ground: 1,448
- Finished area below ground: 461
Video & virtual tour
Property
Parking
- Total spaces: 1
- Parking features: Driveway, Attached Garage, Garage on Main Level
- Attached garage spaces: 1
- Has uncovered spaces: Yes
Features
- Levels: One and One Half
- Stories: 1.5
- Patio & porch: Covered, Deck, Front Porch, Patio, Wrap Around
- Exterior features: Fire Pit
- Has view: Yes
- View description: Mountain(s), Year Round
Lot
- Size: 0.69 Acres
Details
- Parcel number: 8546741818000
- Zoning: None
- Special conditions: Standard
Construction
Type & style
- Home type: SingleFamily
- Property subtype: Single Family Residence
Materials
- Hardboard Siding
- Foundation: Slab
- Roof: Metal
Condition
- New construction: Yes
- Year built: 2026
Details
- Builder name: Pandalfo
Utilities & green energy
- Sewer: Septic Installed
- Water: Well
Community & HOA
Community
- Subdivision: None
Location
- Region: Balsam Grove
- Elevation: 2500 Feet
Financial & listing details
- Price per square foot: $262/sqft
- Tax assessed value: $523,220
- Date on market: 9/17/2026
- Cumulative days on market: 240 days
- Listing terms: Cash,Conventional,FHA,USDA Loan,VA Loan
- Road surface type: Gravel
Estimated market value
$490,800
$466,000 - $515,000
$2,503/mo
Price history
| Date | Event | Price |
|---|---|---|
| 9/17/2026 | Listed for sale | $500,000+0.2%$262/sqft |
Source:  Canopy MLS as distributed by MLS GRID #4423780 Report a problem Canopy MLS as distributed by MLS GRID #4423780 Report a problem | ||
| 9/1/2026 | Listing removed | $499,000$261/sqft |
Source: Canopy MLS as distributed by MLS GRID #4319518 Report a problem | ||
| 6/3/2026 | Price change | $499,000-5%$261/sqft |
Source: Canopy MLS as distributed by MLS GRID #4319518 Report a problem | ||
| 5/2/2026 | Price change | $525,000-1.9%$275/sqft |
Source: Canopy MLS as distributed by MLS GRID #4319518 Report a problem | ||
| 3/25/2026 | Price change | $534,900-3.8%$280/sqft |
Source: Canopy MLS as distributed by MLS GRID #4319518 Report a problem | ||
| 1/13/2026 | Listed for sale | $555,999$291/sqft |
Source: Canopy MLS as distributed by MLS GRID #4319518 Report a problem | ||
Public tax history
Tax history is unavailable.
Monthly payment
Est. payment
Payment breakdown
Explore the cost of this home by adjusting the details. Changes won't be saved.Climate risks
Neighborhood: 28708

Similar homes
- $445,0003 bd3 ba1.8k sqft522 Glen Cannon Dr, Pisgah Forest, NC 28768For Sale

 MLS ID #4428217, Lisa McGill, Opendoor Brokerage LLC. Canopy MLS as distributed by MLS GRID
 - $489,0002 bd2 ba1.3k sqft337 Leatherbreeches Dr, Tuckasegee, NC 28783For Sale
 MLS ID #4400567, Matt Tavener, Keller Williams Professionals. Canopy MLS as distributed by MLS GRID
 - $468,5003 bd3 ba1.4k sqft46 Old Chestnut Ln, Hendersonville, NC 28739For Sale
 MLS ID #4421503, Billy Joe McCoy, RE/MAX Land of the Waterfalls. Canopy MLS as distributed by MLS GRID
 - $510,0003 bd2 ba1.9k sqft207 Little Horse Rd, Waynesville, NC 28786For Sale
 MLS ID #4414527, Courtney Plemmons, Keller Williams Great Smokies. Canopy MLS as distributed by MLS GRID
 - $499,0003 bd3 ba2k sqft1110 Queentown Rd, Canton, NC 28716For SaleMLS ID #4408896, Gena Duncan, Seller Solutions. Canopy MLS as distributed by MLS GRID
- $515,0003 bd2 ba1.5k sqft112 Boulder Creek Ln, Tuckasegee, NC 28783For SaleMLS ID #4393187, April Bryant, BLR Realty LLC. Canopy MLS as distributed by MLS GRID
- $449,9003 bd2 ba1.5k sqft30 Top Of The Mountain Rd, Hendersonville, NC 28739For SaleMLS ID #4373057, Shaelagh Higgins, Keller Williams Mtn Partners, LLC. Canopy MLS as distributed by MLS GRID
- $589,0003 bd3 ba1.8k sqft72 Memory Ln, Brevard, NC 28712For SaleMLS ID #4352602, Jennifer Merrell, RE/MAX Land of the Waterfalls. Canopy MLS as distributed by MLS GRID
- $409,0003 bd1 ba1.1k sqft165 Westwood Dr, Brevard, NC 28712For SaleMLS ID #4402303, John Tinsley, Tinsley's Land and Home Inc.. Canopy MLS as distributed by MLS GRID
- $500,0003 bd3 ba1.6k sqft133 Asher Ln, Etowah, NC 28729For SaleMLS ID #4383530, Chrystal Anthony, Howard Hanna Beverly-Hanks. Canopy MLS as distributed by MLS GRID
- $449,0003 bd2 ba2.1k sqft177 Country Rd, Brevard, NC 28712For SaleMLS ID #4331817, Nolan Riess, Connestee Falls Realty. Canopy MLS as distributed by MLS GRID
- $575,0003 bd2 ba1.4k sqft89 Hillview Cir, Brevard, NC 28712For SaleMLS ID #4414066, Amy Smith, Noble & Company Realty. Canopy MLS as distributed by MLS GRID
- $495,0003 bd2 ba1.7k sqft79 Crystal Mountain Dr, Hendersonville, NC 28739New ConstructionMLS ID #4405803, Valeria Carrizo-Wyda, Nest Realty Asheville. Canopy MLS as distributed by MLS GRID
- $595,5003 bd2 ba1.9k sqft180 Canaday Dr, Brevard, NC 28712For SaleMLS ID #4376218, Chris Scruggs, We Sell WNC, LLC. Canopy MLS as distributed by MLS GRID
- $474,9003 bd3 ba1.7k sqft747 Osborne Rd, Clyde, NC 28721For SaleMLS ID #4381805, Jim Brinkley, Lantern Realty & Development. Canopy MLS as distributed by MLS GRID
- $570,0003 bd3 ba2.1k sqft554 Pisgah Forest Dr, Pisgah Forest, NC 28768For SaleMLS ID #4375652, Leslie Brazil, Howard Hanna Beverly-Hanks Asheville-Biltmore Park. Canopy MLS as distributed by MLS GRID
- $550,0003 bd4 ba2.6k sqft82 Sunburst Dr, Waynesville, NC 28786For SaleMLS ID #4401494, Ron Breese, Keller Williams Great Smokies. Canopy MLS as distributed by MLS GRID
- $579,0003 bd2 ba2.1k sqft363 S Sequoyah Ln, Brevard, NC 28712For SaleMLS ID #4370995, Paige Bass, Realty ONE Group Pivot Asheville. Canopy MLS as distributed by MLS GRID
- $570,0002 bd2 ba2.3k sqft47 Buchanan Ln, Canton, NC 28716For SaleMLS ID #4392413, Phil Ferguson, The Sellers Agency. Canopy MLS as distributed by MLS GRID
