Dream Home! Custom built new construction with high-end finishes and well thought out details. Ranch style, no stairs, open concept Living Area with electric Fireplace and split floorplan. Chef’s kitchen has large Island, Quartz Countertops, Gas Stove, Pot filler, Pantry, Microwave Drawer, Range Hood, Dishwasher, and Refrigerator. Large primary bedroom with access to back covered Patio, luxury en-Suite with double sink vanity, linen closet, HUGE walk-in Shower with freestanding Bathtub, toilet closet, and large walk-in Closet with custom built-in's. 4-Piece Guest Bathroom with double Sink Vanity and linen closet. Laundry Room with utility sink leads to the oversized two Car Garage. HUGE RV parking (57'x 14.6'). Next to HOA common area and mailboxes. Large front covered patio and back patio. Ready for you to landscape and make your own! Would be a great lock and leave with Xeriscape, or add raised garden beds. Owner did not spare any expense!
Sold for $560,000
$560,000
363 Mee Canyon Cir, Fruita, CO 81521
3beds
2baths
1,764sqft
Single Family Residence
Built in 2025
7,405 Square Feet Lot
$559,800 Zestimate®
$317/sqft
$2,448 Estimated rent
Home value
$559,800
$532,000 - $588,000
$2,448/mo
Zestimate® history
Owner options
List your home for rent
$2,448/mo
Rent Zestimate®
Find your next renter with Zillow Rental Manager. Plus, with online applications, you can quickly screen prospective tenants – for free.
$2,448/mo
Rent Zestimate®
Refinance and save
$3,456/mo
Est. payment
Refinancing to a lower rate could help reduce your monthly payments and save thousands over the life of the loan.
$3,456/mo
Est. payment
Explore your selling options
Work with a Zillow partner agent
Leverage their expertise and Zillow's premium Showcase listings to get your home seen by more buyers.
Get startedList with your own agent
Get your home in front of millions of buyers by listing it on Zillow.
Learn how to do itSell it yourself
Take full control of how buyers see your home on Zillow by listing For Sale by Owner (FSBO).
List your homeWhat's special
Ranch style no stairsLuxury en-suiteHigh-end finishesLarge islandGas stoveMicrowave drawerRange hood
Zillow last checked:
Listing updated:
Listed by:
DEE ANN DARDIS 970-250-9538,
RE/MAX 4000, INC
Bought with:
CHRIS MYERS
RE/MAX 4000, INC
Source: GJARA,MLS#: 20262634
Facts & features
Interior
Bedrooms & bathrooms
- Bedrooms: 3
- Bathrooms: 2
Rooms
- Room types: None
Primary bedroom
- Level: Main
- Dimensions: 16.4x14.11
Bedroom 2
- Level: Main
- Dimensions: 12x11.1
Bedroom 3
- Level: Main
- Dimensions: 12x10.11
Dining room
- Level: Main
- Dimensions: 10.9x9.10
Family room
- Dimensions: 0
Kitchen
- Level: Main
- Dimensions: 13x10.11
Laundry
- Level: Main
- Dimensions: 9.9x8.5
Living room
- Level: Main
- Dimensions: 19.7x15.8
Heating
- Forced Air
Cooling
- Central Air
Appliances
- Included: Dishwasher, Disposal, Gas Oven, Gas Range, Microwave, Refrigerator, Range Hood
- Laundry: Laundry Room, Washer Hookup, Dryer Hookup
Features
- Ceiling Fan(s), Kitchen/Dining Combo, Main Level Primary, Pantry, Quartz Counters, Walk-In Closet(s), Walk-In Shower
- Flooring: Carpet, Laminate, Simulated Wood, Tile
- Has fireplace: Yes
- Fireplace features: Electric, Living Room
Interior area
- Total structure area: 1,764
- Total interior livable area: 1,764 sqft
Property
Parking
- Total spaces: 2
- Parking features: Attached, Garage, Garage Door Opener, RV Access/Parking
- Attached garage spaces: 2
Accessibility
- Accessibility features: Low Threshold Shower
Features
- Stories: 1
- Patio & porch: Covered, Patio
- Fencing: Partial,Vinyl
Lot
- Size: 7,405 Square Feet
- Dimensions: 82 x 85
- Features: None
Details
- Parcel number: 269716258002
- Zoning description: Community Residential
Construction
Type & style
- Home type: SingleFamily
- Architectural style: Ranch
- Property subtype: Single Family Residence
Materials
- Stone, Stucco, Wood Frame
- Foundation: Slab
- Roof: Asphalt,Composition
Condition
- Year built: 2025
Utilities & green energy
- Sewer: Connected
- Water: Public
Community & HOA
Community
- Subdivision: West Canyon Subdivision
HOA
- Has HOA: Yes
- Services included: Sprinkler
Location
- Region: Fruita
- Elevation: 4650
Financial & listing details
- Price per square foot: $317/sqft
- Date on market: 6/1/2026
- Road surface type: Paved
Price history
| Date | Event | Price |
|---|---|---|
| 8/14/2026 | Sold | $560,000-0.9%$317/sqft |
Source: GJARA #20262634 Report a problem | ||
| 7/22/2026 | Pending sale | $564,900$320/sqft |
Source: GJARA #20262634 Report a problem | ||
| 7/2/2026 | Price change | $564,900-1.7%$320/sqft |
Source: GJARA #20262634 Report a problem | ||
| 6/3/2026 | Listed for sale | $574,900+325.9%$326/sqft |
Source: GJARA #20262634 Report a problem | ||
| 6/30/2025 | Sold | $135,000$77/sqft |
Source: GJARA #20253136 Report a problem | ||
Public tax history
Tax history is unavailable.
Neighborhood: 81521
Nearby homes
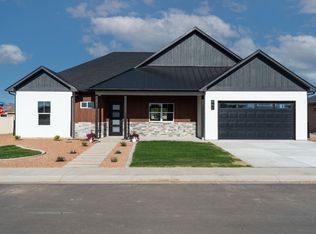
- $559,5003 bd2 ba1.7k sqft351 Mee Canyon Cir, Fruita, CO 81521Sold
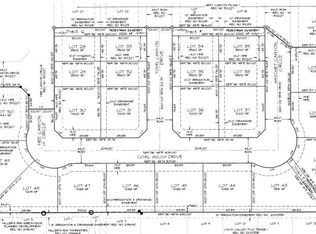
- $199,0006,969 sqft346&334 Mee Canyon Cir, Fruita, CO 81521Lot/Land
- $99,5003,484 sqft346 Mee Canyon Cir, Fruita, CO 81521Lot/Land

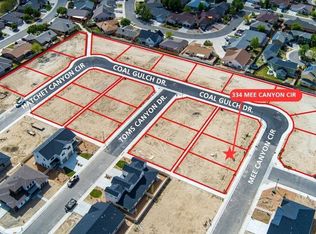
- $99,5003,484 sqft334 Mee Canyon Cir, Fruita, CO 81521Lot/Land
- $454,9003 bd2 ba1.4k sqft232 Javan Ct, Fruita, CO 81521Off Market
- $135,0007,405 sqft317 Mee Canyon Cir, Fruita, CO 81521Sold
- $99,5003,484 sqft347 Toms Canyon Dr, Fruita, CO 81521Lot/Land
- $511,4003 bd2 ba1.6k sqft242 Javan Ct, Fruita, CO 81521Off Market
Nearby schools
GreatSchools rating
- 8/10Rim Rock Elementary SchoolGrades: PK-5Distance: 0.5 mi
- NAFruita 8/9 SchoolGrades: 8-9Distance: 1.1 mi
- 5/10Fruita Monument High SchoolGrades: 9-12Distance: 1.1 mi
Schools provided by the listing agent
- Elementary: Rim Rock
- Middle: Fruita
- High: Fruita Monument
Source: GJARA. This data may not be complete. We recommend contacting the local school district to confirm school assignments for this home.
Sell for more on Zillow
Get a Zillow Showcase℠ listing at no additional cost and you could sell for .
$559,800
2% more
+$11,196
With Zillow Showcase(estimated)
$570,996
Sell for more on Zillow
Get a Zillow Showcase℠ listing at no additional cost and you could sell for .
$559,800
2% more
+$11,196
With Zillow Showcase(estimated)
$570,996
- Colorado
- Mesa County
- Fruita
- 81521
- 363 Mee Canyon Cir
