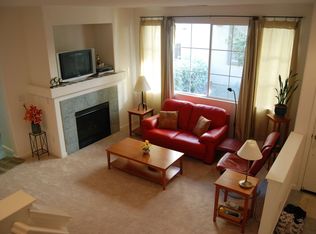
Welcome to your dream home at The Greens at Palmia! Recently updated with a modern twist, this exquisite 1,211 sq. ft. townhome boasts new, plush carpeting and updated wood-look floors, offering a warm yet contemporary feel. The chef-inspired kitchen features stainless steel appliances, elegant granite countertops, and abundant cabinet storage, perfect for culinary adventures. This move-in ready property includes two spacious bedrooms and 2.5 bathrooms. Each bedroom and bathroom is tastefully updated with contemporary counters, sinks, fixtures, and lighting, creating a serene and stylish living space. The home also comes with a convenient one-car garage. Situated in a sought-after community, this townhome offers luxury and convenience. Residents enjoy access to a community pool and the comfort of being in a transit-friendly location, ideal for commuting to nearby Kaiser San Jose, Western Digital, and local shopping centers. Excellent local schools, including Taylor or Oak Ridge (Dual Zone) Elementary, Bernal or Herman (Dual Zone) Middle, and Santa Teresa High School (Buyer to Verify). This property is not just a home but a lifestyle, perfect for those seeking elegance and practicality. Don't miss out on this exceptional opportunity in a prime location!
Sold for $905,000
$905,000
363 Oleander Dr, San Jose, CA 95123
2beds
1,211sqft
Townhouse, Residential
Built in 1998
-- sqft lot
$831,900 Zestimate®
$747/sqft
$3,480 Estimated rent
Home value
$831,900
$790,000 - $873,000
$3,480/mo
Zestimate® history
Owner options
List your home for rent
$3,480/mo
Rent Zestimate®
Find your next renter with Zillow Rental Manager. Plus, with online applications, you can quickly screen prospective tenants – for free.
$3,480/mo
Rent Zestimate®
Refinance and save
$6,050/mo
Est. payment
Refinancing to a lower rate could help reduce your monthly payments and save thousands over the life of the loan.
$6,050/mo
Est. payment
Explore your selling options
Work with a Zillow partner agent
Leverage their expertise and Zillow's premium Showcase listings to get your home seen by more buyers.
Get startedList with your own agent
Get your home in front of millions of buyers by listing it on Zillow.
Learn how to do itSell it yourself
Take full control of how buyers see your home on Zillow by listing For Sale by Owner (FSBO).
List your homeWhat's special
Transit - friendly locationCommunity poolModern twistContemporary countersChef - inspired kitchenWestern digitalStainless steel appliances
Zillow last checked:
Listing updated:
Listed by:
Tim Proschold 01458118 650-200-5943,
Luxuriant Realty 650-246-9670
Bought with:
Robyn D De Carlo, 01418657
Intero Real Estate Services
Source: MLSListings Inc,MLS#: ML81953113
Facts & features
Interior
Bedrooms & bathrooms
- Bedrooms: 2
- Bathrooms: 3
- Full bathrooms: 2
- 1/2 bathrooms: 1
Rooms
- Room types: Laundry
Bedroom
- Features: PrimarySuiteRetreat, WalkinCloset
Bathroom
- Features: DoubleSinks, ShowersoverTubs2plus, SolidSurface, Tile, Tubs2plus, UpdatedBaths, PrimaryOversizedTub, HalfonGroundFloor
Dining room
- Features: DiningArea, EatinKitchen, NoFormalDiningRoom
Family room
- Features: NoFamilyRoom
Kitchen
- Features: Countertop_Granite, ExhaustFan
Heating
- Central Forced Air, Central Forced Air Gas, Gas
Cooling
- Central Air
Appliances
- Included: Dishwasher, Exhaust Fan, Freezer, Disposal, Ice Maker, Microwave, Gas Oven/Range, Refrigerator, Dryer, Washer/Dryer
- Laundry: Inside
Features
- High Ceilings, Walk-In Closet(s)
- Flooring: Carpet, Laminate, Tile
- Doors: None
- Number of fireplaces: 1
- Fireplace features: Gas, Living Room
Interior area
- Total structure area: 1,211
- Total interior livable area: 1,211 sqft
Property
Parking
- Total spaces: 1
- Parking features: Assigned, Attached, Guest, Parking Restrictions
- Attached garage spaces: 1
Accessibility
- Accessibility features: None
Features
- Stories: 2
- Exterior features: Back Yard
- Pool features: Community, Fenced, In Ground
- Fencing: Back Yard,Wood
Details
- Parcel number: 68965087
- Zoning: R1
- Special conditions: Standard
Construction
Type & style
- Home type: Townhouse
- Property subtype: Townhouse, Residential
Materials
- Foundation: Concrete Perimeter and Slab, Reinforced Concrete
- Roof: Tile
Condition
- New construction: No
- Year built: 1998
Utilities & green energy
- Gas: PublicUtilities
- Sewer: Public Sewer
- Water: Public
- Utilities for property: Public Utilities, Water Public
Community & HOA
HOA
- Has HOA: Yes
- Amenities included: Community Pool
- Services included: Insurance
- HOA fee: $310 monthly
Location
- Region: San Jose
Financial & listing details
- Price per square foot: $747/sqft
- Tax assessed value: $923,100
- Annual tax amount: $12,694
- Date on market: 2/1/2024
- Listing agreement: ExclusiveRightToSell
- Listing terms: FHA, VALoan, CashorConventionalLoan, Conventional2nd
Price history
| Date | Event | Price |
|---|---|---|
| 3/7/2024 | Sold | $905,000+6.6%$747/sqft |
Source:  MLSListings Inc #ML81953113 Report a problem MLSListings Inc #ML81953113 Report a problem | ||
| 2/8/2024 | Pending sale | $849,000$701/sqft |
Source: MLSListings Inc #ML81953113 Report a problem | ||
| 2/3/2024 | Listed for sale | $849,000+83.8%$701/sqft |
Source: MLSListings Inc #ML81953113 Report a problem | ||
| 1/3/2024 | Listing removed | -- |
Source: Zillow Rentals Report a problem | ||
| 11/9/2023 | Price change | $3,185-0.5%$3/sqft |
Source: Zillow Rentals Report a problem | ||
| 10/25/2023 | Listed for rent | $3,200$3/sqft |
Source: Zillow Rentals Report a problem | ||
| 10/30/2013 | Sold | $462,000+77.7%$382/sqft |
Source: Public Record Report a problem | ||
| 7/11/2013 | Sold | $260,000-31.2%$215/sqft |
Source: Public Record Report a problem | ||
| 7/26/2002 | Sold | $378,000+56.8%$312/sqft |
Source: Public Record Report a problem | ||
| 11/30/1998 | Sold | $241,000$199/sqft |
Source: Public Record Report a problem | ||
Public tax history
| Year | Property taxes | Tax assessment |
|---|---|---|
| 2025 | $12,694 +55.3% | $923,100 +66.3% |
| 2024 | $8,172 +1.6% | $555,234 +2% |
| 2023 | $8,044 +0.6% | $544,348 +2% |
| 2022 | $7,995 +1.6% | $533,676 +2% |
| 2021 | $7,870 +2.5% | $523,212 +1% |
| 2020 | $7,678 | $517,848 +2% |
| 2019 | $7,678 +3.2% | $507,696 +2% |
| 2018 | $7,440 | $497,742 +2% |
| 2017 | $7,440 +1.4% | $487,984 +2% |
| 2016 | $7,340 +7.5% | $478,416 +1.5% |
| 2015 | $6,830 +11.5% | $471,230 +2% |
| 2014 | $6,126 | $462,000 +52.5% |
| 2013 | -- | $303,000 +3.8% |
| 2012 | -- | $292,000 +1% |
| 2011 | -- | $289,000 -9.1% |
| 2010 | -- | $318,000 -25.2% |
| 2009 | -- | $425,127 +2% |
| 2008 | -- | $416,792 +2% |
| 2007 | -- | $408,621 +2% |
| 2006 | -- | $400,610 +2% |
| 2005 | -- | $392,756 +4.1% |
| 2004 | -- | $377,400 +3% |
| 2003 | -- | $366,500 +43.6% |
| 2002 | -- | $255,220 +2% |
| 2001 | -- | $250,216 |
Find assessor info on the county website
Neighborhood: Blossom Valley
Nearby homes
- $759,2002 bd2 ba1.2k sqft359 Oleander Dr, San Jose, CA 95123Off Market
- $932,6003 bd3 ba1.3k sqft367 Oleander Dr, San Jose, CA 95123Off Market

- $714,6002 bd2 ba981 sqft371 Oleander Dr, San Jose, CA 95123Off Market

- $842,1003 bd2 ba1.3k sqft355 Oleander Dr, San Jose, CA 95123Off Market
- $781,0002 bd2 ba981 sqft351 Oleander Dr, San Jose, CA 95123Sold
- $927,6003 bd3 ba1.4k sqft343 Oleander Dr, San Jose, CA 95123Off Market
- $720,0002 bd2 ba981 sqft347 Oleander Dr, San Jose, CA 95123For Sale
- $729,0002 bd2 ba1.2k sqft339 Oleander Dr, San Jose, CA 95123Off Market
Nearby schools
GreatSchools rating
- 9/10Taylor (Bertha) Elementary SchoolGrades: K-6Distance: 0.7 mi
- 6/10Bernal Intermediate SchoolGrades: 7-8Distance: 1.3 mi
- 8/10Santa Teresa High SchoolGrades: 9-12Distance: 1.3 mi
Schools provided by the listing agent
- High: SantaTeresaHigh
- District: OakGroveElementary
Source: MLSListings Inc. This data may not be complete. We recommend contacting the local school district to confirm school assignments for this home.
Get a cash offer in 3 minutes
Find out how much your home could sell for in as little as 3 minutes with a no-obligation cash offer.
Estimated market value
$831,900
Get a cash offer in 3 minutes
Find out how much your home could sell for in as little as 3 minutes with a no-obligation cash offer.
Estimated market value
$831,900
- California
- Santa Clara County
- San Jose
- 95123
- Blossom Valley
- 363 Oleander Dr
Nearby cities
Nearby neighborhoods
Nearby zip codes
Other San Jose Topics
