Skip main navigation
Off market
  • Price Unknown

    363 Pezer Cv, Saskatoon, SK S7S 1J9

    4beds
    4baths
    2,677sqft
    Single Family Residence
    Built in 2001
    8,276 Square Feet Lot
    $-- Zestimate®
    C$--/sqft
    C$3,099 Estimated rent

    Home value

    Not available

    Estimated sales range

    Not available

    Not available

    Loading
    Loading...

    Owner options

    List your home for rent

    C$3,099/mo

    Rent Zestimate®

    Find your next renter with Zillow Rental Manager. Plus, with online applications, you can quickly screen prospective tenants – for free.

    Learn more

    C$3,099/mo

    Rent Zestimate®

    Refinance and save

    Refinancing to a lower rate could help reduce your monthly payments and save thousands over the life of the loan.

    See today's rates

    Explore your selling options

    Work with a Zillow partner agent

    Leverage their expertise and Zillow's premium Showcase listings to get your home seen by more buyers.

    Get started

    List with your own agent

    Get your home in front of millions of buyers by listing it on Zillow.

    Learn how to do it

    Sell it yourself

    Take full control of how buyers see your home on Zillow by listing For Sale by Owner (FSBO).

    List your home

    What's special

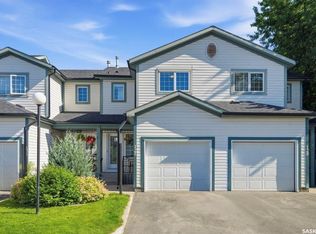
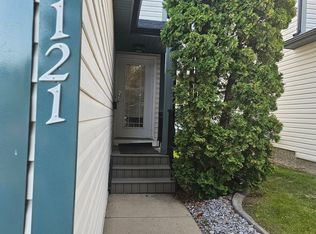
    Welcome to 363 Pezer Cove, situated close to schools and on an exclusive cove with little traffic. Original owner had this homemade custom for them; Large could be used for all rooms. The laundry room mudroom is the envy of all who walk into it. The kitchen has newer quartz countertops with an abundance of drawers and doors for storage and has a walk in pantry that will suit all your needs. The Dining room easily holds a table for 12 and can expand more if needed, there is also a desk alongside for buffets for those large gatherings. The family room hosts a gas fireplace and shelving system for all your equipment. The Living room out front is nice and quiet for reading or a second gathering space. The second floor hosts 3 large bedrooms and 2 baths and a bonus room currently used for workout equipment but can be used for many things. The basement is fully developed with another bedroom and bathroom as well as a games room and rec room and theatre room which is fully insulated in all walls and ceiling. Plenty of storage in the basement as well. Now let's talk about the Garage! 3 overhead oversized garage doors host this 4 car garage with a workshop behind as well. Also included is RV parking alongside the garage. You will not find another house like this. In-floor heat in the basement and Zone heating throughout the house. The yard is grass with curbing and maintenance free rubber crumb amongst the trees and bushes.

    This property is off market, which means it's not currently listed for sale or rent on Zillow. This may be different from what's available on other websites or public sources.


    Zillow last checked:

    Source: Century 21 Canada,MLS®#: SK974333MLS Logo

    Facts & features

    Interior

    Bedrooms & bathrooms
    • Bedrooms: 4
    • Bathrooms: 4
    Heating
    • Has Heating (Unspecified Type)
    Features
    • Basement: yes
    • Has fireplace: Yes
    Interior area
    • Total structure area: 2,677
    • Total interior livable area: 2,677 sqft

    Property

    Parking
    • Parking features: 4 CAR ATTACHED
    Lot
    • Size: 8,276 Square Feet

    Construction

    Type & style
    • Home type: SingleFamily
    • Property subtype: Single Family Residence
    Condition
    • Year built: 2001

    Community & HOA

    Community
    • Subdivision: Silverspring
    Location
    • Region: Saskatoon

    Financial & listing details

    • Date on market: 6/21/2024
    • Lease term: Contact For Details

    Price history

    Price history is unavailable.

    Public tax history

    Tax history is unavailable.

    Neighborhood: Silverspring

    Nearby schools

    GreatSchools rating

    No schools nearby

    We couldn't find any schools near this home.