Skip main navigation
Pending
  • $349,900

    363 S Deep Creek Dr, Washington, UT 84780

    2beds
    2baths
    1,007sqft
    : 
    Loading
    Get pre-qualified
    Single Family Residence
    Built in 2025
    1,306 Square Feet Lot
    $348,800 Zestimate®
    $347/sqft
    $50/mo HOA

    What's special

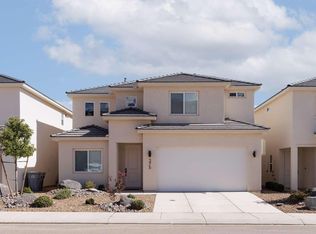
    Picture yourself waking up in this stunning almost-new 2-bed, 2-bath home, then heading out to explore world-class recreation right in your backyard ! This meticulously maintained gem is your gateway to adventure--whether you're casting a line at Quail Creek's year-round warm waters, cliff jumping at Sand Hollow Reservoir, hiking the scenic Virgin River Trail System, or teeing off at nearby golf courses. Inside, you'll love the beautiful waterproof LVP flooring that stands up to your active lifestyle, rich pecan cabinets, and a luxuriously upgraded master bathroom that feels like a spa retreat. All appliances are included--refrigerator, washer, and dryer--so you can move in and start living immediately. The spacious walk-in closet next to the laundry room and garage means all your gear and adventure equipment have a perfect home. Unwind on your private enclosed back patio after a day of exploring nearby State and National Parks. The low-maintenance exterior landscaping gives you more time to enjoy what matters most--living the Southern Utah dream! Whether you're a first-time buyer ready to plant roots, seeking a sun-soaked second home, or embracing the retirement lifestyle you've earned, this charming single-level home delivers it all. Location perfection: Close to schools, parks, shopping, endless biking/hiking trails and access to 2 nearby lakes! BONUS: Powered by Dixie Power--with electricity rates 45% below the national average, you'll enjoy some of the lowest and most stable energy prices in the entire region!
    75 days
    |
    84
    |
    0
    |

    Zillow last checked:

    Listing updated:

    Listed by:

    JARED B BOWLER 435-229-6169,

    MARKETPRO REAL ESTATE PLLC

    Source: WCBR,MLS#: 26-271961

      Facts & features

      Interior

      Bedrooms & bathrooms
      • Bedrooms: 2
      • Bathrooms: 2
      Primary bedroom
      • Level: Main
      Bedroom 2
      • Level: Main
      Kitchen
      • Level: Main
      Living room
      • Level: Main
      Heating
      • Natural Gas
      Cooling
      • Central Air
      Interior area
      • Total structure area: 1,007
      • Total interior livable area: 1,007 sqft
      • Finished area above ground: 1,007

      Property

      Parking
      • Total spaces: 2
      • Parking features: Attached, Garage Door Opener
      • Attached garage spaces: 2
      Features
      • Stories: 1
      Lot
      • Size: 1,306 Square Feet
      • Features: Curbs & Gutters, Level
      Details
      • Parcel number: WRTV289
      • Zoning description: Residential

      Construction

      Type & style
      • Home type: SingleFamily
      • Property subtype: Single Family Residence
      Materials
      • Stucco
      • Foundation: Slab
      • Roof: Tile
      Condition
      • Built & Standing
      • Year built: 2025

      Utilities & green energy

      • Water: Culinary
      • Utilities for property: Dixie Power, Electricity Connected, Natural Gas Connected

      Community & HOA

      Community
      • Features: Sidewalks
      • Subdivision: RED TRAILS SUNRISE VALLEY
      HOA
      • Has HOA: Yes
      • Services included: Common Area Maintenance
      • HOA fee: $50 monthly
      Location
      • Region: Washington

      Financial & listing details

      • Price per square foot: $347/sqft
      • Tax assessed value: $102,000
      • Annual tax amount: $1,230
      • Date on market: 5/3/2026
      • Cumulative days on market: 447 days
      • Listing terms: FHA,Conventional,Cash
      • Inclusions: Wired for Cable, Window, Double Pane, Window Coverings, Washer, Walk-in Closet(s), Sprinkler, Full, Sprinkler, Auto, Refrigerator, Oven/Range, Freestnd, Outdoor Lighting, Microwave, Landscaped, Full, Fenced, Full, Dryer, Disposal, Dishwasher
      • Electric utility on property: Yes
      • Road surface type: Paved

        Estimated market value

        $348,800

        $331,000 - $366,000

        $1,929/mo

        Price history

        DateEventPrice
        6/17/2026Pending sale$349,900$347/sqft
        Source: WCBR #26-271961 Report a problem
        5/3/2026Listed for sale$349,900-5.2%$347/sqft
        Source: WCBR #26-271961 Report a problem
        5/1/2026Listing removed$369,000$366/sqft
        Source: WCBR #25-260139 Report a problem
        3/5/2026Price change$369,000-2.9%$366/sqft
        Source: WCBR #25-260139 Report a problem
        4/9/2025Listed for sale$379,900$377/sqft
        Source: WCBR #25-260139 Report a problem

        Public tax history

        YearProperty taxesTax assessment
        2024$691 +15.3%$102,000 +13.3%
        2023$600 $90,000
        2022-- --
        Find assessor info on the county website

        Monthly payment

        Est. payment

        Payment breakdown

        Explore the cost of this home by adjusting the details. Changes won't be saved.
        All calculations are estimates and provided by Zillow, Inc. for informational purposes only. Actual amounts may vary.
        HOA fees may include property taxes on listings classified as Co-Ops. Contact the listing agent and/or owner for fee details.
        Mortgage interest rates are dependent on a number of factors, including credit score, down payment, and repayment length. Interest rate data provided by Zillow Group Marketplace, Inc. as of 1/1/1970 from various mortgage lenders with which we have lead or other similar arrangements; the Estimated Payment is an average of those rates.
        See how much you could borrow to make a competitive offer.

        Climate risks

        Neighborhood: 84780

        Getting around

        0 / 100
        Car-Dependent
        12 / 100
        Somewhat Bikeable

        Nearby schools

        GreatSchools rating
        Schools provided by the listing agent
        • Elementary: Horizon Elementary
        • Middle: Pine View Middle
        • High: Pine View High

        Source: WCBR. This data may not be complete. We recommend contacting the local school district to confirm school assignments for this home.

        A local agent can set up tours, give advice and negotiate with sellers.

        A local lender can help you make sure your offer is ready when you are.

        Browse local experts

        Similar homes