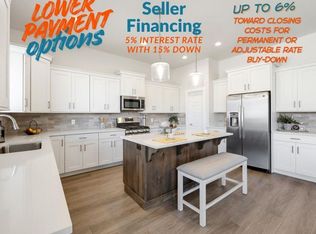
Move-in ready 2023 Ence home offering 2,444 sq ft, 5 bedrooms, 3.5 baths, a versatile flex room, spacious upstairs loft, and two separate laundry areas. The bright, open main level centers on a large kitchen with oversized island, abundant cabinetry, pantry storage, and easy flow into the dining and living areas. The main-level primary suite includes a private bath, walk-in closet, and nearby laundry. Upstairs offers additional bedrooms, baths, loft, storage, and a second laundry area. Enjoy a covered patio and landscaped, low-maintenance yard. Thoughtful upgrades include ceiling fans throughout, higher vanities, larger baseboards, R-19 insulation between floors, hot-water recirculation, smart thermostats, 5-stage reverse osmosis plumbed to the refrigerator, and a 240V garage outlet for EV charging. Served by Dixie Power. Professionally deep-cleaned and prepared for sale, including carpets and windows inside and out. Flexible financing terms may be available to qualified buyers.
For sale
$524,900
375 S Deep Creek Dr, Washington, UT 84780
5beds
4baths
2,444sqft
Single Family Residence
Built in 2023
1,742 Square Feet Lot
$-- Zestimate®
$215/sqft
$50/mo HOA
What's special
Landscaped low-maintenance yardCovered patioCeiling fans throughoutTwo separate laundry areasPantry storageHot-water recirculationVersatile flex room
- 16 days
- 272
- 16
Zillow last checked:
Listing updated:
Listed by:
Jared Andrew English 888-881-4118,
Congress Realty, Inc.
Source: WCBR,MLS#: 26-276867
Facts & features
Interior
Bedrooms & bathrooms
- Bedrooms: 5
- Bathrooms: 4
Primary bedroom
- Level: Main
Bedroom 2
- Level: Second
Bedroom 3
- Level: Second
Bedroom 4
- Level: Second
Bedroom 5
- Level: Second
Bathroom
- Level: Main
Bathroom
- Level: Second
Bathroom
- Level: Second
Bathroom
- Level: Main
Heating
- Heat Pump
Cooling
- Other
Features
- See Remarks
Interior area
- Total structure area: 2,444
- Total interior livable area: 2,444 sqft
- Finished area above ground: 1,210
Property
Parking
- Total spaces: 2
- Parking features: Attached
- Attached garage spaces: 2
Features
- Stories: 2
Lot
- Size: 1,742 Square Feet
- Features: See Remarks
Details
- Parcel number: WRTV291
- Zoning description: Residential
Construction
Type & style
- Home type: SingleFamily
- Property subtype: Single Family Residence
Materials
- Stucco
- Foundation: Slab
- Roof: See Remarks
Condition
- Built & Standing
- Year built: 2023
Utilities & green energy
- Utilities for property: Electricity Connected
Community & HOA
HOA
- Has HOA: Yes
- HOA fee: $50 monthly
Location
- Region: Washington
Financial & listing details
- Price per square foot: $215/sqft
- Tax assessed value: $480,500
- Annual tax amount: $1,738
- Date on market: 10/6/2026
- Cumulative days on market: 18 days
- Listing terms: Conventional,Cash
- Inclusions: Window Coverings, Oven/Range, Freestnd, Microwave, Ceiling Fan(s)
- Electric utility on property: Yes
Estimated market value
Not available
Estimated sales range
Not available
Not available
Price history
| Date | Event | Price |
|---|---|---|
| 10/6/2026 | Listed for sale | $524,900$215/sqft |
Source:  UtahRealEstate.com #2189540 Report a problem | ||
Public tax history
| Year | Property taxes | Tax assessment |
|---|---|---|
| 2025 | $1,738 -0.2% | $264,275 +2.8% |
| 2024 | $1,742 +142% | $256,960 +137.9% |
| 2023 | $720 | $108,000 |
| 2022 | -- | -- |
Find assessor info on the county website
Monthly payment
Est. payment
Payment breakdown
Explore the cost of this home by adjusting the details. Changes won't be saved.Climate risks
Neighborhood: 84780
Nearby schools
Schools provided by the listing agent
- Elementary: Horizon Elementary
- High: Pine View High
Source: WCBR. This data may not be complete. We recommend contacting the local school district to confirm school assignments for this home.


Similar homes
- $649,0005 bd4 ba2.9k sqft611 S Balancing Rock Dr, Washington, UT 84780For Sale
 MLS ID #26-277245, Nathan A Hunter, Fair Fee Realty. WCBR
- $660,0005 bd4 ba2.9k sqft588 S Deep Creek Dr, Washington, UT 84780For Sale
 MLS ID #26-275696, Amie L Larsen, DELUXE UTAH REAL ESTATE. WCBR
- $515,0004 bd3 ba1.7k sqft1883 S 20 E, Washington, UT 84780For Sale
 MLS ID #26-276248, Jared Andrew English, Congress Realty, Inc.. WCBR
- $465,0003 bd2 ba1.5k sqft490 S Balancing Rock Dr, Washington, UT 84780For Sale
 MLS ID #26-274764, Chantel Markel, Summit Sotheby's International Realty (Auto Mall). WCBR
