The Hill floor plan offers the ease of one-story living with 1,557 square feet of thoughtfully designed space that maximizes both comfort and functionality. This inviting home features 4 bedrooms and 2 bathrooms, with an open-concept layout that creates a bright, airy atmosphere ideal for everyday living and effortless entertaining. The spacious kitchen flows seamlessly into the dining and living areas, providing the perfect setting for gathering with family and friends. A well-designed floor plan offers flexibility to accommodate growing families, overnight guests, or a dedicated home office. Blending modern style with smart, efficient design, The Hill delivers the perfect combination of comfort, convenience, and everyday livability.
New construction
$268,590
3630 Crownfield Path, San Antonio, TX 78264
4beds
1,557sqft
Single Family Residence
Built in 2026
4,791 Square Feet Lot
$-- Zestimate®
$173/sqft
$42/mo HOA
What's special
Modern styleInviting homeWell-designed floor planOne-story livingSpacious kitchenSmart efficient designOpen-concept layout
- 4 days |
- 10 |
- 0 |
Zillow last checked:
Listing updated:
Listed by:
Dayton Schrader TREC #312921 (210) 757-9785,
eXp Realty
Source: LERA MLS,MLS#: 2009862
Facts & features
Interior
Bedrooms & bathrooms
- Bedrooms: 4
- Bathrooms: 2
- Full bathrooms: 2
Primary bedroom
- Features: Full Bath
- Area: 196
- Dimensions: 14 x 14
Bedroom 2
- Area: 110
- Dimensions: 11 x 10
Bedroom 3
- Area: 110
- Dimensions: 11 x 10
Bedroom 4
- Area: 110
- Dimensions: 11 x 10
Primary bathroom
- Features: Shower Only, Double Vanity
- Area: 88
- Dimensions: 11 x 8
Dining room
- Area: 120
- Dimensions: 15 x 8
Family room
- Area: 270
- Dimensions: 15 x 18
Kitchen
- Area: 154
- Dimensions: 11 x 14
Heating
- 1 Unit, Other
Cooling
- 16+ SEER AC, Ceiling Fan(s), Central Air
Appliances
- Included: Microwave, Range, Gas Cooktop, Disposal, Dishwasher, Gas Water Heater, Plumb for Water Softener, Tankless Water Heater, ENERGY STAR Qualified Appliances, High Efficiency Water Heater
- Laundry: Washer Hookup, Dryer Connection
Features
- Liv/Din Combo, Kitchen Island, Utility Room Inside, Master Downstairs, Ceiling Fan(s), Programmable Thermostat
- Flooring: Carpet, Ceramic Tile, Vinyl
- Windows: Double Pane Windows, Low Emissivity Windows
- Has basement: No
- Has fireplace: No
- Fireplace features: Not Applicable
Interior area
- Total interior livable area: 1,557 sqft
Property
Parking
- Total spaces: 2
- Parking features: Two Car Garage, Garage Door Opener
- Garage spaces: 2
Accessibility
- Accessibility features: First Floor Bath, Full Bath/Bed on 1st Flr, First Floor Bedroom
Features
- Levels: One
- Stories: 1
- Pool features: None, Community
Lot
- Size: 4,791 Square Feet
- Dimensions: 40x120
Construction
Type & style
- Home type: SingleFamily
- Property subtype: Single Family Residence
Materials
- Brick, Stone, Radiant Barrier
- Foundation: Slab
- Roof: Composition
Condition
- New Construction
- New construction: Yes
- Year built: 2026
Details
- Builder name: Coventry Homes
Utilities & green energy
- Electric: Smart Electric Meter
Green energy
- Green verification: HERS Index Score, HERS 0-85, ENERGY STAR Certified Homes
- Water conservation: EF Irrigation Control
Community & HOA
Community
- Features: Playground, Cluster Mail Box, School Bus
- Security: Smoke Detector(s)
- Subdivision: Lone Oak
HOA
- Has HOA: Yes
- HOA fee: $500 annually
- HOA name: LIFETIME HOA MANAGEMENT
Location
- Region: San Antonio
Financial & listing details
- Price per square foot: $173/sqft
- Annual tax amount: $2
- Price range: $268.6K - $268.6K
- Date on market: 8/19/2026
- Cumulative days on market: 5 days
- Listing terms: Conventional,FHA,VA Loan,TX Vet,Cash
Estimated market value
Not available
Estimated sales range
Not available
Not available
Price history
| Date | Event | Price |
|---|---|---|
| 8/19/2026 | Listed for sale | $268,590$173/sqft |
Source:  LERA MLS #2009862 Report a problem LERA MLS #2009862 Report a problem | ||
Public tax history
Tax history is unavailable.
Monthly payment
Est. payment
Payment breakdown
Explore the cost of this home by adjusting the details. Changes won't be saved.Climate risks
Neighborhood: 78264
Nearby schools
GreatSchools rating
- NAPleasanton Primary SchoolGrades: PK-2Distance: 11.4 mi
- 4/10Pleasanton Junior High SchoolGrades: 6-8Distance: 11.7 mi
- 5/10Pleasanton High SchoolGrades: 9-12Distance: 12 mi
Schools provided by the listing agent
- Elementary: Freedom Elementary
- Middle: Julius Matthey
- High: Southside
- District: South Side I.S.D
Source: LERA MLS. This data may not be complete. We recommend contacting the local school district to confirm school assignments for this home.
- $289,2008,908 sqft6 Branwood, San Antonio, TX 78264Off Market
- $203,600-- bd-- ba1.2k sqft1112 Hough Ave, San Antonio, TX 78264Off Market
- $132,500-- bd-- ba2.2k sqft10855 Jericho Rd, San Antonio, TX 78264Off Market
- $43,840-- bd-- ba2.1k sqft20745 S Us Hw #281, San Antonio, TX 78264Off Market
- $76,000-- bd-- ba980 sqft12115 Loop 107 #7, San Antonio, TX 78264Off Market
- $870-- bd-- ba924 sqft1323 Novella Ave, San Antonio, TX 78264Off Market
- $167,1603 bd2 ba1.2k sqft20415 Onyx Ring, San Antonio, TX 78264Off Market
- $--3 bd2 ba1k sqft20411 Onyx Ring, San Antonio, TX 78264Sold
- $--3 bd2 ba1.3k sqft20412 Red Coral, San Antonio, TX 78264Sold
A local agent can set up tours, give advice and negotiate with sellers.
A local lender can help you make sure your offer is ready when you are.
Similar homes
- $314,5904 bd3 ba2k sqft3706 Crownfield Path, San Antonio, TX 78264New Construction
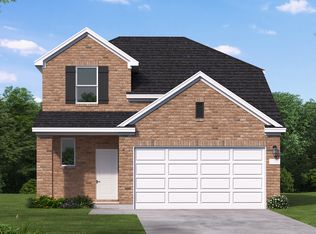
 MLS ID #2009864, Dayton Schrader TREC #312921, eXp Realty. LERA MLS
 - $316,5905 bd3 ba2.2k sqft20035 Othello Way, San Antonio, TX 78264New Construction
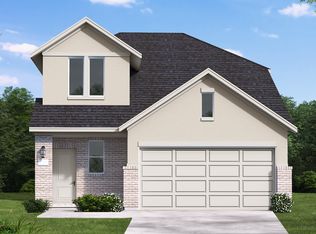 MLS ID #2009842, Dayton Schrader TREC #312921, eXp Realty. LERA MLS
 - $234,9994 bd3 ba2.1k sqft2740 Morganite Ring, San Antonio, TX 78264New Construction
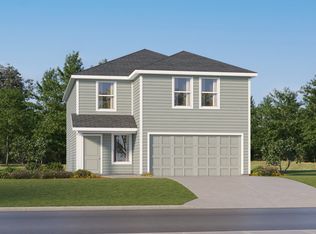 MLS ID #2008251, Christopher Marti TREC #628996, Keller Williams City-View. LERA MLS
 - $258,6864 bd2 ba1.6k sqft117 Gambel Trl, San Antonio, TX 78264New Construction
 MLS ID #1990297, Marcella Martin TREC #442565, Texas Signature Realty. LERA MLS
 - $206,9994 bd2 ba1.6k sqft2736 Morganite Ring, San Antonio, TX 78264New ConstructionMLS ID #2008249, Christopher Marti TREC #628996, Keller Williams City-View. LERA MLS
- $234,4994 bd2 ba1.6k sqft14423 Alex Grove, San Antonio, TX 78264New ConstructionMLS ID #1996407, Christopher Marti TREC #628996, Keller Williams City-View. LERA MLS
- $214,9994 bd3 ba1.8k sqft2732 Morganite Ring, San Antonio, TX 78264New ConstructionMLS ID #2008247, Christopher Marti TREC #628996, Keller Williams City-View. LERA MLS
- $207,9994 bd2 ba1.6k sqft2716 Morganite Ring, San Antonio, TX 78264New ConstructionMLS ID #2006207, Christopher Marti TREC #628996, Keller Williams City-View. LERA MLS
- $250,4003 bd2 ba1.5k sqft128 Gambel Trl, San Antonio, TX 78264New ConstructionMLS ID #1990319, Marcella Martin TREC #442565, Texas Signature Realty. LERA MLS
- $250,4003 bd2 ba1.5k sqft116 Mahaffey Way, San Antonio, TX 78264New ConstructionMLS ID #1990329, Marcella Martin TREC #442565, Texas Signature Realty. LERA MLS
- $200,9994 bd3 ba1.8k sqft2720 Morganite Ring, San Antonio, TX 78264New ConstructionLERA MLS
- $265,0003 bd3 ba1.7k sqft25216 Campbellton, San Antonio, TX 78264For SaleMLS ID #2004898, Robert Saenz TREC #553208, Xsellence Realty. LERA MLS
- $325,0003 bd2 ba1.2k sqft24851 Pleasanton, San Antonio, TX 78264For SaleMLS ID #2007268, Christine Leyva TREC #674136, Cuspid Realty,LLC. LERA MLS
- $151,1744 bd2 ba1.5k sqft2844 Jasper Stone, San Antonio, TX 78264New ConstructionMLS ID #2009740, Christopher Marti TREC #628996, Keller Williams City-View. LERA MLS
- $185,9994 bd2 ba1.5k sqft2728 Morganite Ring, San Antonio, TX 78264New ConstructionLERA MLS
- $--3 bd1 ba1.7k sqft24565 Robert Jared, San Antonio, TX 78264AuctionAuction.com 1
- $264,9993 bd2 ba1.8k sqft24173 US HIGHWAY 281 S, San Antonio, TX 78264For SaleMLS ID #1998223, Francisco Gonzalez TREC #683894, Real Broker, LLC. LERA MLS
- $325,0003 bd3 ba1.3k sqft1210 Double Tree, San Antonio, TX 78264New ConstructionMLS ID #2003384, Leticia Sanders TREC #595697, Red Door Realty. LERA MLS
- $226,9994 bd2 ba1.6k sqft3112 Dispatch Dr, New Braunfels, TX 78264New ConstructionMLS ID #1960857, Christopher Marti TREC #628996, Keller Williams City-View. LERA MLS
- $295,0003 bd2 ba1.1k sqft24217 S US Highway 281, San Antonio, TX 78264For SaleMLS ID #2003507, Francisco Gonzalez TREC #683894, Real Broker, LLC. LERA MLS
