This house comes with a REDUCED RATE as low as 6% (APR 6.249%) as of 12/27/2024 through List & Lock™. This is a seller paid rate-buydown that reduces the buyer’s interest rate and monthly payment. Terms apply, see disclosures for more information. Please click QR Code for Today's rates! Nestled on a premium lot backing to beautiful mature trees, this home offers both privacy and space to entertain. Upon entry, the hickory engineered hardwood floors add warmth and charm to the space. Transom windows let in the light, and the stone fireplace provides modern rustic ambiance and will be a centerpiece for chilly Colorado evenings. The kitchen is a chef's delight with slate appliances, a gas stove and a double oven/range, and beautiful soft close knotty alder cabinets with convenient pull-outs. Enjoy clean, fresh water with the filtration system in the kitchen. The Yampa floor plan offers 3 bedrooms, 2 bathrooms, and a loft upstairs ; and 2 additional bedrooms, a rec room, and an additional bathroom in the fully finished basement. The primary suite is a luxurious retreat featuring its own cozy fireplace and private en-suite with a generously sized walk-in closet. The 4-foot extension on the garage provides ample space for storage or a workshop. Power inlet box and breaker for generator, Navien on-demand tankless water heater, and whole-house humidifier are just a few useful upgrades that add comfort and advantage! Relax in the hot tub and entertain on the oversized back patio. Grill with ease, as gas line has been added to the patio for your natural gas grill. The yard is professionally landscaped and adorned with Chokecherry, Honeycrisp Apple, and Ornamental Pear trees along with Thornless Hawthornes. Additionally, enjoy raised beds, two gates, and a backyard storage shed. Thompson River Ranch living means miles of trails, frisbee golf, a community pool and clubhouse, and close proximity to the school.
Sold for $570,000
$570,000
3630 Kirkwood Lane, Johnstown, CO 80534
5beds
3,268sqft
Single Family Residence
Built in 2013
5,662 Square Feet Lot
$565,000 Zestimate®
$174/sqft
$3,244 Estimated rent
Home value
$565,000
$537,000 - $599,000
$3,244/mo
Zestimate® history
Owner options
List your home for rent
$3,244/mo
Rent Zestimate®
Find your next renter with Zillow Rental Manager. Plus, with online applications, you can quickly screen prospective tenants – for free.
$3,244/mo
Rent Zestimate®
Refinance and save
$3,302/mo
Est. payment
Refinancing to a lower rate could help reduce your monthly payments and save thousands over the life of the loan.
$3,302/mo
Est. payment
Explore your selling options
Work with a Zillow partner agent
Leverage their expertise and Zillow's premium Showcase listings to get your home seen by more buyers.
Get startedList with your own agent
Get your home in front of millions of buyers by listing it on Zillow.
Learn how to do itSell it yourself
Take full control of how buyers see your home on Zillow by listing For Sale by Owner (FSBO).
List your homeWhat's special
Zillow last checked:
Listing updated:
Listed by:
Andria Porter Stashak 719-440-1774,
Keller Williams DTC,
Eric Stashak 970-214-7293,
Keller Williams DTC
Bought with:
Holly Mitchell, 100039355
Holly Mitchell
Source: REcolorado as distributed by MLS GRID,MLS#: 3354783
Facts & features
Interior
Bedrooms & bathrooms
- Bedrooms: 5
- Bathrooms: 4
- Full bathrooms: 2
- 3/4 bathrooms: 1
- 1/2 bathrooms: 1
- Main level bathrooms: 1
Heating
- Forced Air
Cooling
- Central Air
Appliances
- Included: Convection Oven, Dishwasher, Disposal, Double Oven, Dryer, Humidifier, Microwave, Refrigerator, Self Cleaning Oven, Tankless Water Heater
- Laundry: In Unit
Features
- Ceiling Fan(s), Eat-in Kitchen, High Speed Internet, Kitchen Island, Laminate Counters, Open Floorplan, Pantry, Primary Suite
- Flooring: Carpet, Tile, Vinyl, Wood
- Windows: Double Pane Windows, Window Coverings
- Basement: Finished
- Number of fireplaces: 2
- Fireplace features: Living Room, Master Bedroom
Interior area
- Total structure area: 3,268
- Total interior livable area: 3,268 sqft
- Finished area above ground: 2,260
- Finished area below ground: 829
Property
Parking
- Total spaces: 2
- Parking features: Garage - Attached
- Attached garage spaces: 2
Features
- Levels: Two
- Stories: 2
- Patio & porch: Front Porch, Patio
- Exterior features: Gas Valve, Private Yard
- Has spa: Yes
- Spa features: Spa/Hot Tub, Heated
- Fencing: Full
- Has view: Yes
- View description: Mountain(s)
Lot
- Size: 5,662 Square Feet
- Features: Landscaped, Sprinklers In Front, Sprinklers In Rear
Details
- Parcel number: R1637123
- Zoning: Res
- Special conditions: Standard
Construction
Type & style
- Home type: SingleFamily
- Property subtype: Single Family Residence
Materials
- Wood Siding
- Roof: Spanish Tile
Condition
- Year built: 2013
Details
- Builder model: Yampa
- Builder name: Oakwood Homes, LLC
Utilities & green energy
- Water: Public
- Utilities for property: Cable Available, Electricity Connected, Natural Gas Connected, Phone Available
Green energy
- Energy efficient items: Water Heater
Community & HOA
Community
- Security: Radon Detector
- Subdivision: Thompson River Ranch
HOA
- Has HOA: Yes
- Amenities included: Clubhouse, Park, Playground, Pool, Trail(s)
- HOA name: Thompson River Ranch Community
- HOA phone: 970-635-0498
Location
- Region: Johnstown
Financial & listing details
- Price per square foot: $174/sqft
- Tax assessed value: $576,700
- Annual tax amount: $6,847
- Date on market: 12/27/2024
- Listing terms: 1031 Exchange,Cash,Conventional,FHA,VA Loan
- Exclusions: Staging Furniture
- Ownership: Individual
- Electric utility on property: Yes
- Road surface type: Paved
Price history
| Date | Event | Price |
|---|---|---|
| 1/28/2025 | Sold | $570,000-1.6%$174/sqft |
Source:  REcolorado as distributed by MLS GRID #3354783 Report a problem REcolorado as distributed by MLS GRID #3354783 Report a problem | ||
| 1/3/2025 | Pending sale | $579,500$177/sqft |
Source: REcolorado as distributed by MLS GRID #3354783 Report a problem | ||
| 12/27/2024 | Listed for sale | $579,500$177/sqft |
Source: REcolorado as distributed by MLS GRID #3354783 Report a problem | ||
| 12/24/2024 | Listing removed | $579,500$177/sqft |
Source:  IRES as distributed by MLS GRID #1020784 Report a problem IRES as distributed by MLS GRID #1020784 Report a problem | ||
| 12/3/2024 | Price change | $579,500-0.9%$177/sqft |
Source: IRES as distributed by MLS GRID #1020784 Report a problem | ||
| 11/11/2024 | Price change | $585,000-2.3%$179/sqft |
Source: IRES as distributed by MLS GRID #1020784 Report a problem | ||
| 10/18/2024 | Listed for sale | $599,000+84%$183/sqft |
Source: IRES as distributed by MLS GRID #1020784 Report a problem | ||
| 8/2/2013 | Sold | $325,561$100/sqft |
Source: IRES as distributed by MLS GRID #696519 Report a problem | ||
Public tax history
| Year | Property taxes | Tax assessment |
|---|---|---|
| 2025 | $7,348 +3.4% | $36,044 -5.7% |
| 2024 | $7,105 +31.1% | $38,237 -1% |
| 2023 | $5,420 -1.6% | $38,608 +33.3% |
| 2022 | $5,509 +7.8% | $28,968 -2.8% |
| 2021 | $5,111 +0.7% | $29,801 +7.8% |
| 2020 | $5,074 -4.5% | $27,649 -0.7% |
| 2019 | $5,315 | $27,842 +2.4% |
| 2018 | $5,315 | $27,188 |
| 2017 | $5,315 +6.2% | $27,188 +5.7% |
| 2016 | $5,006 +12.3% | $25,727 0% |
| 2015 | $4,459 +14.9% | $25,730 +13.9% |
| 2014 | $3,881 | $22,590 +371.6% |
| 2013 | -- | $4,790 -17.8% |
| 2012 | -- | $5,830 -15.5% |
| 2011 | -- | $6,900 -18.5% |
| 2010 | -- | $8,470 |
| 2009 | -- | $8,470 -34.9% |
| 2008 | -- | $13,020 +62.1% |
| 2007 | -- | $8,030 +558.2% |
| 2006 | -- | $1,220 |
Find assessor info on the county website
Neighborhood: 80534
Nearby homes
- $451,8003 bd2 ba1.6k sqft3624 Kirkwood Ln, Johnstown, CO 80534Off Market

- $525,3003 bd3 ba2.9k sqft5253 Ridgewood Dr, Johnstown, CO 80534Off Market

- $460,0003 bd2 ba2k sqft3618 Kirkwood Ln, Johnstown, CO 80534Sold
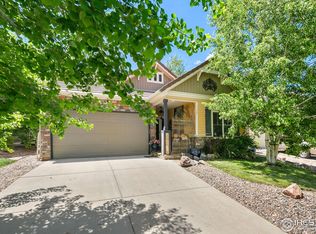
- $460,9003 bd2 ba2k sqft5247 Ridgewood Dr, Johnstown, CO 80534Off Market
- $446,2003 bd1 ba2k sqft3612 Kirkwood Ln, Johnstown, CO 80534Off Market
- $475,0003 bd3 ba1.9k sqft3613 Valleywood Ct, Johnstown, CO 80534Sold
- $403,3003 bd2 ba1.5k sqft5241 Ridgewood Dr, Johnstown, CO 80534Off Market
- $495,0004 bd4 ba2.9k sqft3619 Kirkwood Ln, Johnstown, CO 80534Sold
Nearby schools
GreatSchools rating
- 5/10Riverview PK-8Grades: PK-8Distance: 1 mi
- 7/10Mountain View High SchoolGrades: 9-12Distance: 2.3 mi
Schools provided by the listing agent
- Elementary: Riverview Pk-8
- Middle: Riverview Pk-8
- High: Mountain View
- District: Thompson R2-J
Source: REcolorado as distributed by MLS GRID. This data may not be complete. We recommend contacting the local school district to confirm school assignments for this home.
Get a cash offer in 3 minutes
Find out how much your home could sell for in as little as 3 minutes with a no-obligation cash offer.
Estimated market value
$565,000
Get a cash offer in 3 minutes
Find out how much your home could sell for in as little as 3 minutes with a no-obligation cash offer.
Estimated market value
$565,000
- Colorado
- Larimer County
- Johnstown
- 80534
- 3630 Kirkwood Lane
Nearby cities
Nearby zip codes
Other Johnstown Topics
