MOTIVATED SELLER! Make your offer! Experience modern living in the center of Dallas with this newly built home that blends sleek design, open spaces, and smart technology throughout.
Inside, you'll find floor-to-ceiling windows and exterior doors that fill the home with natural light. The living area centers around a contemporary gas fireplace, creating a cozy yet sophisticated atmosphere. The gourmet kitchen and dining spaces flow seamlessly for effortless entertaining. The large covered back patio is perfect for taking the entertaining outside on a cool Texas evening, already equipped with a gas line for a future outdoor kitchen.
With five bedrooms total, the home offers versatile living arrangements. The primary suite is a true retreat, thoughtfully set apart at the back of the home for privacy. Its location, accessed through the kitchen and mudroom, separates family life from entertaining spaces, creating a sense of seclusion. The suite offers a generous walk-in closet and direct access to the patio. Its spa-inspired bath includes dual vanities, a soaking tub, and a spacious walk-in shower, all designed for relaxation. Downstairs you’ll also find a second bedroom and bath that serve as a secluded in-law suite for guests, multi-generational living, or anyone who values privacy.
Upstairs, three additional bedrooms are joined by a flexible office that can double as a guest suite. You’ll find a media-ready family room and a game room pre-wired with a 7.1 surround sound system and projector setup.
Designed with technology in mind, the property includes wiring for eight exterior security cameras, multiple Sonos zones, wireless access points, and Cat6 connectivity in all bedrooms and common areas. Both gas and electric dryer hookups are available for convenience.
Additional highlights include a two-car garage and proximity to the Park Forest Pool Association, where membership provides access to a brand-new community pool and an active neighborhood atmosphere.
Sold
Price Unknown
3630 Mid Pines Dr, Dallas, TX 75229
5beds
4,220sqft
Single Family Residence
Built in 2025
10,802 Square Feet Lot
$1,325,500 Zestimate®
$--/sqft
$7,171 Estimated rent
Home value
$1,325,500
$1.21M - $1.46M
$7,171/mo
Zestimate® history
Owner options
List your home for rent
$7,171/mo
Rent Zestimate®
Find your next renter with Zillow Rental Manager. Plus, with online applications, you can quickly screen prospective tenants – for free.
$7,171/mo
Rent Zestimate®
Refinance and save
Refinancing to a lower rate could help reduce your monthly payments and save thousands over the life of the loan.
Explore your selling options
Work with a Zillow partner agent
Leverage their expertise and Zillow's premium Showcase listings to get your home seen by more buyers.
Get startedList with your own agent
Get your home in front of millions of buyers by listing it on Zillow.
Learn how to do itSell it yourself
Take full control of how buyers see your home on Zillow by listing For Sale by Owner (FSBO).
List your homeWhat's special
Contemporary gas fireplaceFlexible officeFloor-to-ceiling windowsSecluded in-law suiteSleek designGenerous walk-in closetSpacious walk-in shower
Zillow last checked:
Listing updated:
Listed by:
Brianna Castillo 0668250 469-404-2757,
RE/MAX DFW Associates 214-523-3300
Bought with:
Jodi Streff
Monument Realty
Source: NTREIS,MLS#: 21061949
Facts & features
Interior
Bedrooms & bathrooms
- Bedrooms: 5
- Bathrooms: 5
- Full bathrooms: 4
- 1/2 bathrooms: 1
Primary bedroom
- Features: En Suite Bathroom
- Level: First
- Dimensions: 14 x 12
Primary bedroom
- Features: En Suite Bathroom
- Level: First
- Dimensions: 16 x 16
Bedroom
- Features: En Suite Bathroom
- Level: Second
- Dimensions: 14 x 12
Bedroom
- Features: En Suite Bathroom
- Level: Second
- Dimensions: 16 x 11
Bedroom
- Features: En Suite Bathroom
- Level: Second
- Dimensions: 12 x 12
Primary bathroom
- Features: Closet Cabinetry, Double Vanity, En Suite Bathroom, Granite Counters, Garden Tub/Roman Tub, Separate Shower
- Level: First
- Dimensions: 18 x 12
Dining room
- Level: First
- Dimensions: 15 x 12
Other
- Features: En Suite Bathroom
- Level: First
- Dimensions: 9 x 8
Other
- Features: En Suite Bathroom
- Level: Second
- Dimensions: 9 x 8
Other
- Features: En Suite Bathroom, Jack and Jill Bath
- Level: Second
- Dimensions: 13 x 10
Game room
- Level: Second
- Dimensions: 18 x 16
Half bath
- Level: First
- Dimensions: 6 x 5
Kitchen
- Features: Built-in Features, Eat-in Kitchen, Granite Counters, Kitchen Island
- Level: First
- Dimensions: 18 x 16
Laundry
- Level: First
- Dimensions: 12 x 9
Living room
- Features: Built-in Features, Fireplace
- Level: First
- Dimensions: 19 x 18
Office
- Features: Built-in Features
- Level: Second
- Dimensions: 11 x 8
Heating
- Central
Cooling
- Central Air
Appliances
- Included: Built-In Gas Range, Water Purifier
Features
- Built-in Features, Decorative/Designer Lighting Fixtures, Eat-in Kitchen, Granite Counters, High Speed Internet, In-Law Floorplan, Kitchen Island, Open Floorplan, Smart Home, Walk-In Closet(s), Wired for Sound
- Flooring: Tile, Wood
- Has basement: No
- Number of fireplaces: 1
- Fireplace features: Living Room
Interior area
- Total interior livable area: 4,220 sqft
Property
Parking
- Total spaces: 2
- Parking features: Alley Access, Direct Access, Door-Single, Driveway, Garage, Garage Faces Side
- Attached garage spaces: 2
- Has uncovered spaces: Yes
Features
- Levels: Two
- Stories: 2
- Patio & porch: Covered
- Exterior features: Private Yard
- Pool features: None
- Fencing: Back Yard,Wood
Lot
- Size: 10,802 Square Feet
Details
- Parcel number: 00000594919000000
Construction
Type & style
- Home type: SingleFamily
- Architectural style: Contemporary/Modern,Detached
- Property subtype: Single Family Residence
Materials
- Stone Veneer
- Foundation: Slab
- Roof: Composition,Shingle
Condition
- New construction: Yes
- Year built: 2025
Utilities & green energy
- Sewer: Public Sewer
- Water: Public
- Utilities for property: Sewer Available, Water Available
Community & HOA
Community
- Subdivision: Park Forest 02 Inst
HOA
- Has HOA: No
Location
- Region: Dallas
Financial & listing details
- Tax assessed value: $563,300
- Annual tax amount: $11,413
- Date on market: 9/17/2025
- Cumulative days on market: 228 days
- Listing terms: Cash,Conventional,FHA,VA Loan
Price history
| Date | Event | Price |
|---|---|---|
| 12/4/2025 | Sold | -- |
Source: NTREIS #21061949 Report a problem | ||
| 11/26/2025 | Pending sale | $1,399,999$332/sqft |
Source: NTREIS #21061949 Report a problem | ||
| 11/20/2025 | Contingent | $1,399,999$332/sqft |
Source: NTREIS #21061949 Report a problem | ||
| 10/30/2025 | Price change | $1,399,999-2.4%$332/sqft |
Source: NTREIS #21061949 Report a problem | ||
| 10/8/2025 | Price change | $1,435,000-7.4%$340/sqft |
Source: NTREIS #21061949 Report a problem | ||
| 9/17/2025 | Price change | $1,549,000+6.8%$367/sqft |
Source: NTREIS #21061949 Report a problem | ||
| 9/12/2025 | Listed for sale | $1,450,000-14.7%$344/sqft |
Source: NTREIS #21046297 Report a problem | ||
| 9/12/2025 | Listing removed | $1,699,000$403/sqft |
Source: NTREIS #20838116 Report a problem | ||
| 4/4/2025 | Listed for sale | $1,699,000$403/sqft |
Source: NTREIS #20838116 Report a problem | ||
Public tax history
| Year | Property taxes | Tax assessment |
|---|---|---|
| 2025 | $12,543 +9.9% | $563,300 +10.3% |
| 2024 | $11,413 +45.4% | $510,660 +49.3% |
| 2023 | $7,848 -20.9% | $342,000 -13.5% |
| 2022 | $9,927 +137.2% | $395,450 +6% |
| 2021 | $4,184 +5.5% | $372,960 |
| 2020 | $3,968 +7.2% | $372,960 +14.3% |
| 2019 | $3,701 +4.2% | $326,350 +12.4% |
| 2018 | $3,551 +6.7% | $290,340 +21% |
| 2017 | $3,326 -9.3% | $240,000 -7.9% |
| 2016 | $3,666 -22.6% | $260,710 +13.9% |
| 2015 | $4,735 | $228,920 +7.9% |
| 2014 | $4,735 | $212,130 |
| 2013 | -- | -- |
| 2012 | -- | -- |
| 2011 | -- | -- |
| 2010 | -- | -- |
| 2009 | -- | -- |
| 2008 | -- | -- |
| 2007 | -- | -- |
| 2005 | -- | -- |
| 2004 | -- | -- |
| 2003 | -- | -- |
| 2002 | -- | -- |
| 2001 | -- | -- |
Find assessor info on the county website
Neighborhood: Park Forest
Nearby homes
- $771,5005 bd4 ba3k sqft3624 Mid Pines Dr, Dallas, TX 75229Off Market

- $626,7003 bd2 ba2k sqft3638 Midpines Dr, Dallas, TX 75229Off Market

- $605,2003 bd2 ba2k sqft3641 Coral Gables Dr, Dallas, TX 75229Off Market
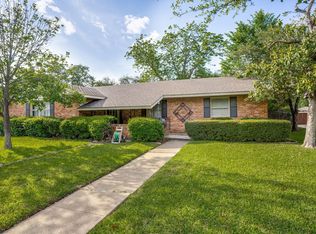
- $646,0003 bd2 ba2.1k sqft3629 Mid Pines Dr, Dallas, TX 75229Off Market

- $695,5003 bd3 ba2.9k sqft3647 Coral Gables Dr, Dallas, TX 75229Off Market
- $695,5004 bd3 ba2.5k sqft3637 Mid Pines Dr, Dallas, TX 75229Off Market
- $749,0004 bd4 ba2.6k sqft3631 Coral Gables Dr, Dallas, TX 75229For Sale
- $683,9004 bd3 ba2.2k sqft3623 Mid Pines Dr, Dallas, TX 75229Off Market
Nearby schools
GreatSchools rating
- 8/10Everette Lee Degolyer Elementary SchoolGrades: PK-6Distance: 0.3 mi
- 4/10Thomas C Marsh Middle SchoolGrades: 7-8Distance: 0.6 mi
- 4/10W T White High SchoolGrades: 9-12Distance: 1.7 mi
Schools provided by the listing agent
- Elementary: Degolyer
- Middle: Marsh
- High: White
- District: Dallas ISD
Source: NTREIS. This data may not be complete. We recommend contacting the local school district to confirm school assignments for this home.
Get a cash offer in 3 minutes
Find out how much your home could sell for in as little as 3 minutes with a no-obligation cash offer.
Estimated market value
$1,325,500
Get a cash offer in 3 minutes
Find out how much your home could sell for in as little as 3 minutes with a no-obligation cash offer.
Estimated market value
$1,325,500
- Texas
- Dallas County
- Dallas
- 75229
- Park Forest
- 3630 Mid Pines Dr
