Welcome to a beautifully updated home nestled in one of Northwest Dallas' most established and convenient neighborhoods. Recently renovated, this move-in-ready residence combines timeless character with modern finishes, creating a warm and inviting place to call home.
Inside, you'll find a spacious and functional layout designed for everyday living. The private primary suite offers a generous bedroom, an updated en-suite bath, and a large walk-in closet. Two secondary bedrooms share a Jack-and-Jill bathroom, while a separate guest suite with its own full bath provides the perfect space for visitors, multigenerational living, or a private retreat.
The heart of the home features an open-concept kitchen overlooking the main living and dining areas, making it ideal for entertaining and family gatherings. A second living space offers endless flexibility as a media room, formal dining room, playroom, or home lounge. A dedicated home office, spacious laundry room, abundant storage, and thoughtful updates throughout add to the home's everyday comfort and functionality.
Step outside to enjoy the private backyard with a large deck, perfect for outdoor dining, weekend barbecues, or relaxing evenings with family and friends.
Located in the heart of Northwest Dallas, this home offers quick access to major highways, Love Field Airport, Downtown Dallas, shopping, dining, parks, and everyday conveniences. It is zoned to the highly regarded, newly rebuilt DeGolyer Elementary School in Dallas ISD, making it an excellent choice for families seeking both quality education and an exceptional location.
If you're looking for a beautifully updated home with generous living spaces, flexible floor plan, and an unbeatable Dallas location, 3631 Coral Gables Drive is ready to welcome you home.
For sale
$775,000
3631 Coral Gables Dr, Dallas, TX 75229
4beds
2,676sqft
:
Get pre-qualified$5,545/mo
Single Family Residence
Built in 1958
0.27 Acres Lot
$764,400 Zestimate®
$290/sqft
$-- HOA
What's special
Dedicated home officeThoughtful updates throughoutUpdated en-suite bathGenerous living spacesFlexible floor planLarge walk-in closetAbundant storage
- 15 days |
- 964 |
- 49 |
Likely to sell faster than
Zillow last checked:
Listing updated:
Listed by:
Yulia Burt 0805260 214-295-4888,
VIP Realty 214-295-4888
Source: NTREIS,MLS#: 21328215
Facts & features
Interior
Bedrooms & bathrooms
- Bedrooms: 4
- Bathrooms: 4
- Full bathrooms: 3
- 1/2 bathrooms: 1
Primary bedroom
- Features: Dual Sinks, Walk-In Closet(s)
- Level: First
- Dimensions: 17 x 20
Bedroom
- Features: Built-in Features
- Level: First
- Dimensions: 12 x 17
Bedroom
- Features: Built-in Features
- Level: First
- Dimensions: 11 x 13
Bedroom
- Level: First
- Dimensions: 10 x 15
Family room
- Level: First
- Dimensions: 12 x 14
Other
- Features: Built-in Features, Dual Sinks, Granite Counters, Jack and Jill Bath
- Level: First
- Dimensions: 11 x 6
Other
- Features: Built-in Features, Granite Counters
- Level: First
- Dimensions: 11 x 7
Other
- Level: First
- Dimensions: 7 x 5
Great room
- Level: First
- Dimensions: 12 x 14
Kitchen
- Features: Breakfast Bar, Built-in Features, Granite Counters
- Level: First
- Dimensions: 18 x 12
Laundry
- Features: Built-in Features
- Level: First
- Dimensions: 10 x 8
Heating
- Central
Cooling
- Central Air
Appliances
- Included: Dishwasher
Features
- Decorative/Designer Lighting Fixtures
- Flooring: Vinyl
- Has basement: No
- Number of fireplaces: 1
- Fireplace features: Gas Starter, Masonry
Interior area
- Total interior livable area: 2,676 sqft
Video & virtual tour
Property
Parking
- Parking features: Additional Parking, Garage
Accessibility
- Accessibility features: Accessible Full Bath, Accessible Bedroom
Features
- Levels: One
- Stories: 1
- Patio & porch: Covered, Deck
- Exterior features: Deck
- Pool features: None
Lot
- Size: 0.27 Acres
- Features: Acreage
Details
- Parcel number: 00000594883000000
Construction
Type & style
- Home type: SingleFamily
- Architectural style: Traditional,Detached
- Property subtype: Single Family Residence
Materials
- Brick
- Roof: Composition
Condition
- Year built: 1958
Utilities & green energy
- Sewer: Public Sewer
- Water: Public
- Utilities for property: Natural Gas Available, Sewer Available, Separate Meters, Water Available
Community & HOA
Community
- Subdivision: Park Forest 01 Inst
HOA
- Has HOA: No
Location
- Region: Dallas
Financial & listing details
- Price per square foot: $290/sqft
- Tax assessed value: $610,120
- Annual tax amount: $13,636
- Date on market: 7/13/2026
- Cumulative days on market: 16 days
- Listing terms: Cash,Conventional,1031 Exchange
- Exclusions: Furniture/ washer and dryer,
Estimated market value
$764,400
$726,000 - $803,000
$4,100/mo
Price history
| Date | Event | Price |
|---|---|---|
| 7/13/2026 | Listed for sale | $775,000+3.3%$290/sqft |
Source: NTREIS #21328215 Report a problem | ||
| 1/5/2026 | Listing removed | $750,000$280/sqft |
Source: NTREIS #20998884 Report a problem | ||
| 11/6/2025 | Price change | $750,000-5.7%$280/sqft |
Source: NTREIS #20998884 Report a problem | ||
| 9/18/2025 | Price change | $795,000-2.5%$297/sqft |
Source: NTREIS #20998884 Report a problem | ||
| 8/22/2025 | Price change | $815,000-4.1%$305/sqft |
Source: NTREIS #20998884 Report a problem | ||
| 8/2/2025 | Price change | $849,900-2.9%$318/sqft |
Source: NTREIS #20998884 Report a problem | ||
| 7/15/2025 | Listed for sale | $875,000+94.4%$327/sqft |
Source: NTREIS #20998884 Report a problem | ||
| 4/5/2024 | Sold | -- |
Source: NTREIS #20563595 Report a problem | ||
| 4/2/2024 | Pending sale | $450,000$168/sqft |
Source: NTREIS #20563595 Report a problem | ||
| 3/29/2024 | Listed for sale | $450,000+23.3%$168/sqft |
Source: NTREIS #20563595 Report a problem | ||
| 7/10/2020 | Listing removed | $365,000$136/sqft |
Source: Ebby's Little White House Office #14331556 Report a problem | ||
| 7/7/2020 | Pending sale | $365,000$136/sqft |
Source: Ebby's Little White House Office #14331556 Report a problem | ||
| 6/26/2020 | Price change | $365,000-5.2%$136/sqft |
Source: Ebby's Little White House Office #14331556 Report a problem | ||
| 4/30/2020 | Listed for sale | $385,000$144/sqft |
Source: Ebby Halliday, REALTORS #14331556 Report a problem | ||
| 2/13/2016 | Listing removed | $2,000$1/sqft |
Source: Texas Urban Living Realty Report a problem | ||
| 1/30/2016 | Listed for rent | $2,000+17.6%$1/sqft |
Source: Texas Urban Living Realty Report a problem | ||
| 9/14/2013 | Listing removed | $1,700$1/sqft |
Source: Zillow Rental Network Report a problem | ||
| 9/5/2013 | Listed for rent | $1,700$1/sqft |
Source: Property Management & Leasing - Dallas #12019947 Report a problem | ||
Public tax history
| Year | Property taxes | Tax assessment |
|---|---|---|
| 2025 | $13,586 +155.7% | $610,120 |
| 2024 | $5,313 +3.1% | $610,120 +37.9% |
| 2023 | $5,152 -26.9% | $442,590 |
| 2022 | $7,051 -34.3% | $442,590 +8.8% |
| 2021 | $10,734 -2.8% | $406,900 |
| 2020 | $11,039 +9.9% | $406,900 +10.8% |
| 2019 | $10,041 +8.4% | $367,310 +12.8% |
| 2018 | $9,264 +18% | $325,610 +12.8% |
| 2017 | $7,850 +5.2% | $288,680 +5.2% |
| 2016 | $7,461 +32.5% | $274,380 +13.3% |
| 2015 | $5,630 | $242,230 +18% |
| 2014 | $5,630 | $205,250 |
| 2013 | -- | -- |
| 2012 | -- | -- |
| 2011 | -- | -- |
| 2010 | -- | -- |
| 2009 | -- | -- |
| 2008 | -- | -- |
| 2007 | -- | -- |
| 2005 | -- | -- |
| 2004 | -- | -- |
| 2003 | -- | -- |
| 2002 | -- | -- |
| 2001 | -- | -- |
Find assessor info on the county website
Monthly payment
Est. payment
Payment breakdown
Explore the cost of this home by adjusting the details. Changes won't be saved.Climate risks
Neighborhood: Park Forest
Nearby schools
GreatSchools rating
- 8/10Everette Lee Degolyer Elementary SchoolGrades: PK-6Distance: 0.2 mi
- 4/10Thomas C Marsh Middle SchoolGrades: 7-8Distance: 0.6 mi
- 4/10W T White High SchoolGrades: 9-12Distance: 1.7 mi
Schools provided by the listing agent
- Elementary: Degolyer
- Middle: Marsh
- High: White
- District: Dallas ISD
Source: NTREIS. This data may not be complete. We recommend contacting the local school district to confirm school assignments for this home.
- $579,6004 bd2 ba2.1k sqft3621 Coral Gables Dr, Dallas, TX 75229Off Market
- $611,2003 bd2 ba2k sqft3641 Coral Gables Dr, Dallas, TX 75229Off Market
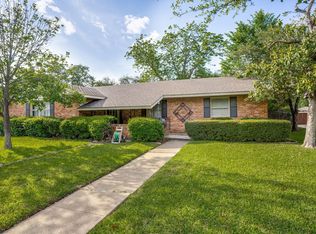
- $800,3005 bd4 ba3k sqft3624 Mid Pines Dr, Dallas, TX 75229Off Market

- $519,5003 bd2 ba2k sqft3616 Mid Pines Dr, Dallas, TX 75229Off Market
- $481,6003 bd2 ba1.9k sqft3632 Coral Gables Dr, Dallas, TX 75229Off Market
- $594,1006 bd3 ba2.9k sqft3624 Coral Gables Dr, Dallas, TX 75229Off Market
- $--5 bd5 ba4.2k sqft3630 Mid Pines Dr, Dallas, TX 75229Sold
- $611,4004 bd3 ba2.3k sqft3640 Coral Gables Dr, Dallas, TX 75229Off Market
A local agent can set up tours, give advice and negotiate with sellers.
A local lender can help you make sure your offer is ready when you are.
Similar homes
- $709,0004 bd3 ba2.3k sqft3620 Pallos Verdas Dr, Dallas, TX 75229For Sale
 MLS ID #21315210, Stephanie Kahan. NTREIS
 - $725,0004 bd3 ba2.1k sqft3672 Mid Pines Dr, Dallas, TX 75229For Sale
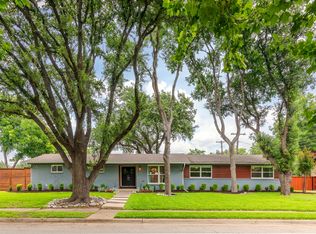 MLS ID #21304880, Keegan Mueller. NTREIS
 - $815,0004 bd2 ba2.6k sqft3542 Jubilee Trl, Dallas, TX 75229For Sale
 MLS ID #21297514, Ryan Williams. NTREIS
 - $650,0003 bd3 ba2.7k sqft11608 Sonnet Dr, Dallas, TX 75229For Sale
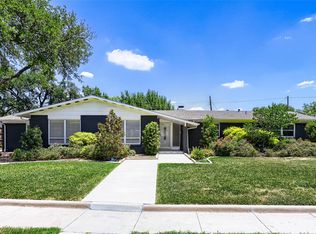 MLS ID #21180981, Daniel Cline. NTREIS
 - $799,0003 bd4 ba2.6k sqft3544 Whitehall Dr, Dallas, TX 75229For SaleMLS ID #21246927, Mary Poss. NTREIS
- $659,9004 bd3 ba2.6k sqft3427 Saint Cloud Cir, Dallas, TX 75229For SaleMLS ID #21201461, Steve Koleno. NTREIS
- $750,0004 bd2 ba1.9k sqft3786 Crown Shore Dr, Dallas, TX 75244For SaleMLS ID #21341117, Erin Hall. NTREIS
- $599,9004 bd3 ba2.1k sqft3151 Merrell Rd, Dallas, TX 75229For SaleMLS ID #21219866, Stacey Zimmerman. NTREIS
- $649,0004 bd2 ba1.8k sqft3305 Dothan Ln, Dallas, TX 75229For SaleMLS ID #21341441, Michele Balady Beach. NTREIS
- $725,0004 bd3 ba2.5k sqft4064 High Summit Dr, Dallas, TX 75244For SaleMLS ID #21332216, Hanne Sagalowsky. NTREIS
- $775,0004 bd3 ba2.3k sqft10107 Cromwell Dr, Dallas, TX 75229For SaleMLS ID #21240697, Darla Ripley. NTREIS
- $775,0003 bd2 ba1.8k sqft10206 Sherbrook Ln, Dallas, TX 75229For SaleMLS ID #21318121, Matt Drahos. NTREIS
- $760,0004 bd3 ba2.2k sqft3616 Woodleigh Dr, Dallas, TX 75229For SaleMLS ID #21178473, Tomer Lankri. NTREIS
- $649,9004 bd3 ba2.4k sqft10931 Marsh Ln, Dallas, TX 75229For SaleMLS ID #21300779, Christopher MacArthur. NTREIS
- $674,0003 bd3 ba2.4k sqft3778 Weeburn Dr, Dallas, TX 75229For SaleMLS ID #21270434, Aaron Shockey. NTREIS
- $799,0004 bd4 ba2.5k sqft3436 Evening Petal Ln, Dallas, TX 75229For SaleMLS ID #21275404, Chris Kimbrough. NTREIS
- $715,0004 bd3 ba2.7k sqft3212 Altman Dr, Dallas, TX 75229For SaleMLS ID #21067001, Joel Broyles. NTREIS
- $689,9004 bd3 ba2.5k sqft3228 Grantwood Dr, Dallas, TX 75229For SaleMLS ID #21226718, Karen Davis. NTREIS
- $540,0004 bd3 ba2.3k sqft3240 Chapel Downs Dr, Dallas, TX 75229For SaleMLS ID #21338829, Scott Carnes. NTREIS
- $749,0003 bd3 ba2.2k sqft3432 Rosebud Park Ln, Dallas, TX 75229For SaleMLS ID #21322218, Matt Templeton. NTREIS
