Skip main navigation
Closed
  • $1,145,000

    3630 N Hoyne Ave, Chicago, IL 60618

    4beds
    3,144sqft
    Single Family Residence
    Built in 1914
    3,720 Square Feet Lot
    $1,487,600 Zestimate®
    $364/sqft
    $4,776 Estimated rent

    Home value

    $1,487,600

    $1.38M - $1.61M

    $4,776/mo

    Zestimate® history
    Loading
    Loading...

    Owner options

    List your home for rent

    $4,776/mo

    Rent Zestimate®

    Find your next renter with Zillow Rental Manager. Plus, with online applications, you can quickly screen prospective tenants – for free.

    Learn more

    $4,776/mo

    Rent Zestimate®

    Refinance and save

    $6,739/mo

    Est. payment

    Refinancing to a lower rate could help reduce your monthly payments and save thousands over the life of the loan.

    See today's rates

    $6,739/mo

    Est. payment

    Explore your selling options

    Work with a Zillow partner agent

    Leverage their expertise and Zillow's premium Showcase listings to get your home seen by more buyers.

    Get started

    List with your own agent

    Get your home in front of millions of buyers by listing it on Zillow.

    Learn how to do it

    Sell it yourself

    Take full control of how buyers see your home on Zillow by listing For Sale by Owner (FSBO).

    List your home

    What's special

    Sleek granite countertopsExtensive storage racksWooden staircaseOversized showerSunsetter retractable awningSpacious deckSpacious backyard

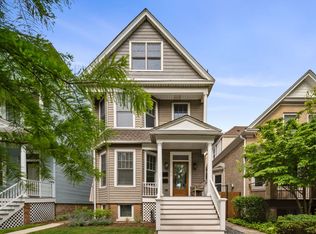
    The front porch is a quintessential Craftsman hallmark, welcoming you with its tapered columns, and intricate woodwork. This inviting space is perfect for relaxing evenings or morning coffees. This all-brick, architectural beauty is nestled in the heart of Chicago's vibrant and sought-after North Center neighborhood. This warm and bright home was extensively renovated in the early 2000s. The home exudes a sense of artistry with its custom woodwork throughout including crown molding, wooden staircase, millwork, fireplace mantle and wainscoting. These finely crafted details elevate the ambiance and evoke the spirit of true craftsmanship. The chef-inspired kitchen is a culinary enthusiast's dream, featuring high-end stainless-steel appliances, sleek granite countertops, lovely white cabinets providing ample storage, and a counter peninsula perfect for both food presentation and casual dining. When the day is done, retreat to the tranquility of your primary bedroom oasis, complete with a spa-like ensuite bathroom and walk-in closet. The recently completed primary bath boasts, quartz countertops, wood cabinets, and an oversized shower with a high-tech Thermasol Spa Experience. The built in touchscreen controls site, sound, steam, and stream. You have to experience to understand this luxurious indulgence. The finished basement has a family room perfect for movie night or hosting Sunday football. There is a large area for exercise equipment and an additional bedroom/office. What household doesn't need a workroom, laundry room, and lots of storage...it's all here. Outdoor living at its best where you can unwind and escape the hustle and bustle of the city. The spacious backyard, situated on a 30'-wide lot, has low maintenance turf, and a large patio. The spacious deck, located off the kitchen/family room, has a Sunsetter retractable awning providing you and your guests relief from extreme weather. Two car garage has extensive storage racks and shelves. The garage is also equipped with a 220V EV charger. Located in the highly sought-after Audubon School district, and an easy walk to public transportation, grocery, parks, restaurants, and shopping. This home has been meticulously cared for. The HVAC, windows, roof, appliances, bathrooms, garage are all recently built or replaced.

    Zillow last checked:

    Listing updated:

    Listed by:

    Mathew Boemmel 312-733-7201,

    Compass

    Bought with:

    Paul Ragi

    @properties Christie's International Real Estate

    Source: MRED as distributed by MLS GRID,MLS#: 11858591MLS Logo

    Facts & features

    Interior

    Bedrooms & bathrooms
    • Bedrooms: 4
    • Bathrooms: 3
    • Full bathrooms: 3
    Rooms
    • Room types: Foyer, Recreation Room, Deck
    Primary bedroom
    • Features: Flooring (Carpet), Window Treatments (All), Bathroom (Full, Double Sink)
    • Level: Second
    • Area: 272 Square Feet
    • Dimensions: 17X16
    Bedroom 2
    • Features: Flooring (Carpet), Window Treatments (All)
    • Level: Second
    • Area: 180 Square Feet
    • Dimensions: 15X12
    Bedroom 3
    • Features: Flooring (Hardwood)
    • Level: Main
    • Area: 108 Square Feet
    • Dimensions: 12X9
    Bedroom 4
    • Features: Flooring (Carpet)
    • Level: Basement
    • Area: 81 Square Feet
    • Dimensions: 9X9
    Deck
    • Level: Main
    • Area: 160 Square Feet
    • Dimensions: 16X10
    Dining room
    • Features: Flooring (Hardwood), Window Treatments (All)
    • Level: Main
    • Area: 154 Square Feet
    • Dimensions: 14X11
    Family room
    • Features: Flooring (Hardwood), Window Treatments (All)
    • Level: Main
    • Area: 154 Square Feet
    • Dimensions: 14X11
    Foyer
    • Features: Flooring (Hardwood)
    • Level: Main
    • Area: 70 Square Feet
    • Dimensions: 14X5
    Kitchen
    • Features: Flooring (Porcelain Tile), Window Treatments (All)
    • Level: Main
    • Area: 150 Square Feet
    • Dimensions: 15X10
    Laundry
    • Level: Basement
    • Area: 135 Square Feet
    • Dimensions: 15X9
    Living room
    • Features: Flooring (Hardwood), Window Treatments (All)
    • Level: Main
    • Area: 168 Square Feet
    • Dimensions: 14X12
    Recreation room
    • Features: Flooring (Carpet)
    • Level: Basement
    • Area: 525 Square Feet
    • Dimensions: 25X21
    Heating
    • Natural Gas, Forced Air
    Cooling
    • Central Air
    Appliances
    • Included: Range, Dishwasher, Refrigerator
    • Laundry: Sink
    Features
    • Basement: Finished,Full
    • Number of fireplaces: 1
    • Fireplace features: Gas Log, Living Room
    Interior area
    • Total structure area: 0
    • Total interior livable area: 3,144 sqft

    Property

    Parking
    • Total spaces: 2
    • Parking features: Off Alley, Garage Door Opener, On Site, Garage Owned, Detached, Garage
    • Garage spaces: 2
    • Has uncovered spaces: Yes
    Accessibility
    • Accessibility features: No Disability Access
    Features
    • Stories: 2
    • Patio & porch: Deck, Patio, Porch
    • Fencing: Fenced
    Lot
    • Size: 3,720 Square Feet
    • Dimensions: 30 X 124
    Details
    • Additional structures: Workshop
    • Parcel number: 14191290240000
    • Special conditions: None
    • Other equipment: Ceiling Fan(s)

    Construction

    Type & style
    • Home type: SingleFamily
    • Property subtype: Single Family Residence
    Materials
    • Brick
    • Roof: Asphalt
    Condition
    • New construction: No
    • Year built: 1914
    • Major remodel year: 2019

    Utilities & green energy

    • Electric: Circuit Breakers
    • Sewer: Public Sewer, Storm Sewer
    • Water: Lake Michigan, Public

    Community & HOA

    Community
    • Features: Curbs, Sidewalks, Street Lights, Street Paved
    HOA
    • Services included: None
    Location
    • Region: Chicago

    Financial & listing details

    • Price per square foot: $364/sqft
    • Tax assessed value: $920,000
    • Annual tax amount: $18,164
    • Date on market: 8/18/2023
    • Listing terms: Conventional
    • Ownership: Fee Simple

    Price history

    DateEventPrice
    10/27/2023Sold$1,145,000-0.4%$364/sqft
    Source: MRED as distributed by MLS GRID #11858591 Report a problem
    9/6/2023Pending sale$1,150,000$366/sqft
    Source: MRED as distributed by MLS GRID #11858591 Report a problem
    8/24/2023Contingent$1,150,000$366/sqft
    Source: MRED as distributed by MLS GRID #11858591 Report a problem
    8/18/2023Listed for sale$1,150,000+105.4%$366/sqft
    Source: MRED as distributed by MLS GRID #11858591 Report a problem
    10/7/2004Sold$560,000$178/sqft
    Source: Public Record Report a problem

    Public tax history

    YearProperty taxesTax assessment
    2024-- $92,000 -1.8%
    2023$19,062 +2.7%$93,662
    2022$18,561 +2.2%$93,662
    2021$18,165 +17.6%$93,662 +29.3%
    2020$15,446 +0.9%$72,437 -9%
    2019$15,304 +1.7%$79,602
    2018$15,045 +17.9%$79,602 +27%
    2017$12,764 +5.9%$62,666
    2016$12,051 +9.5%$62,666
    2015$11,003 +13.5%$62,666 +14.4%
    2014$9,690 +2.1%$54,794
    2013$9,487 +1.1%$54,794
    2012$9,385 -8.5%$54,794 -18.6%
    2011$10,254 +0.9%$67,316
    2010$10,165 +6.2%$67,316
    2009$9,572 +33.7%$67,316 +20.2%
    2008$7,159 +3.2%$56,000
    2007$6,938 -14.3%$56,000 -21.3%
    2006$8,094 +15%$71,152 +58.4%
    2005$7,040 +1.3%$44,917
    2004$6,952 -2.2%$44,917
    2003$7,108 +53.2%$44,917 +33.6%
    2002$4,639 -20.3%$33,614
    2001$5,821 +41.4%$33,614
    2000$4,118 +9.9%$33,614 +56.8%
    1999$3,746 $21,435
    Find assessor info on the county website

    Neighborhood: North Center

    Nearby schools

    GreatSchools rating
    Schools provided by the listing agent
    • Elementary: Audubon Elementary School
    • Middle: Audubon Elementary School
    • High: Lake View High School
    • District: 299

    Source: MRED as distributed by MLS GRID. This data may not be complete. We recommend contacting the local school district to confirm school assignments for this home.

    Get a cash offer in 3 minutes
    Find out how much your home could sell for in as little as 3 minutes with a no-obligation cash offer.
    Estimated market value
    $1,487,600
    Get a cash offer in 3 minutes
    Find out how much your home could sell for in as little as 3 minutes with a no-obligation cash offer.
    Estimated market value
    $1,487,600