3-bedroom, 3-bath duplex-down sits on an extra wide lot in the highly sought-after Audubon School District, offering over 2,200 square feet of well-designed living space, a high-end kitchen with Wolf and Sub-Zero appliances, and the kind of layout that truly lives like a single-family home. Spacious and thoughtfully laid out, the home offers excellent flow with generous living and dining areas that make everyday living and entertaining feel effortless. The main level features a sun-drenched, open concept flow with dedicated space for both living and dining. The kitchen is built for anyone who loves to cook, featuring premium Wolf and Sub-Zero appliances, abundant cabinet space and plenty of counter space for prep and opens directly to the main living area so hosting, relaxing, or keeping an eye on everything stays easy. Retreat to the primary suite featuring an en-suite bath and generous closets. Downstairs you will find 2 more bedrooms along with an expansive family room which offers ultimate flexibility: a dedicated media hub, a massive play zone, or an easy conversion into a 4th bedroom. Outdoor space is a true highlight featuring a large private deck for grilling and relaxing, plus access to a shared backyard. Garage parking is included. Walk to Starbucks, Trader Joe's, and the best the area has to offer.
Closed
$827,000
3638 N Hoyne Ave #1, Chicago, IL 60618
3beds
2,200sqft
Duplex, Single Family Residence
Built in ----
-- sqft lot
$840,300 Zestimate®
$376/sqft
$4,343 Estimated rent
Home value
$840,300
$765,000 - $924,000
$4,343/mo
Zestimate® history
Owner options
List your home for rent
$4,343/mo
Rent Zestimate®
Find your next renter with Zillow Rental Manager. Plus, with online applications, you can quickly screen prospective tenants – for free.
$4,343/mo
Rent Zestimate®
Refinance and save
$6,035/mo
Est. payment
Refinancing to a lower rate could help reduce your monthly payments and save thousands over the life of the loan.
$6,035/mo
Est. payment
Explore your selling options
Work with a Zillow partner agent
Leverage their expertise and Zillow's premium Showcase listings to get your home seen by more buyers.
Get startedList with your own agent
Get your home in front of millions of buyers by listing it on Zillow.
Learn how to do itSell it yourself
Take full control of how buyers see your home on Zillow by listing For Sale by Owner (FSBO).
List your homeWhat's special
Expansive family roomAbundant cabinet spaceExtra wide lotWell-designed living spaceSun-drenched open concept flowGenerous closets
Zillow last checked:
Listing updated:
Listed by:
Robin Phelps 773-469-5423,
@properties Christie's International Real Estate,
Matthew DeLance 847-877-7015,
@properties Christie's International Real Estate
Bought with:
Lance Kirshner
Compass
Source: MRED as distributed by MLS GRID,MLS#: 12542329
Facts & features
Interior
Bedrooms & bathrooms
- Bedrooms: 3
- Bathrooms: 3
- Full bathrooms: 3
Rooms
- Room types: No additional rooms
Primary bedroom
- Features: Flooring (Hardwood), Bathroom (Full)
- Level: Main
- Area: 280 Square Feet
- Dimensions: 14X20
Bedroom 2
- Features: Flooring (Carpet)
- Level: Lower
- Area: 143 Square Feet
- Dimensions: 11X13
Bedroom 3
- Features: Flooring (Engineered Hardwood)
- Level: Lower
- Area: 182 Square Feet
- Dimensions: 13X14
Dining room
- Features: Flooring (Hardwood)
- Level: Main
- Area: 96 Square Feet
- Dimensions: 8X12
Family room
- Level: Lower
- Area: 266 Square Feet
- Dimensions: 19X14
Kitchen
- Features: Kitchen (Eating Area-Breakfast Bar, Island), Flooring (Hardwood)
- Level: Main
- Area: 168 Square Feet
- Dimensions: 14X12
Laundry
- Level: Lower
- Area: 24 Square Feet
- Dimensions: 4X6
Living room
- Features: Flooring (Hardwood)
- Level: Main
- Area: 323 Square Feet
- Dimensions: 17X19
Heating
- Natural Gas, Forced Air
Cooling
- Central Air
Appliances
- Included: Range, Microwave, Dishwasher, Refrigerator, Washer, Dryer
- Laundry: Washer Hookup
Features
- 1st Floor Bedroom, 1st Floor Full Bath, Storage
- Flooring: Hardwood
- Windows: Screens
- Basement: Finished,Exterior Entry,Full
- Number of fireplaces: 1
- Fireplace features: Gas Log, Family Room
Interior area
- Total structure area: 0
- Total interior livable area: 2,200 sqft
Property
Parking
- Total spaces: 1
- Parking features: Off Alley, Garage Door Opener, Yes, Garage Owned, Detached, Garage
- Garage spaces: 1
- Has uncovered spaces: Yes
Accessibility
- Accessibility features: No Disability Access
Features
- Patio & porch: Deck, Patio, Porch
Details
- Parcel number: 14191290411001
- Special conditions: List Broker Must Accompany
- Other equipment: Ceiling Fan(s), Sump Pump
Construction
Type & style
- Home type: Condo
- Property subtype: Duplex, Single Family Residence
Materials
- Vinyl Siding
- Foundation: Concrete Perimeter
- Roof: Asphalt
Condition
- New construction: No
Utilities & green energy
- Electric: Circuit Breakers, 200+ Amp Service
- Sewer: Public Sewer
- Water: Lake Michigan
Community & HOA
Community
- Security: Carbon Monoxide Detector(s)
HOA
- Has HOA: Yes
- Services included: Water, Insurance, Scavenger
- HOA fee: $200 monthly
Location
- Region: Chicago
Financial & listing details
- Price per square foot: $376/sqft
- Tax assessed value: $557,540
- Annual tax amount: $10,539
- Date on market: 3/4/2026
- Listing terms: Conventional
- Ownership: Condo
Price history
| Date | Event | Price |
|---|---|---|
| 4/10/2026 | Sold | $827,000+18.3%$376/sqft |
Source:  MRED as distributed by MLS GRID #12542329 Report a problem MRED as distributed by MLS GRID #12542329 Report a problem | ||
| 4/1/2026 | Pending sale | $699,000$318/sqft |
Source: MRED as distributed by MLS GRID #12542329 Report a problem | ||
| 3/10/2026 | Contingent | $699,000$318/sqft |
Source: MRED as distributed by MLS GRID #12542329 Report a problem | ||
| 3/4/2026 | Listed for sale | $699,000+26.2%$318/sqft |
Source: MRED as distributed by MLS GRID #12542329 Report a problem | ||
| 4/17/2025 | Listing removed | $4,500$2/sqft |
Source: MRED as distributed by MLS GRID #12329005 Report a problem | ||
| 4/11/2025 | Listed for rent | $4,500$2/sqft |
Source: MRED as distributed by MLS GRID #12329005 Report a problem | ||
| 7/28/2017 | Sold | $554,000-0.9%$252/sqft |
Source: MRED as distributed by MLS GRID #09615968 Report a problem | ||
| 5/14/2017 | Pending sale | $559,000$254/sqft |
Source: @properties #09615968 Report a problem | ||
| 5/4/2017 | Listed for sale | $559,000+17.3%$254/sqft |
Source: @properties #09615968 Report a problem | ||
| 3/12/2013 | Sold | $476,500$217/sqft |
Source: Public Record Report a problem | ||
| 10/1/2012 | Sold | $476,500-4.7%$217/sqft |
Source: Berkshire Hathaway HomeServices Koenig Rubloff #08068644_60618_1 Report a problem | ||
| 9/23/2012 | Pending sale | $499,990$227/sqft |
Source: Re/Max Exclusive Properties #08068644 Report a problem | ||
| 7/18/2012 | Price change | $499,990-5.7%$227/sqft |
Source: Re/Max Exclusive Properties #08068644 Report a problem | ||
| 7/10/2012 | Listed for sale | $529,990-6.9%$241/sqft |
Source: Re/Max Exclusive Properties #08068644 Report a problem | ||
| 8/5/2010 | Listing removed | $569,000$259/sqft |
Source: The Premier Companies #07497398 Report a problem | ||
| 6/12/2010 | Price change | $569,000-3.6%$259/sqft |
Source: The Premier Companies #07497398 Report a problem | ||
| 4/15/2010 | Listed for sale | $590,000+21.6%$268/sqft |
Source: Sawitonline.com #07487591 Report a problem | ||
| 12/22/2006 | Sold | $485,000$220/sqft |
Source: Public Record Report a problem | ||
Public tax history
| Year | Property taxes | Tax assessment |
|---|---|---|
| 2024 | $10,540 +9.3% | $55,754 +13.8% |
| 2023 | $9,639 +2.8% | $48,999 |
| 2022 | $9,375 +2.1% | $48,999 |
| 2021 | $9,184 -11.4% | $48,999 -1.3% |
| 2020 | $10,364 -9.5% | $49,626 -17.9% |
| 2019 | $11,458 +1.7% | $60,460 |
| 2018 | $11,264 +18.2% | $60,460 +26.9% |
| 2017 | $9,531 -0.1% | $47,650 |
| 2016 | $9,544 +9.3% | $47,650 |
| 2015 | $8,732 +9.8% | $47,650 +11.2% |
| 2014 | $7,952 +2% | $42,858 |
| 2013 | $7,795 +7.6% | $42,858 |
| 2012 | $7,243 -4% | $42,858 -11.8% |
| 2011 | $7,547 -4.6% | $48,592 |
| 2010 | $7,907 +4.4% | $48,592 |
| 2009 | $7,577 +8.8% | $48,592 -3.5% |
| 2008 | $6,961 +15.4% | $50,374 +18.6% |
| 2007 | $6,033 | $42,481 |
Find assessor info on the county website
Neighborhood: North Center
Nearby homes
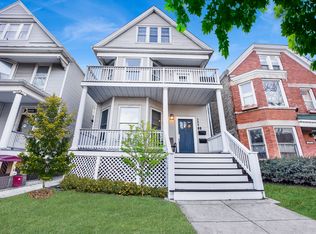
- $751,0003 bd3 ba2.2k sqft3638 N Hoyne Ave #2, Chicago, IL 60618Sold
- $1,706,4005 bd4 ba2.6k sqft3642 N Hoyne Ave, Chicago, IL 60618Off Market
- $1,021,9005 bd2 ba2.7k sqft3636 N Hoyne Ave, Chicago, IL 60618Off Market
- $2,682,7006 bd6 ba4.6k sqft3632 N Hoyne Ave, Chicago, IL 60618Off Market

- $1,145,0004 bd3 ba3.1k sqft3630 N Hoyne Ave, Chicago, IL 60618Sold
- $--2 bd1 ba-- sqft3648 N Hoyne Ave FLOOR 2, Chicago, IL 60618Off Market
- $--2 bd1 ba-- sqft3648 N Hoyne Ave #1, Chicago, IL 60618Off Market
- $--2 bd1 ba-- sqft2107 W Waveland Ave #G, Chicago, IL 60618Off Market
Nearby schools
GreatSchools rating
- 10/10Audubon Elementary SchoolGrades: PK-8Distance: 0.2 mi
- 3/10Lake View High SchoolGrades: 9-12Distance: 0.8 mi
Schools provided by the listing agent
- Elementary: Audubon Elementary School
- District: 299
Source: MRED as distributed by MLS GRID. This data may not be complete. We recommend contacting the local school district to confirm school assignments for this home.
Get a cash offer in 3 minutes
Find out how much your home could sell for in as little as 3 minutes with a no-obligation cash offer.
Estimated market value
$840,300
Get a cash offer in 3 minutes
Find out how much your home could sell for in as little as 3 minutes with a no-obligation cash offer.
Estimated market value
$840,300
- Illinois
- Cook County
- Chicago
- 60618
- North Center
- 3638 N Hoyne Ave Unit 1
Nearby cities
Nearby neighborhoods
Nearby zip codes
Other Chicago Topics
