Skip main navigation
Closed
  • $2,677,800

    3630 Peachtree Rd NE #Penthouse 3304, Atlanta, GA 30326

    3beds
    5,251sqft
    Condominium, Residential
    Built in 2010
    -- sqft lot
    $2,677,800 Zestimate®
    $510/sqft
    $7,408 Estimated rent

    Home value

    $2,677,800

    $2.09M - $3.45M

    $7,408/mo

    Zestimate® history
    Loading
    Loading...

    Owner options

    List your home for rent

    $7,408/mo

    Rent Zestimate®

    Find your next renter with Zillow Rental Manager. Plus, with online applications, you can quickly screen prospective tenants – for free.

    Learn more

    $7,408/mo

    Rent Zestimate®

    Refinance and save

    $17,761/mo

    Est. payment

    Refinancing to a lower rate could help reduce your monthly payments and save thousands over the life of the loan.

    See today's rates

    $17,761/mo

    Est. payment

    Explore your selling options

    Work with a Zillow partner agent

    Leverage their expertise and Zillow's premium Showcase listings to get your home seen by more buyers.

    Get started

    List with your own agent

    Get your home in front of millions of buyers by listing it on Zillow.

    Learn how to do it

    Sell it yourself

    Take full control of how buyers see your home on Zillow by listing For Sale by Owner (FSBO).

    List your home

    What's special

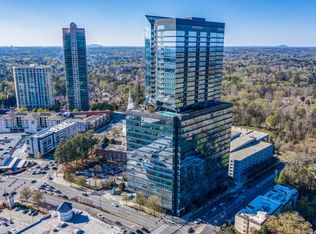
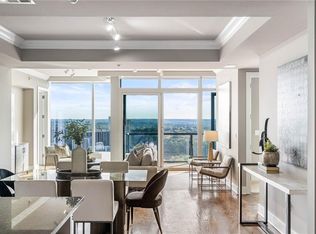
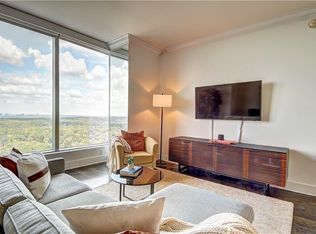
    PENTHOUSE SOPHISTICATION | Buckhead's One And Only Ritz-Carlton Residences. Stunning Premier Robert Tretsch | Harrison Design Penthouse With Over 5250 Square Feet On One Level. Unparalleled 33rd Floor Spellbinding Views of The Buckhead and Midtown Skylines Plus Stone Mountain Views. Grand Rooms With 11' Ceilings Featuring Sublime Transitional Designer Inspired Finishes. Exceptionally Large Living Room, Dining Room, Breakfast Room, Viking | Wolf Kitchen Plus Separate Catering Kitchen. There Are Three Remarkably Spacious Ensuite Bedrooms Plus Custom Office (Or Den), 2 Fireplaces And 4 Terraces. The Master Suite Offers A Fireplace Sitting Room, Private Terrace, Custom Venetian Plaster Wall & Ceiling Treatments + A Sumptuous White Marble Bathroom With Soaking Tub & Steam Shower. Also Featuring: Crestron Home Automation, Commercial Venting, Sub-Zero Wine Cooling Wall, New Custom Oak Floors, Custom Lighting Throughout, Automatic Window Shades, Custom Wall Treatments & Carrera Marble Baths. 4 Prime Parking + 3 Storage Units. Enjoy An Effortless & Luxurious Lifestyle: Use Your House Phone To Request Valet Parking, Porter & Engineering Services + Overnight Car Wash, Year-Round Outdoor Heated Saline Pool & Spa, 2 In-Building Restaurants + Elegant Club Rooms, Fitness Ctr & 2 Guest Suites. Unlimited Family/Guest Valet Parking / Presidential Level Security. Exceptional "Walk To Everything" Lifestyle: Restaurants, Shopping Or Walk The Pups On The Leafy Streets Of Historic Brookhaven. The Building's Common Areas Are Being Updated By Renowned Designer Susan Bozeman. The NEW Ritz-Carlton Hotel, Spa & Residences Will Be Added To The "3630 Campus" in 2022. Listing Agent Lives In The Building; Call With Questions. Be Sure To See The *Self-Guided* Virtual Tour.

    This property is off market, which means it's not currently listed for sale or rent on Zillow. This may be different from what's available on other websites or public sources.

    Zillow last checked:

    Listing updated:

    Listing Provided by:

    Tom Ellicott,

    HomeSmart

    Bought with:

    GLENNIS C BEACHAM, 114152

    Beacham and Company

    Source: FMLS GA,MLS#: 6857271MLS Logo

    Facts & features

    Interior

    Bedrooms & bathrooms
    • Bedrooms: 3
    • Bathrooms: 4
    • Full bathrooms: 3
    • 1/2 bathrooms: 1
    • Main level bathrooms: 3
    • Main level bedrooms: 3
    Primary bedroom
    • Features: Master on Main, Oversized Master
    • Level: Master on Main, Oversized Master
    Bedroom
    • Features: Master on Main, Oversized Master
    Primary bathroom
    • Features: Double Vanity, Separate His/Hers
    Dining room
    • Features: Dining L, Open Concept
    Kitchen
    • Features: Breakfast Bar, Cabinets White, Kitchen Island
    Heating
    • Electric
    Cooling
    • Central Air
    Appliances
    • Included: Dishwasher, Disposal, Dryer, Gas Cooktop, Microwave, Refrigerator, Washer
    • Laundry: Laundry Room, Main Level
    Features
    • Entrance Foyer, High Ceilings 10 ft Main
    • Flooring: Hardwood
    • Windows: Insulated Windows
    • Basement: None
    • Number of fireplaces: 2
    • Fireplace features: None
    • Common walls with other units/homes: 2+ Common Walls
    Interior area
    • Total structure area: 5,251
    • Total interior livable area: 5,251 sqft

    Property

    Parking
    • Total spaces: 4
    • Parking features: Deeded, Garage
    • Garage spaces: 4
    Accessibility
    • Accessibility features: None
    Features
    • Levels: One
    • Stories: 1
    • Patio & porch: Covered
    • Exterior features: Balcony, Storage, No Dock
    • Pool features: Gunite, Heated
    • Spa features: Community, Community
    • Fencing: None
    • Has view: Yes
    • View description: City, Golf Course, Mountain(s)
    • Waterfront features: None
    • Body of water: None
    Lot
    • Features: Other
    Details
    • Additional structures: None
    • Parcel number: 17 0044 LL4013
    • Other equipment: None
    • Horse amenities: None

    Construction

    Type & style
    • Home type: Condo
    • Architectural style: Contemporary
    • Property subtype: Condominium, Residential
    • Attached to another structure: Yes
    Materials
    • Other
    • Foundation: None
    • Roof: Composition
    Condition
    • Resale
    • New construction: No
    • Year built: 2010

    Utilities & green energy

    • Electric: None
    • Sewer: Public Sewer
    • Water: Public
    • Utilities for property: Cable Available, Electricity Available, Natural Gas Available
    Green energy
    • Energy efficient items: None
    • Energy generation: None

    Community & neighborhood

    Security
    • Security features: None
    Community
    • Community features: Catering Kitchen, Clubhouse, Concierge, Dog Park, Fitness Center, Gated, Guest Suite, Meeting Room, Near Public Transport, Pool, Restaurant
    Location
    • Region: Atlanta
    • Subdivision: Ritz Carlton Residences

    HOA & financial

    HOA
    • Has HOA: Yes
    • HOA fee: $4,521 monthly
    • Services included: Gas, Insurance, Maintenance Structure, Maintenance Grounds, Receptionist, Reserve Fund, Security, Trash
    • Association phone: 404-869-3551

    Other

    Other facts
    • Ownership: Condominium
    • Road surface type: Asphalt

    Price history

    DateEventPrice
    7/12/2021Sold$5,300,000$1,009/sqft
    Source: FMLS GA #6857271 Report a problem

    Public tax history

    Tax history is unavailable.

    Neighborhood: North Buckhead

    Nearby schools

    GreatSchools rating
    Schools provided by the listing agent
    • Elementary: Sarah Rawson Smith
    • Middle: Willis A. Sutton
    • High: North Atlanta

    Source: FMLS GA. This data may not be complete. We recommend contacting the local school district to confirm school assignments for this home.

    Get a cash offer in 3 minutes
    Find out how much your home could sell for in as little as 3 minutes with a no-obligation cash offer.
    Estimated market value
    $2,677,800
    Get a cash offer in 3 minutes
    Find out how much your home could sell for in as little as 3 minutes with a no-obligation cash offer.
    Estimated market value
    $2,677,800